
4943 Birchcrest DR, Oscoda, MI 48750
Local realty services provided by:ERA Prime Real Estate Group
4943 Birchcrest DR,Oscoda, MI 48750
$339,900
- 3 Beds
- 3 Baths
- 2,362 sq. ft.
- Single family
- Pending
Listed by: angie jones
Office: century 21 signature realty
MLS#:77080071504
Source:MI_REALCOMP
Price summary
- Price:$339,900
- Price per sq. ft.:$143.9
About this home
Beautiful 2-story timber-frame chalet located on three wooded lots in the desirable Lakewood Shores POA, offering privacy and resort-style living just two blocks from the private Lake Huron beach and two blocks from Cedar Lake, the clubhouse, and restaurant. This 3-bedroom, 2.5-bath home features soaring cathedral and vaulted ceilings, skylights, and dramatic triple-pane Pella windows that fill the home with natural light. The main floor is designed for easy living with a spacious kitchen featuring an island, solid surface countertops, pantry, wet bar, den/study, laundry, utility closet, and convenient half bath. The upper-level primary suite includes a private bath and an 8' x 9' walk-in closet. A spacious main-floor bedroom offers a 9' x 5' walk-in closet, access to a full bath, and a sliding door to the rear deck, making it an ideal second primary suite or guest retreat. Additional features include granite bath countertops, a jetted tub, abundant storage, a two-story garage, monitored security system, paved driveway, and underground sprinkler system supplied by a dedicated well. Enjoy outdoor living on the expansive front deck with a 20' x 6' screened, covered area, or relax on the 12' x 13' rear deck overlooking the wooded backyard. Lakewood Shores amenities include three private beaches (one on Lake Huron and two on Cedar Lake), boat docking, RV storage, clubhouse, bar and restaurant, paddleboats, kayaks, tennis and pickleball courts, basketball court, park with pavilion, and community security patrols. This exceptional chalet offers the perfect blend of quality craftsmanship, privacy, and year-round or seasonal Northern Michigan living....
Contact an agent
Home facts
- Year built:1993
- Subdivision & Development:LAKEWOOD SHORES 2
- Listing ID #:77080071504
- Added:37 day(s) ago
- Updated:September 01, 2026 at 08:21 AM
Rooms and interior
- Bedrooms:3
- Total bathrooms:3
- Full bathrooms:2
- Half bathrooms:1
- Rooms Total:8
- Bathrooms Description:Jetted Tub
- Kitchen Description:Pantry
- Basement Description:Block, Exterior Entry
- Living area:2,362 sq. ft.
Heating and cooling
- Cooling:Ceiling Fans, Central Air
- Heating:Forced Air, Hot Water, Natural Gas
Structure and exterior
- Year built:1993
- Building area:2,362 sq. ft.
- Lot area:1.2 Acres
- Lot Features:Cleared, Sprinklers, Water View, Wooded
- Construction Materials:Wood Siding
- Exterior Features:Deck, Porch, Spa/Hot-tub
- Foundation Description:Block, Crawl Space
- Levels:Two
Utilities
- Water:Public
- Sewer:Septic Tank
Finances and disclosures
- Price:$339,900
- Price per sq. ft.:$143.9
Features and amenities
- Appliances:Dishwasher, Disposal, Dryer, Microwave, Refrigerator, Washer
- Amenities:Cathedral Ceilings, Pantry, Walk-in Closets
Parking
- Parking description:Detached, Garage, Garage Door Opener, Two Car Garage
- Garage spaces:2

New listings near 4943 Birchcrest DR
- New
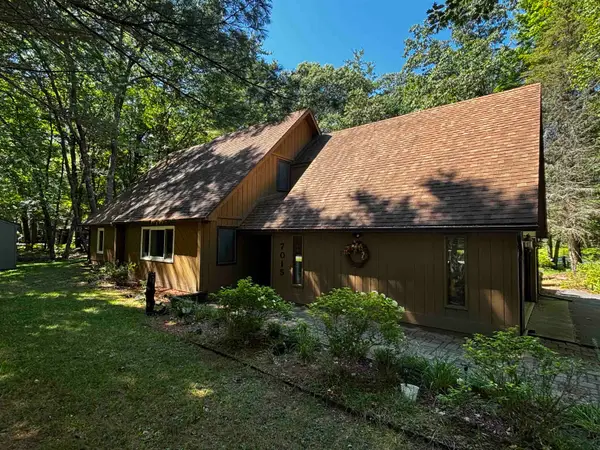 $260,000Active3 beds 2 baths1,808 sq. ft.
7015 Huntington, Oscoda, MI 48750
MLS# 77080073030Listed by: SUNRISE REALTY OF OSCODA - New
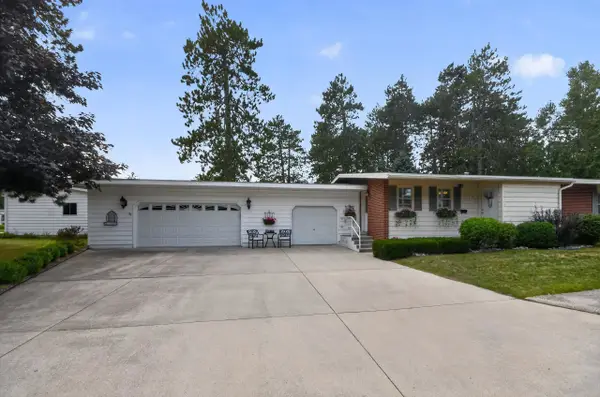 $158,000Active3 beds 2 baths1,356 sq. ft.
8717 A Pennsylvania, Oscoda, MI 48750
MLS# 79080073007Listed by: CENTURY 21 SIGNATURE REALTY 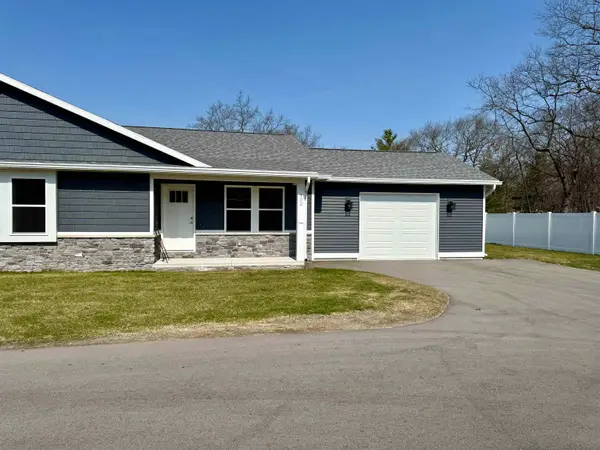 $219,000Active2 beds 2 baths1,080 sq. ft.
4571 F-41, Oscoda, MI 48750
MLS# 77080067375Listed by: STERLING PROPERTIES- New
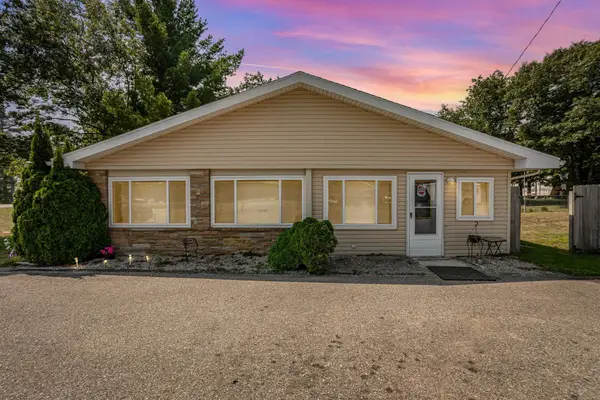 $226,900Active2 beds 1 baths3,714 sq. ft.
3497 N US-23, Oscoda, MI 48750
MLS# 77080072854Listed by: STERLING PROPERTIES - New
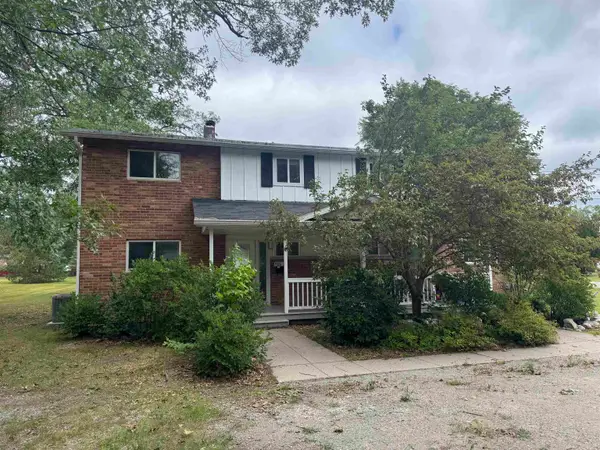 $112,500Active3 beds 2 baths1,262 sq. ft.
9316 Maryland, Oscoda, MI 48750
MLS# 77080072823Listed by: STERLING PROPERTIES - New
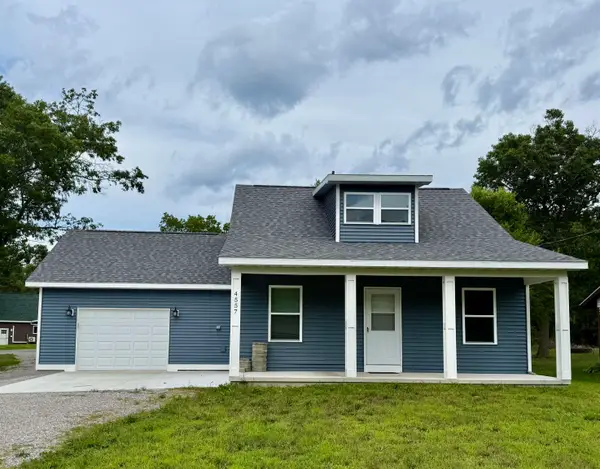 $238,900Active3 beds 2 baths1,404 sq. ft.
4557 F-41, Oscoda, MI 48750
MLS# 77080072714Listed by: STERLING PROPERTIES 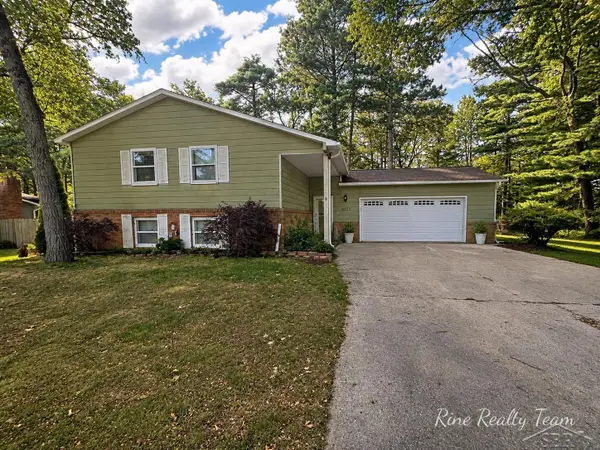 $219,900Pending3 beds 3 baths2,128 sq. ft.
6123 Stagecoach TRL, Oscoda, MI 48750
MLS# 61050219496Listed by: FIVE STAR REAL ESTATE- New
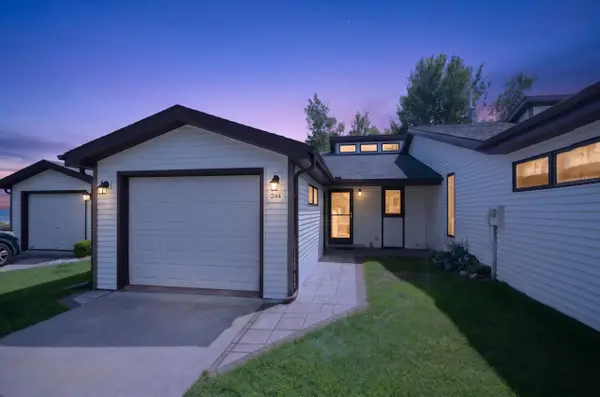 $245,000Active2 beds 2 baths950 sq. ft.
244 E Water, Oscoda, MI 48750
MLS# 79080072688Listed by: CENTURY 21 SIGNATURE REALTY - New
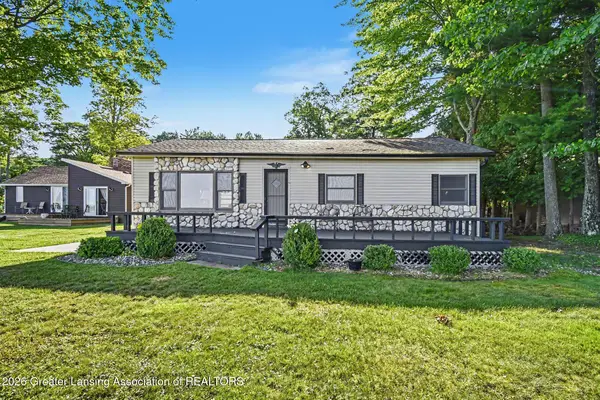 $379,000Active3 beds 1 baths1,080 sq. ft.
7949 E Cedar Lake Drive, Oscoda, MI 48750
MLS# 298696Listed by: BERKSHIRE HATHAWAY HOMESERVICES - New
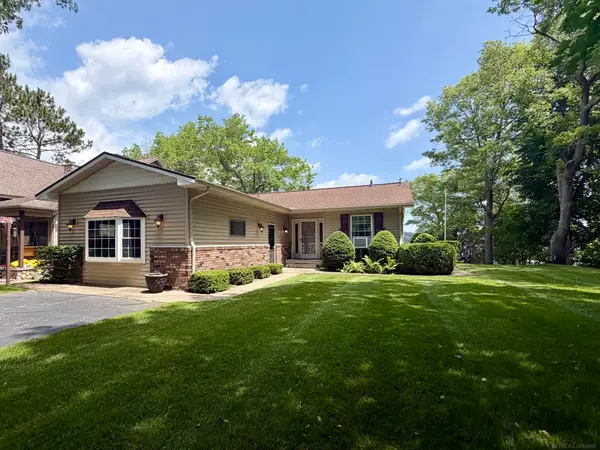 $349,999Active3 beds 2 baths2,447 sq. ft.
5972 Westshore DR, Oscoda, MI 48750
MLS# 58050219371Listed by: PARK SIDE & COMPANY LLC


Protect your home and budget from life's surprises with an Assurant Home Warranty, backed by a partner that supports you through every step of homeownership. Explore Plans.
© 2023 - 2026 ERA Franchise Systems LLC. All rights reserved. ERA Franchise Systems LLC fully supports the principles of the Fair Housing Act and the Equal Opportunity Act. ERA, ERA Real Estate powered, and their respective logos are registered service marks of ERA Franchise Systems LLC. Each office is independently owned and operated.