
5700 W Weir, Oscoda, MI 48750
Local realty services provided by:ERA Prime Real Estate Group
5700 W Weir,Oscoda, MI 48750
$259,000
- 4 Beds
- 2 Baths
- 2,064 sq. ft.
- Single family
- Active
Listed by: ben drumm
Office: tawas sunshine realty
MLS#:77080068027
Source:MI_REALCOMP
Price summary
- Price:$259,000
- Price per sq. ft.:$125.48
About this home
Price reduced and the sellers are motivated! This is a rare opportunity to own not one, not two, but three total parcels In Weir Pines. This bi-level home sits on two lots and the sale includes two additional lots totaling 1.24 acres. This home has been lovingly cared for and includes four bedrooms, two full baths, and nearly 2,100 square feet of living space. The lower level includes a bonus room that could easily be a fifth bedroom, media room, mancave, or anything your heart desires. The main level includes a finished bonus room that provides all the space you need to entertain friends and family. Enjoy the view of your huge private backyard from your custom deck. Tinker on projects in the oversized two-car detached garage or the large shed/woodshop. Plenty of room to build or just enjoy your private up north paradise. Only minutes from sparkling water and sandy beaches.
Contact an agent
Home facts
- Year built:1975
- Subdivision & Development:WEIR PINES
- Listing ID #:77080068027
- Added:116 day(s) ago
- Updated:September 06, 2026 at 10:02 AM
Rooms and interior
- Bedrooms:4
- Total bathrooms:2
- Full bathrooms:2
- Rooms Total:5
- Basement Description:Finished, Full
- Living area:2,064 sq. ft.
Heating and cooling
- Heating:Electric, Forced Air
Structure and exterior
- Year built:1975
- Building area:2,064 sq. ft.
- Lot area:1.24 Acres
- Construction Materials:Vinyl Siding
- Exterior Features:Deck
- Foundation Description:Basement
- Levels:Bi-Level
Utilities
- Water:Public
- Sewer:Shared Septic
Finances and disclosures
- Price:$259,000
- Price per sq. ft.:$125.48
Features and amenities
- Appliances:Dryer, Freezer, Washer
Parking
- Parking description:Attached, Detached, Four Car Garage, Garage
- Garage spaces:4

New listings near 5700 W Weir
- New
 $227,000Active3 beds 1 baths1,200 sq. ft.
7763 Loud, Oscoda, MI 48750
MLS# 77080073293Listed by: REAL ESTATE ONE NORTHEAST - New
 $70,000Active1 beds 1 baths784 sq. ft.
5951 N Skeel AVE, Oscoda, MI 48750
MLS# 77080073291Listed by: SUNRISE REALTY OF OSCODA - New
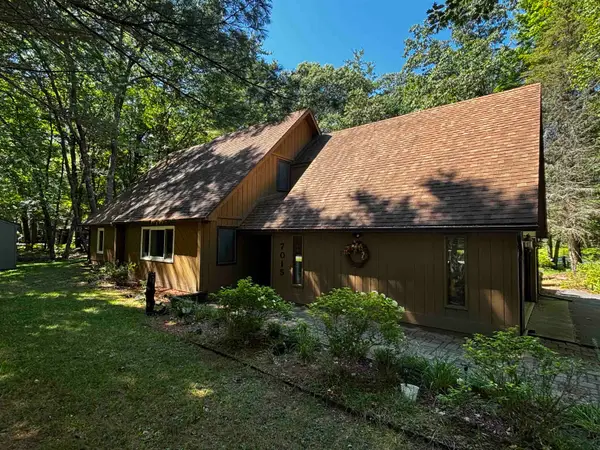 $260,000Active3 beds 2 baths1,808 sq. ft.
7015 Huntington DR, Oscoda, MI 48750
MLS# 77080073030Listed by: SUNRISE REALTY OF OSCODA - New
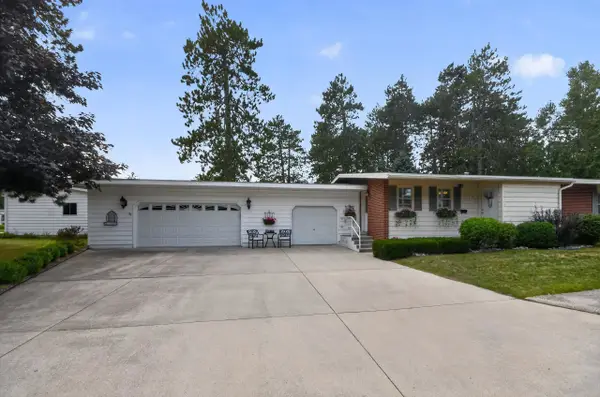 $158,000Active3 beds 2 baths1,356 sq. ft.
8717 A Pennsylvania ST, Oscoda, MI 48750
MLS# 79080073007Listed by: CENTURY 21 SIGNATURE REALTY 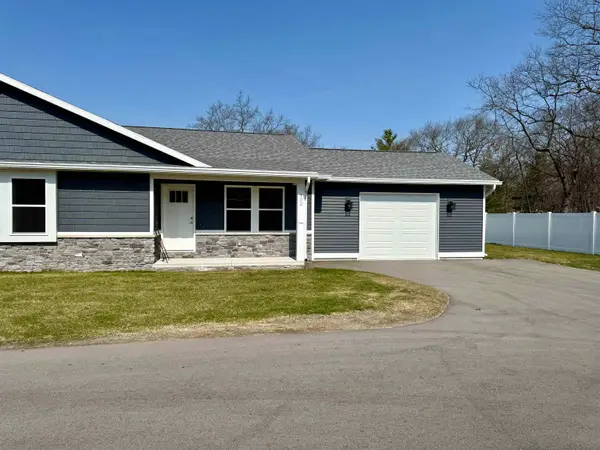 $219,000Active2 beds 2 baths1,080 sq. ft.
4571 F-41, Oscoda, MI 48750
MLS# 77080067375Listed by: STERLING PROPERTIES- New
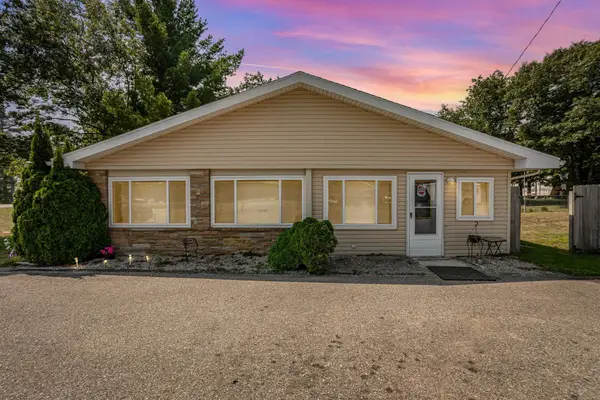 $226,900Active2 beds 1 baths3,714 sq. ft.
3497 N US-23, Oscoda, MI 48750
MLS# 77080072854Listed by: STERLING PROPERTIES 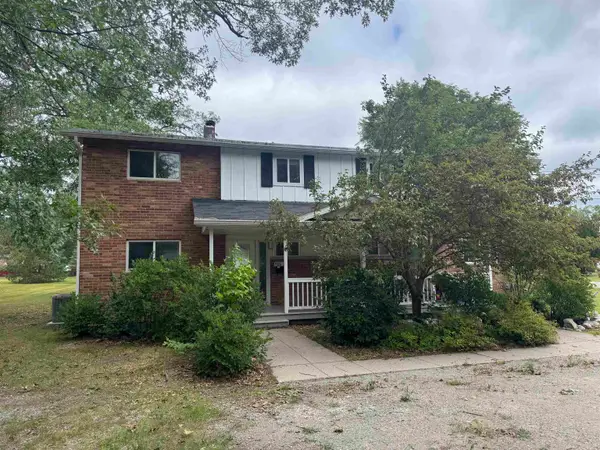 $112,500Active3 beds 2 baths1,262 sq. ft.
9316 Maryland, Oscoda, MI 48750
MLS# 77080072823Listed by: STERLING PROPERTIES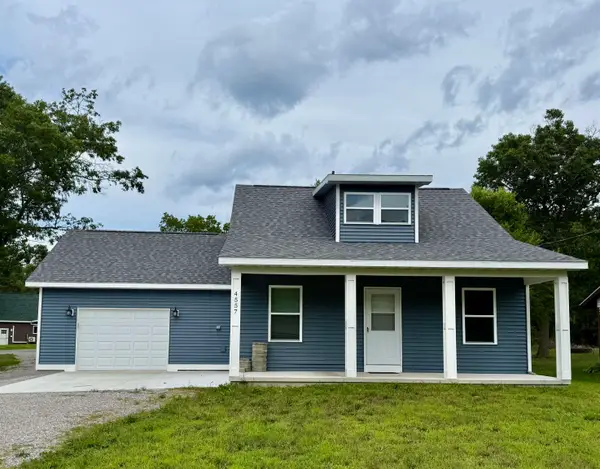 $238,900Active3 beds 2 baths1,404 sq. ft.
4557 F-41, Oscoda, MI 48750
MLS# 77080072714Listed by: STERLING PROPERTIES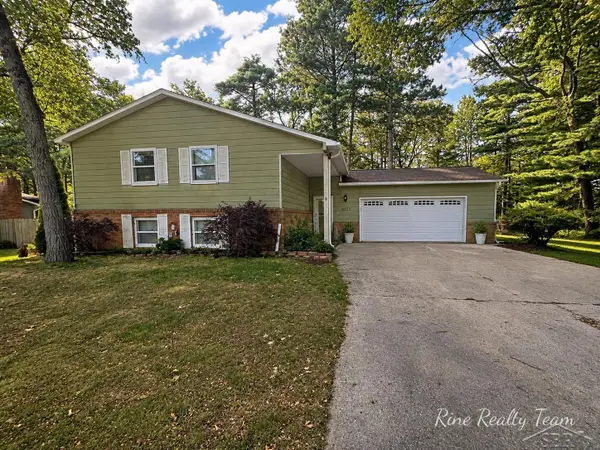 $219,900Pending3 beds 3 baths2,128 sq. ft.
6123 Stagecoach TRL, Oscoda, MI 48750
MLS# 61050219496Listed by: FIVE STAR REAL ESTATE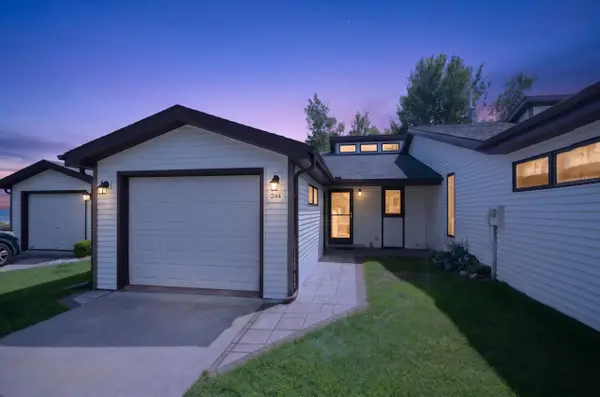 $245,000Active2 beds 2 baths950 sq. ft.
244 E Water ST, Oscoda, MI 48750
MLS# 79080072688Listed by: CENTURY 21 SIGNATURE REALTY


Protect your home and budget from life's surprises with an Assurant Home Warranty, backed by a partner that supports you through every step of homeownership. Explore Plans.
© 2023 - 2026 ERA Franchise Systems LLC. All rights reserved. ERA Franchise Systems LLC fully supports the principles of the Fair Housing Act and the Equal Opportunity Act. ERA, ERA Real Estate powered, and their respective logos are registered service marks of ERA Franchise Systems LLC. Each office is independently owned and operated.