
6520 N Us 23 #26, Oscoda, MI 48750
Local realty services provided by:ERA Prime Real Estate Group
6520 N Us 23 #26,Oscoda, MI 48750
$275,900
- 2 Beds
- 2 Baths
- 1,028 sq. ft.
- Single family
- Pending
Listed by: douglas platonas
Office: kw metro
MLS#:20261041180
Source:MI_REALCOMP
Price summary
- Price:$275,900
- Price per sq. ft.:$268.39
- Monthly HOA dues:$204
About this home
Beautiful Lake Huron Upper 2 Bedroom, 2 Bath Condo on the Sunrise Side of Michigan! This updated condominium is located within Surfside Heights II condominium complex. Let me just say, the best sandy beach in Oscoda!! Highly desirable private end unit with no one above, East door wall opens to the morning sunshine, windows on the South and West side allow in the cross breezes from Lake Huron. Open concept living; kitchen, dining, living room. One of few units that offer this spacious floorplan with cathedral ceilings and wood burning fireplace. This beachy unit offers expansive views with all the sights and sounds of Lake Huron life! Enjoy the view on your own private balcony with a new and modern railing that does not block your view! Recently updated with new flooring, paint, light fixtures, reverse osmosis water system, and a BRAND new water heater. New furniture available with an acceptable offer. This condo has affordable HOA dues at $612/qtr which includes, trash, plowing, grounds maintenance, exterior building maintenance, beach combing, cable and Wi-Fi. Accepts pets. This fresh unit is move-in ready! Come enjoy the sand between your toes on this Walk-able and Play-able Lake Huron Beach!! ALL ROOM SIZES ARE APPROXIMATE....
Contact an agent
Home facts
- Year built:1991
- Subdivision & Development:SURFSIDE II CONDO
- Listing ID #:20261041180
- Added:85 day(s) ago
- Updated:September 06, 2026 at 07:38 AM
Rooms and interior
- Bedrooms:2
- Total bathrooms:2
- Full bathrooms:2
- Rooms Total:5
- Living area:1,028 sq. ft.
Heating and cooling
- Cooling:Central Air
- Heating:Forced Air, Natural Gas
Structure and exterior
- Year built:1991
- Building area:1,028 sq. ft.
- Architectural Style:Raised Ranch
- Construction Materials:Wood Siding
- Exterior Features:Covered, Porch, Terrace
- Foundation Description:Slab
- Levels:One
Utilities
- Water:Water at Street
- Sewer:Sewer at Street
Finances and disclosures
- Price:$275,900
- Price per sq. ft.:$268.39
- Tax amount:$4,147
Features and amenities
- Appliances:Dishwasher, Dryer, Free Standing Electric Range, Free Standing Freezer, Free Standing Refrigerator, Microwave, Washer
- Laundry features:In Unit
Parking
- Parking description:No Garage

New listings near 6520 N Us 23 #26
- New
 $227,000Active3 beds 1 baths1,200 sq. ft.
7763 Loud, Oscoda, MI 48750
MLS# 77080073293Listed by: REAL ESTATE ONE NORTHEAST - New
 $70,000Active1 beds 1 baths784 sq. ft.
5951 N Skeel AVE, Oscoda, MI 48750
MLS# 77080073291Listed by: SUNRISE REALTY OF OSCODA - New
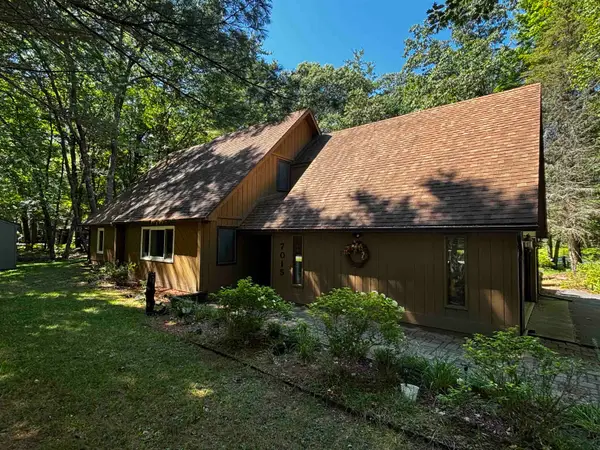 $260,000Active3 beds 2 baths1,808 sq. ft.
7015 Huntington DR, Oscoda, MI 48750
MLS# 77080073030Listed by: SUNRISE REALTY OF OSCODA - New
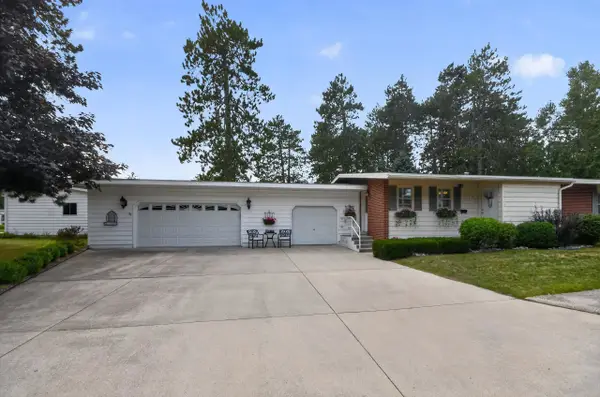 $158,000Active3 beds 2 baths1,356 sq. ft.
8717 A Pennsylvania ST, Oscoda, MI 48750
MLS# 79080073007Listed by: CENTURY 21 SIGNATURE REALTY 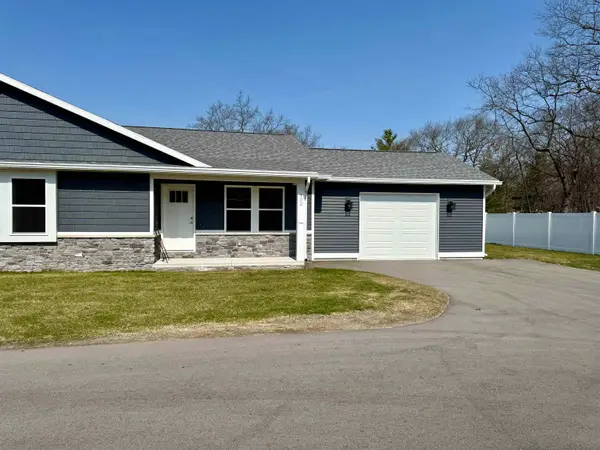 $219,000Active2 beds 2 baths1,080 sq. ft.
4571 F-41, Oscoda, MI 48750
MLS# 77080067375Listed by: STERLING PROPERTIES- New
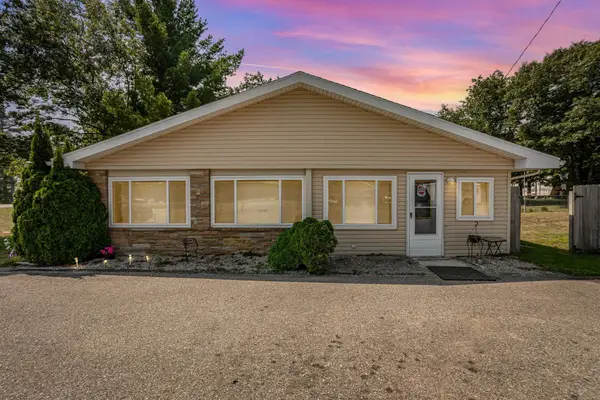 $226,900Active2 beds 1 baths3,714 sq. ft.
3497 N US-23, Oscoda, MI 48750
MLS# 77080072854Listed by: STERLING PROPERTIES 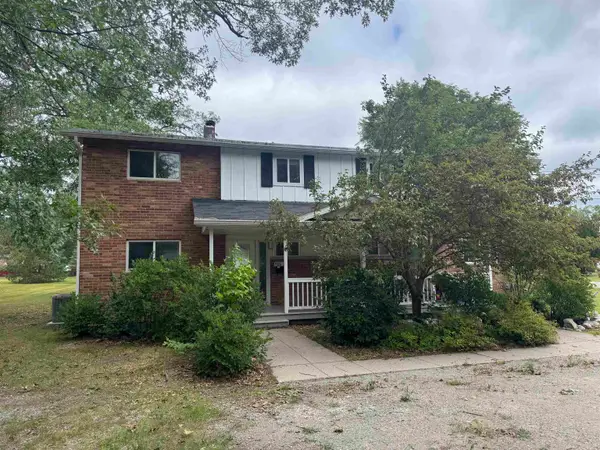 $112,500Active3 beds 2 baths1,262 sq. ft.
9316 Maryland, Oscoda, MI 48750
MLS# 77080072823Listed by: STERLING PROPERTIES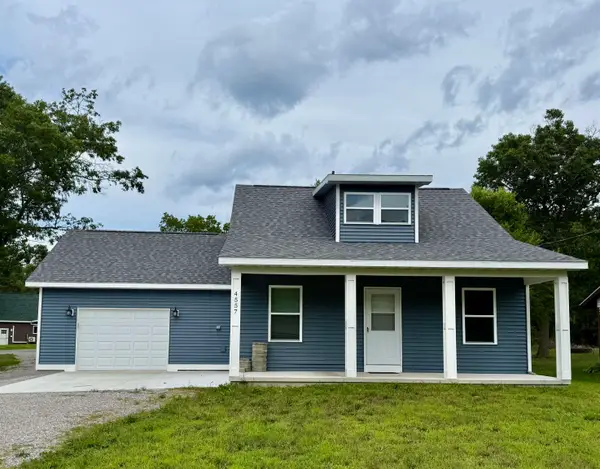 $238,900Active3 beds 2 baths1,404 sq. ft.
4557 F-41, Oscoda, MI 48750
MLS# 77080072714Listed by: STERLING PROPERTIES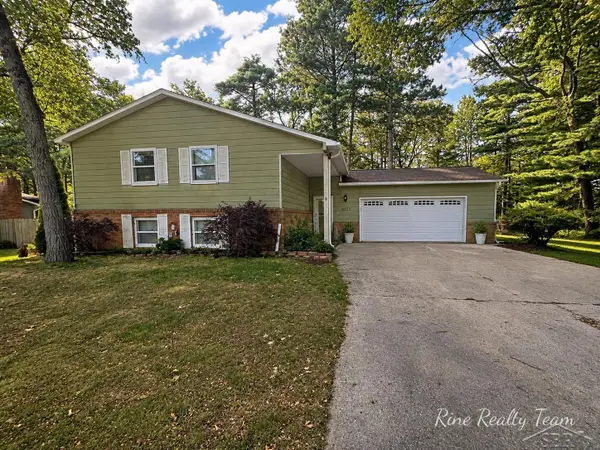 $219,900Pending3 beds 3 baths2,128 sq. ft.
6123 Stagecoach TRL, Oscoda, MI 48750
MLS# 61050219496Listed by: FIVE STAR REAL ESTATE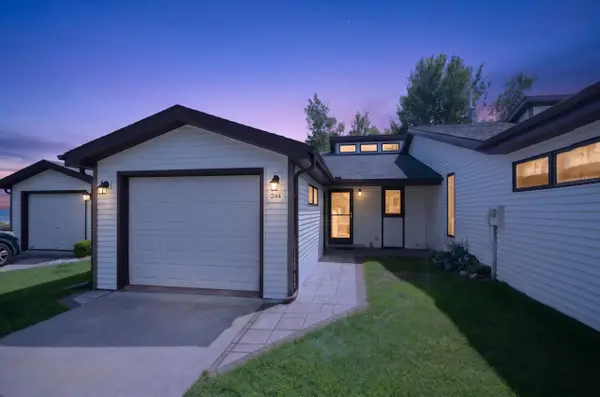 $245,000Active2 beds 2 baths950 sq. ft.
244 E Water ST, Oscoda, MI 48750
MLS# 79080072688Listed by: CENTURY 21 SIGNATURE REALTY


Protect your home and budget from life's surprises with an Assurant Home Warranty, backed by a partner that supports you through every step of homeownership. Explore Plans.
© 2023 - 2026 ERA Franchise Systems LLC. All rights reserved. ERA Franchise Systems LLC fully supports the principles of the Fair Housing Act and the Equal Opportunity Act. ERA, ERA Real Estate powered, and their respective logos are registered service marks of ERA Franchise Systems LLC. Each office is independently owned and operated.