
7435 Loud, Oscoda, MI 48750
Local realty services provided by:ERA Prime Real Estate Group
Listed by: angie jones
Office: century 21 signature realty
MLS#:77080068275
Source:MI_REALCOMP
Price summary
- Price:$669,900
- Price per sq. ft.:$231.48
About this home
Custom Lakefront Home on Van Etten Lake – 120' of Frontage! Experience the best of lakefront living in this beautifully crafted 2,894 sq. ft. custom home offering 120 feet of frontage on Van Etten Lake. Enjoy easy access to the water for paddle boarding, swimming, tubing, boating, fishing, or simply relaxing along the shoreline. The beautifully landscaped grounds feature a stamped concrete patio, spacious deck, built-in grill, perennial gardens, underground sprinklers, and a 120-foot steel seawall. The negotiable 70-foot dock provides exceptional access for all your favorite waterfront activities. Inside, this spacious 3-bedroom, 2.5-bath home with a large bonus room offers quality craftsmanship and thoughtful design throughout. The main-floor primary suite features walk-in closets, skylights, a low-threshold walk-in shower, and an adjoining solarium with a hot tub and workout area. The gourmet kitchen is the heart of the home, featuring granite countertops, a center island, pantry, wall oven, cooktop, microwave, and beautiful lake views. A large adjoining gathering area provides the perfect space for preparing meals, entertaining guests, or enjoying time with family and friends. Additional highlights include a grand foyer, den/home office, family room with a custom oak fireplace, main-floor laundry, Low-E windows, six-inch insulated walls, central vacuum, water softener, and energy-efficient construction. A concrete driveway leads to the attached two-car garage and an impressive pole barn with three bays, a heated and insulated workshop, storage area, vehicle lift, air compressor, and 220V electrical service—ideal for hobbyists, car enthusiasts, or additional storage. Whether you're looking for a year-round residence or the perfect waterfront retreat, this meticulously maintained property offers the ideal blend of luxury, comfort, and the unmatched lifestyle that comes with living on Van Etten Lake....
Contact an agent
Home facts
- Year built:1996
- Subdivision & Development:BUNDYS EVERGREEN SHORES
- Listing ID #:77080068275
- Added:113 day(s) ago
- Updated:September 06, 2026 at 10:02 AM
Rooms and interior
- Bedrooms:4
- Total bathrooms:3
- Full bathrooms:2
- Half bathrooms:1
- Rooms Total:12
- Bathrooms Description:Jetted Tub
- Kitchen Description:Pantry
- Basement Description:Block
- Living area:2,894 sq. ft.
Heating and cooling
- Cooling:Ceiling Fans, Central Air, Exhaust Fan
- Heating:Forced Air, Natural Gas
Structure and exterior
- Year built:1996
- Building area:2,894 sq. ft.
- Lot area:0.43 Acres
- Lot Features:Sloped, Sprinklers, Water View, Wooded
- Construction Materials:Stone, Vinyl Siding
- Exterior Features:Deck, Outdoor Grill, Patio, Porch, Spa/Hot-tub
- Foundation Description:Block, Crawl Space
- Levels:Two
Utilities
- Water:Well
- Sewer:Septic Tank
Finances and disclosures
- Price:$669,900
- Price per sq. ft.:$231.48
- Tax amount:$3,962
Features and amenities
- Appliances:Dishwasher, Disposal, Dryer, Microwave, Refrigerator, Washer, Water Softener Owned
- Amenities:Central Vacuum, Entrance Foyer, Pantry, Walk-in Closets
Parking
- Parking description:Attached, Detached, Garage, Garage Door Opener, Six or More Car Garage
- Garage spaces:6

New listings near 7435 Loud
- New
 $227,000Active3 beds 1 baths1,200 sq. ft.
7763 Loud, Oscoda, MI 48750
MLS# 77080073293Listed by: REAL ESTATE ONE NORTHEAST - New
 $70,000Active1 beds 1 baths784 sq. ft.
5951 N Skeel AVE, Oscoda, MI 48750
MLS# 77080073291Listed by: SUNRISE REALTY OF OSCODA - New
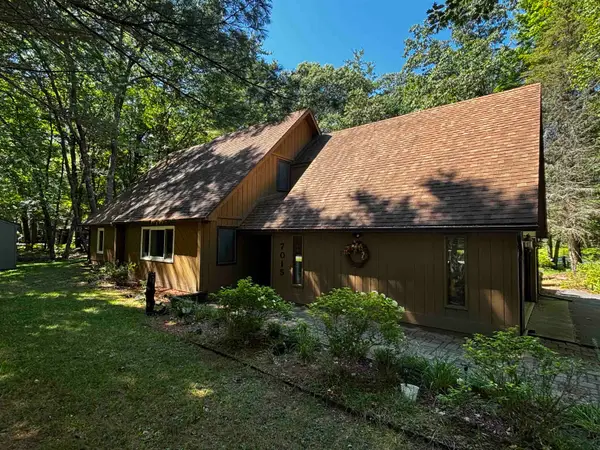 $260,000Active3 beds 2 baths1,808 sq. ft.
7015 Huntington DR, Oscoda, MI 48750
MLS# 77080073030Listed by: SUNRISE REALTY OF OSCODA - New
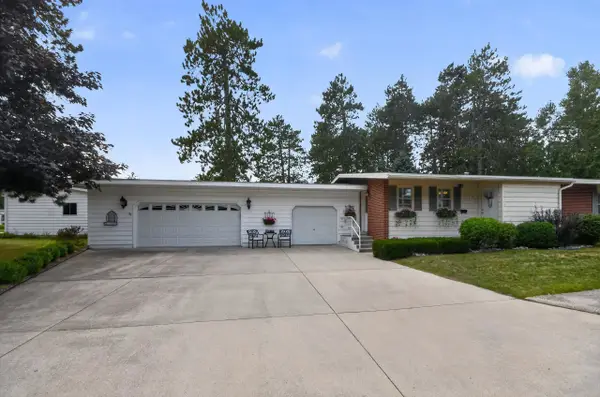 $158,000Active3 beds 2 baths1,356 sq. ft.
8717 A Pennsylvania ST, Oscoda, MI 48750
MLS# 79080073007Listed by: CENTURY 21 SIGNATURE REALTY 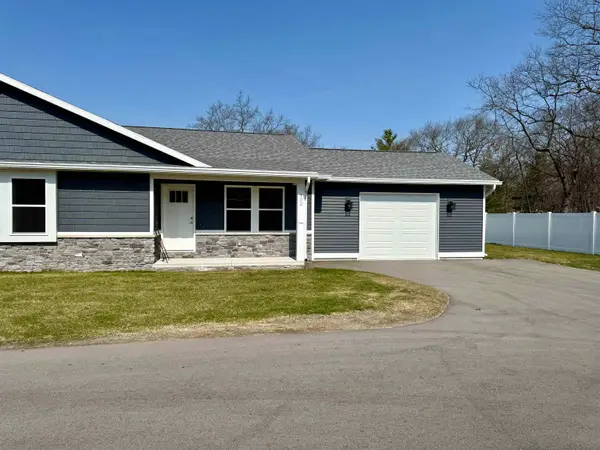 $219,000Active2 beds 2 baths1,080 sq. ft.
4571 F-41, Oscoda, MI 48750
MLS# 77080067375Listed by: STERLING PROPERTIES- New
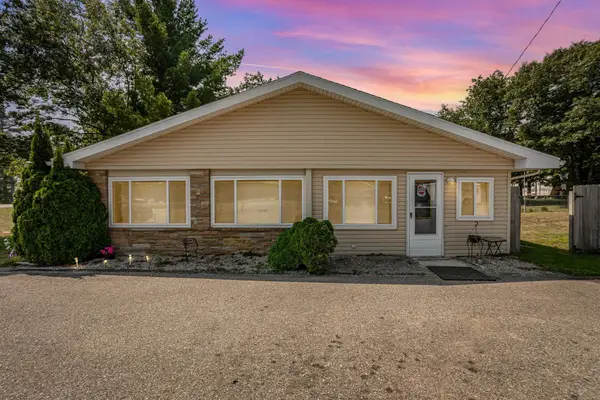 $226,900Active2 beds 1 baths3,714 sq. ft.
3497 N US-23, Oscoda, MI 48750
MLS# 77080072854Listed by: STERLING PROPERTIES 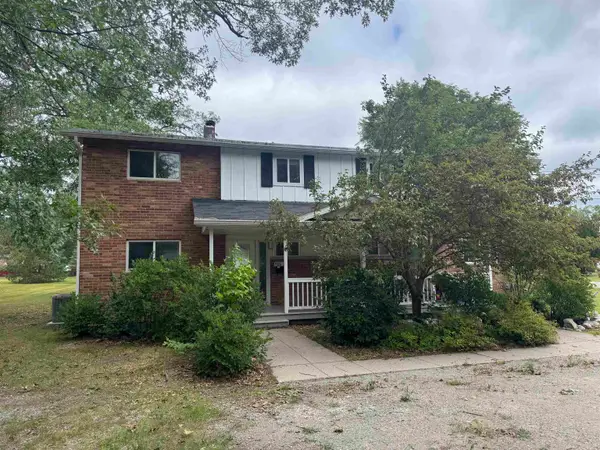 $112,500Active3 beds 2 baths1,262 sq. ft.
9316 Maryland, Oscoda, MI 48750
MLS# 77080072823Listed by: STERLING PROPERTIES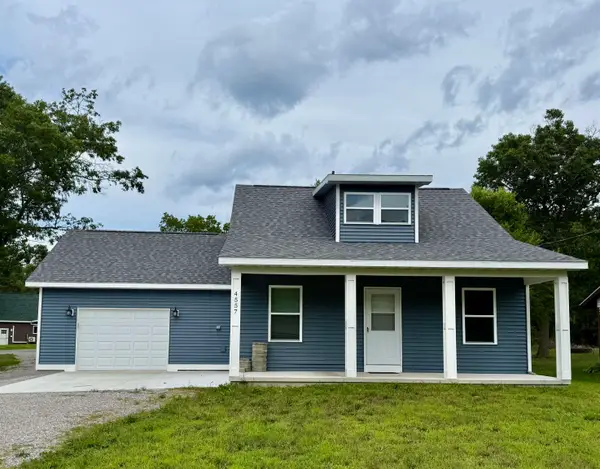 $238,900Active3 beds 2 baths1,404 sq. ft.
4557 F-41, Oscoda, MI 48750
MLS# 77080072714Listed by: STERLING PROPERTIES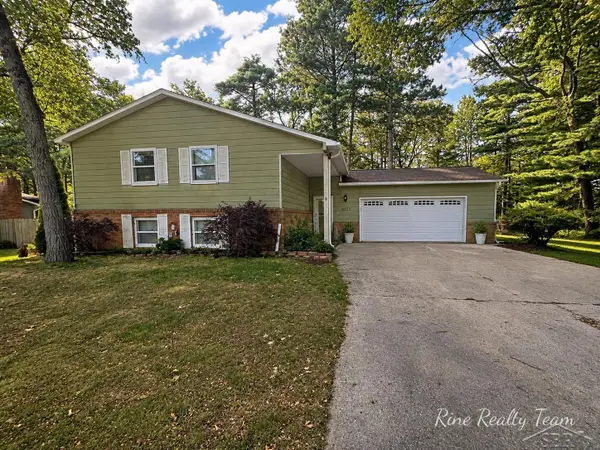 $219,900Pending3 beds 3 baths2,128 sq. ft.
6123 Stagecoach TRL, Oscoda, MI 48750
MLS# 61050219496Listed by: FIVE STAR REAL ESTATE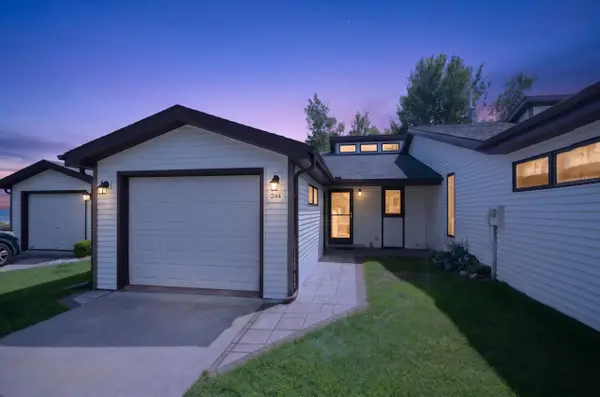 $245,000Active2 beds 2 baths950 sq. ft.
244 E Water ST, Oscoda, MI 48750
MLS# 79080072688Listed by: CENTURY 21 SIGNATURE REALTY


Protect your home and budget from life's surprises with an Assurant Home Warranty, backed by a partner that supports you through every step of homeownership. Explore Plans.
© 2023 - 2026 ERA Franchise Systems LLC. All rights reserved. ERA Franchise Systems LLC fully supports the principles of the Fair Housing Act and the Equal Opportunity Act. ERA, ERA Real Estate powered, and their respective logos are registered service marks of ERA Franchise Systems LLC. Each office is independently owned and operated.