
12540 S U.s. 23, Ossineke, MI 49766
Local realty services provided by:ERA Greater North Properties
12540 S U.s. 23,Ossineke, MI 49766
$250,000
- 3 Beds
- 2 Baths
- 1,224 sq. ft.
- Single family
- Active
Listed by: janice m whitehead
Office: re/max new horizons
MLS#:201841905
Source:MI_WWBR
Price summary
- Price:$250,000
- Price per sq. ft.:$204.25
About this home
Welcome to this beautifully maintained 3 bedroom, 1.5 bath home, perfectly situated on a picturesque corner lot with mature landscaping, unique trees, and beautiful shrubs that create a peaceful, park-like setting. This home has been lovingly cared for and is ready for its next owners. Step inside through the spacious entryway and you'll immediately appreciate the warmth and character throughout. The inviting living room features stunning oak flooring complemented by custom oak trim, showcasing quality craftsmanship and timeless appeal. The functional floor plan offers comfortable living spaces ideal for everyday living and entertaining. The large attached 2-car garage provides plenty of room for vehicles, storage, and hobbies, while the full basement offers endless possibilities for additional living space, a recreation room, workshop, or extra storage. Recent updates provide added peace of mind, including a durable metal roof installed approximately four years ago, a newer furnace, and updated plumbing, allowing you to move in with confidence. Outside, enjoy the beauty of the meticulous maintained yard, where mature trees, unique landscaping, and colorful shrubs provide exceptional curb appeal and a relaxing outdoor setting. The corner lot offers additional space and privacy, making it the perfect place to enjoy every season. Whether you're looking for your first home, a place to grow, or a well-maintained property with quality updates, this home checks all the boxes. Don't miss your opportunity to own this charming home that combines comfort, character, and thoughtful updates in a beautiful setting....
Contact an agent
Home facts
- Year built:1971
- Subdivision & Development:Sub Lot 30
- Listing ID #:201841905
- Added:57 day(s) ago
- Updated:September 30, 2026 at 04:10 PM
Rooms and interior
- Bedrooms:3
- Total bathrooms:2
- Full bathrooms:1
- Half bathrooms:1
- Flooring:Hardwood, Tile
- Basement Description:Full
- Living area:1,224 sq. ft.
Heating and cooling
- Heating:Forced Air, Heating, Wood Stove
Structure and exterior
- Year built:1971
- Building area:1,224 sq. ft.
- Lot area:0.56 Acres
- Architectural Style:Ranch
- Exterior Features:Deck, Garden Area, Landscaped, Patio/Porch, Paved Driveways, Shed
Finances and disclosures
- Price:$250,000
- Price per sq. ft.:$204.25
Features and amenities
- Amenities:Ceiling Fan, Curtain Rods
Parking
- Parking description:Garage Door Opener
- Garage:Yes
New listings near 12540 S U.s. 23
- New
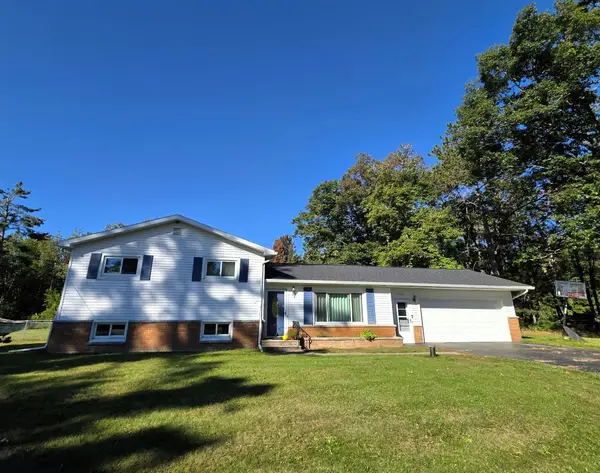 $275,000Active3 beds 2 baths1,872 sq. ft.
7688 S Us Highway 23, Ossineke, MI 49766
MLS# 201843088Listed by: REAL ESTATE ONE OF ALPENA - New
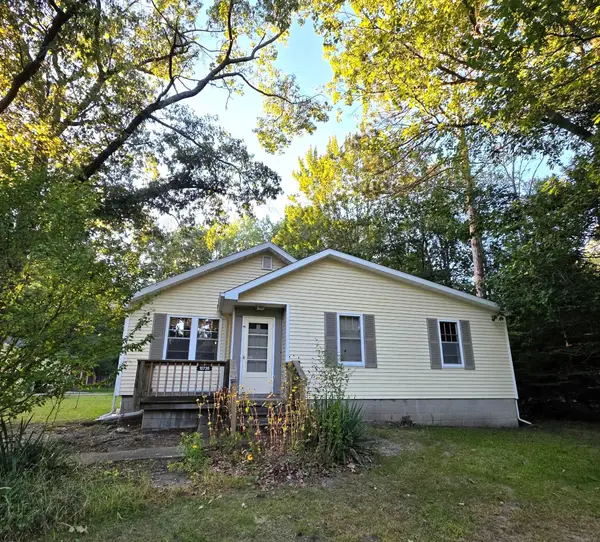 $275,000Active4 beds 2 baths2,536 sq. ft.
10726 Washington Avenue, Ossineke, MI 49766
MLS# 201843047Listed by: REAL ESTATE ONE OF ALPENA - New
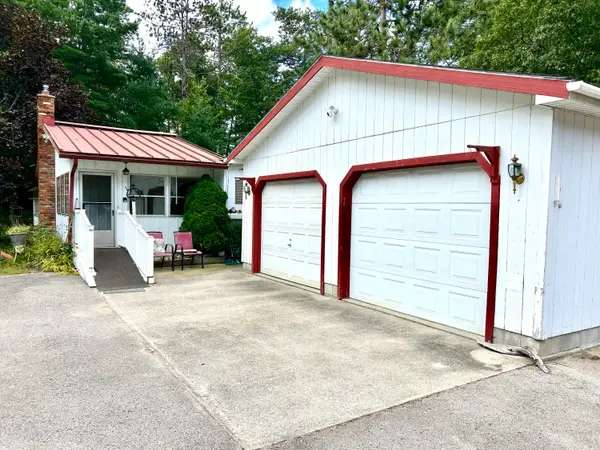 $120,000Active2 beds 1 baths1,029 sq. ft.
10674 U.s. 23, Ossineke, MI 49766
MLS# 201842992Listed by: RE/MAX NEW HORIZONS - New
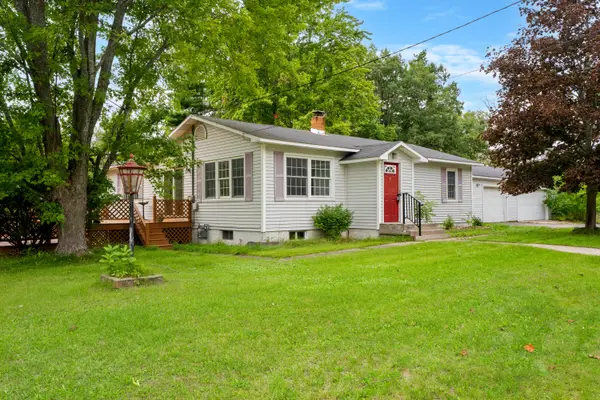 $189,000Active2 beds 2 baths1,356 sq. ft.
1084 Scheuner Drive, Ossineke, MI 49766
MLS# 201842943Listed by: FORTY FIVE NORTH REAL ESTATE 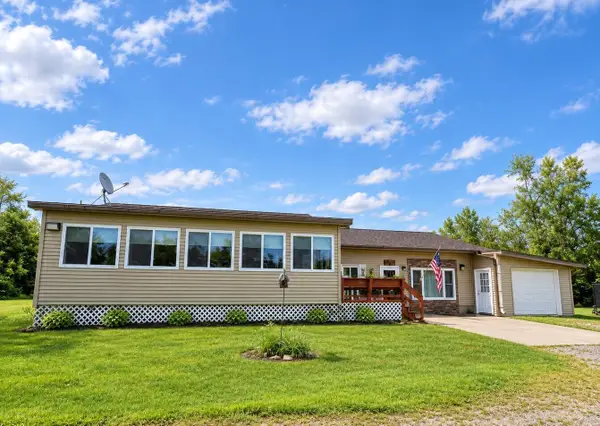 $254,900Active4 beds 2 baths1,500 sq. ft.
9291 Spruce Road, Ossineke, MI 49766
MLS# 201842697Listed by: REAL ESTATE ONE OF ALPENA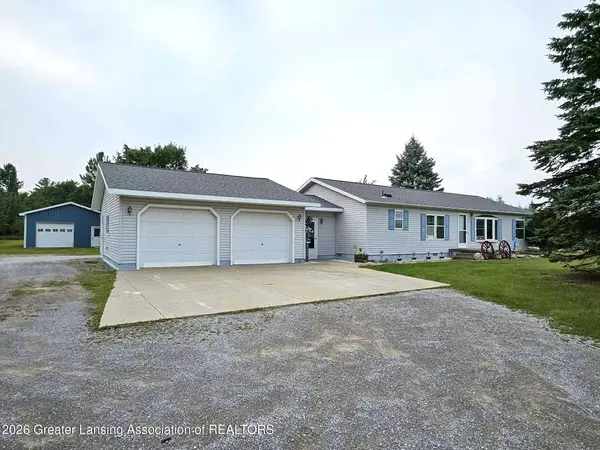 $429,000Active3 beds 2 baths1,456 sq. ft.
3434 Wilds Road, Ossineke, MI 49766
MLS# 299042Listed by: OASIS REALTY $270,000Active3 beds 3 baths2,504 sq. ft.
1625 E Nicholson Hill Road, Ossineke, MI 49766
MLS# 201842373Listed by: REAL ESTATE ONE OF ALPENA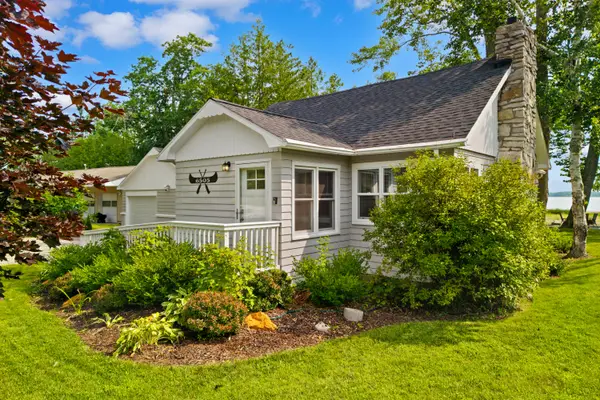 $425,000Pending3 beds 3 baths1,236 sq. ft.
6505 U.s. 23, Ossineke, MI 49766
MLS# 201842089Listed by: REAL ESTATE ONE OF ALPENA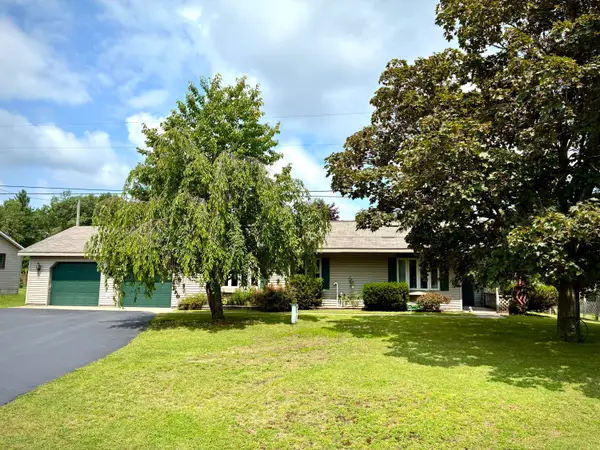 $184,900Active3 beds 1 baths1,435 sq. ft.
1774 E Nicholson Hill Road, Ossineke, MI 49766
MLS# 201841772Listed by: RE/MAX NEW HORIZONS


Protect your home and budget from life's surprises with an Assurant Home Warranty, backed by a partner that supports you through every step of homeownership. Explore Plans.
© 2023 - 2026 ERA Franchise Systems LLC. All rights reserved. ERA Franchise Systems LLC fully supports the principles of the Fair Housing Act and the Equal Opportunity Act. ERA, ERA Real Estate powered, and their respective logos are registered service marks of ERA Franchise Systems LLC. Each office is independently owned and operated.