
10024 Stover Road, Otisville, MI 48463
Local realty services provided by:ERA Prime Real Estate Group
10024 Stover Road,Otisville, MI 48463
$219,900
- 2 Beds
- 2 Baths
- 1,542 sq. ft.
- Single family
- Active
Listed by: thomas c farrell
Office: crown real estate group
MLS#:20261062354
Source:MI_REALCOMP
Price summary
- Price:$219,900
- Price per sq. ft.:$142.61
About this home
Welcome to this spacious two-bedroom, two-bathroom home in Otisville, offering an inviting layout, abundant natural light, and an expansive fenced-in yard with a tall privacy fence. Step inside to a bright, open living room, while a cozy fireplace creates a warm and welcoming space just off the entry. The large kitchen offers plenty of cabinet and counter space and flows into a sun-filled dining room overlooking the backyard. Down the hall, you'll find a generous full bathroom and spacious bedroom with ample closet space. The thoughtfully redesigned primary suite was converted from the home's original three-bedroom layout, creating a true private retreat. The spacious bedroom offers generous closet space, a massive en-suite bathroom, and convenient walkout access to the backyard. Outside, enjoy plenty of room to relax, entertain, garden, or create your own backyard oasis. The property also features two sheds for additional storage and a detached two-car garage. With its flexible layout, spacious rooms, and private outdoor setting, this home offers plenty of space to make your own....
Contact an agent
Home facts
- Year built:1920
- Subdivision & Development:HOME ACRES
- Listing ID #:20261062354
- Added:45 day(s) ago
- Updated:October 05, 2026 at 10:03 AM
Rooms and interior
- Bedrooms:2
- Total bathrooms:2
- Full bathrooms:2
- Rooms Total:7
- Living area:1,542 sq. ft.
Heating and cooling
- Cooling:Ceiling Fans, Central Air
- Heating:Electric, Forced Air
Structure and exterior
- Roof:Asphalt
- Year built:1920
- Building area:1,542 sq. ft.
- Lot area:1.06 Acres
- Architectural Style:Ranch
- Construction Materials:Aluminum Siding
- Exterior Features:Deck
- Foundation Description:Crawl Space
- Levels:One
Utilities
- Water:Well
- Sewer:Septic Tank
Finances and disclosures
- Price:$219,900
- Price per sq. ft.:$142.61
- Tax amount:$1,669
Features and amenities
- Appliances:Dishwasher, Free Standing Electric Range, Free Standing Refrigerator
- Laundry features:Laundry Room
Parking
- Parking description:Detached, Electricity In Garage, Side Entrance, Two Car Garage
- Garage spaces:2

New listings near 10024 Stover Road
- New
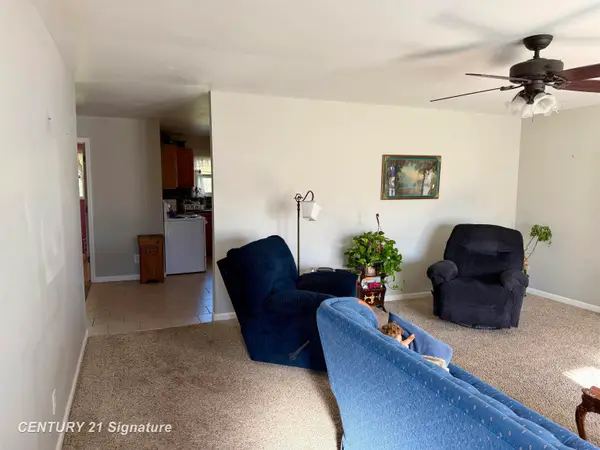 $187,500Active3 beds 1 baths1,152 sq. ft.
620 W Main, Otisville, MI 48463
MLS# 5050223341Listed by: CENTURY 21 SIGNATURE REALTY 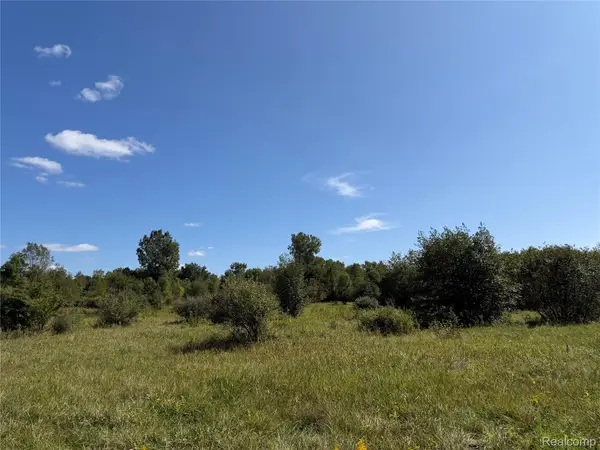 $174,900Active23.46 Acres
625 W Main Street, Otisville, MI 48463
MLS# 20261074369Listed by: RE/MAX PLATINUM - GRAND BLANC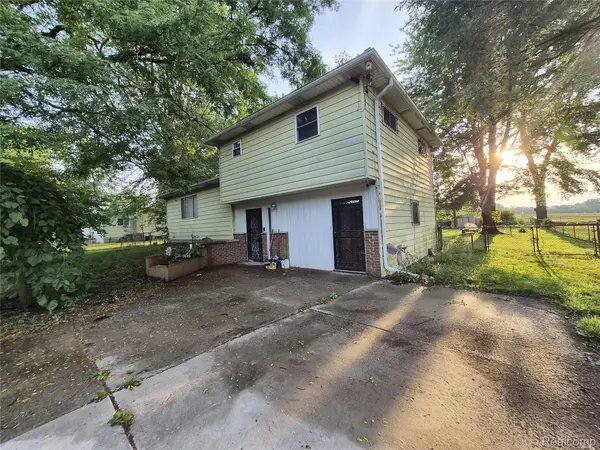 $130,000Pending3 beds 2 baths1,348 sq. ft.
8373 Gale Road, Otisville, MI 48463
MLS# 20261069628Listed by: RED FOX REALTY LLC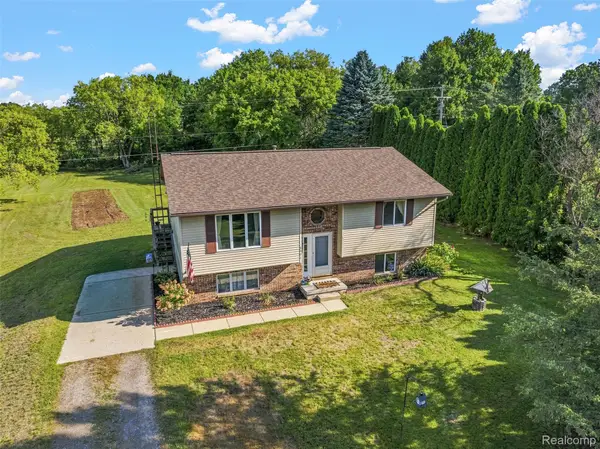 Listed by ERA$282,900Active3 beds 1 baths1,104 sq. ft.
8491 E Mount Morris Road, Otisville, MI 48463
MLS# 20261069072Listed by: ERA PRIME REAL ESTATE GROUP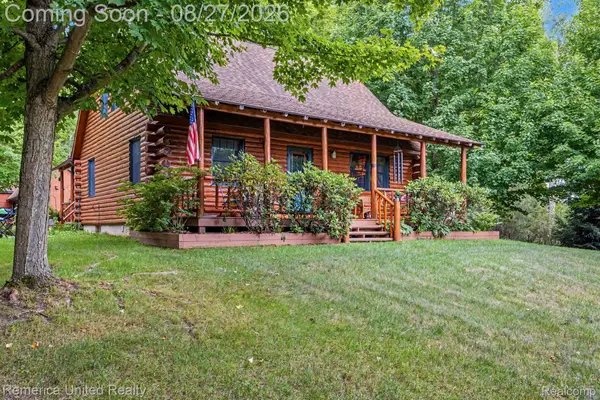 $569,999Active3 beds 2 baths2,373 sq. ft.
10373 Twin Lakes Drive, Otisville, MI 48463
MLS# 20261067415Listed by: REMERICA UNITED REALTY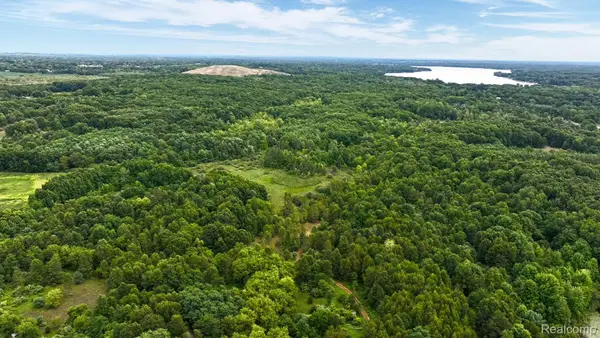 $850,000Active80 Acres
8342 N State Road, Otisville, MI 48463
MLS# 20261062287Listed by: EXP REALTY ROCHESTER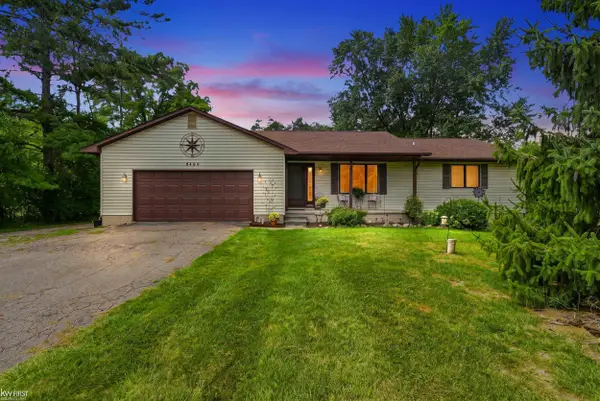 $269,900Pending2 beds 2 baths1,120 sq. ft.
8489 N State RD, Otisville, MI 48463
MLS# 5050219109Listed by: KELLER WILLIAMS FIRST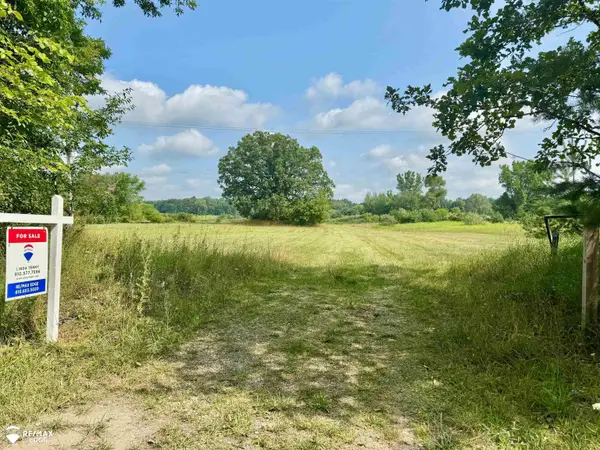 $54,900Pending4.56 Acres
11345 Farrand RD, Otisville, MI 48463
MLS# 5050217026Listed by: REMAX EDGE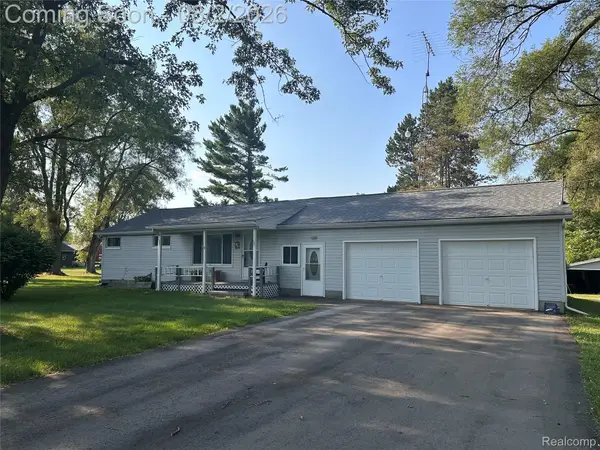 $210,000Pending2 beds 1 baths1,312 sq. ft.
8059 E Mount Morris Road, Otisville, MI 48463
MLS# 20261058536Listed by: EXCLUSIVE HOUSE OF REAL ESTATE


Protect your home and budget from life's surprises with an Assurant Home Warranty, backed by a partner that supports you through every step of homeownership. Explore Plans.
© 2023 - 2026 ERA Franchise Systems LLC. All rights reserved. ERA Franchise Systems LLC fully supports the principles of the Fair Housing Act and the Equal Opportunity Act. ERA, ERA Real Estate powered, and their respective logos are registered service marks of ERA Franchise Systems LLC. Each office is independently owned and operated.