
10300 Farrand RD, Otisville, MI 48463
Local realty services provided by:ERA Prime Real Estate Group
10300 Farrand RD,Otisville, MI 48463
$179,900
- 3 Beds
- 1 Baths
- 1,060 sq. ft.
- Single family
- Pending
Listed by: alexander lovell
Office: ironstone realty
MLS#:58050217496
Source:MI_REALCOMP
Price summary
- Price:$179,900
- Price per sq. ft.:$169.72
About this home
[Highest and Best offers due by Monday 08/10 at 8:00 PM.] Come home to this 3-bedroom, 1-bathroom raised ranch nestled on just under 5 beautiful acres, where the land truly becomes the centerpiece of everyday living. Whether you picture quiet mornings enjoying your coffee, evenings gathered around a bonfire, or simply having the freedom to explore and enjoy the outdoors, this property offers the space, privacy, and setting you've been looking for. Inside, you'll find a home with great bones and the opportunity to bring your own vision to life. With a functional layout and plenty of potential, you can move in and make updates over time while creating a space that feels uniquely yours. The walkout basement adds even more possibilities, providing the perfect opportunity to expand your living area with a future family room, home office, workshop, or additional entertaining space. Outside, nearly 5 acres gives you endless ways to enjoy the property-from gardening and outdoor recreation to creating your own private retreat. The detached 2-car garage provides additional space for vehicles, hobbies, storage, or a workshop, making it easy to bring your plans and passions to life. If you've been searching for a home with acreage, privacy, and the chance to build something that reflects your lifestyle, this property is ready for you to make it your own....
Contact an agent
Home facts
- Year built:1966
- Subdivision & Development:.
- Listing ID #:58050217496
- Added:15 day(s) ago
- Updated:August 21, 2026 at 08:27 AM
Rooms and interior
- Bedrooms:3
- Total bathrooms:1
- Full bathrooms:1
- Rooms Total:4
- Basement Description:Block, Unfinished, Walk-Out Access
- Living area:1,060 sq. ft.
Heating and cooling
- Cooling:Ceiling Fans, Central Air
- Heating:Forced Air, Natural Gas
Structure and exterior
- Year built:1966
- Building area:1,060 sq. ft.
- Lot area:4.95 Acres
- Lot Features:Many Trees
- Architectural Style:Raised Ranch
- Construction Materials:Aluminum Siding
- Exterior Features:Balcony
- Foundation Description:Basement, Block
- Levels:Two
Utilities
- Water:Well
- Sewer:Septic Tank
Finances and disclosures
- Price:$179,900
- Price per sq. ft.:$169.72
- Tax amount:$2,138
Features and amenities
- Appliances:Oven, Range, Refrigerator
Parking
- Parking description:Assigned 2 Spaces, Detached, Garage, Two Car Garage
- Garage spaces:2

New listings near 10300 Farrand RD
- New
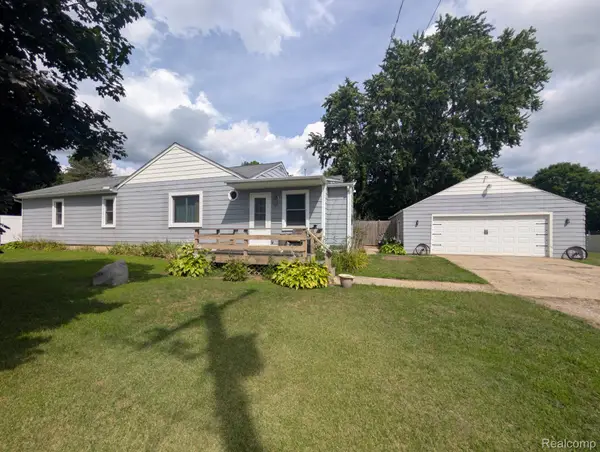 $219,900Active2 beds 2 baths1,542 sq. ft.
10024 Stover Road, Otisville, MI 48463
MLS# 20261062354Listed by: CROWN REAL ESTATE GROUP - New
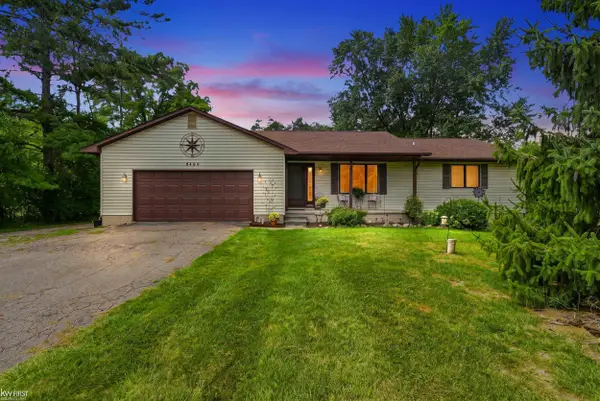 $275,000Active2 beds 2 baths1,120 sq. ft.
8489 N State RD, Otisville, MI 48463
MLS# 5050219109Listed by: KELLER WILLIAMS FIRST - New
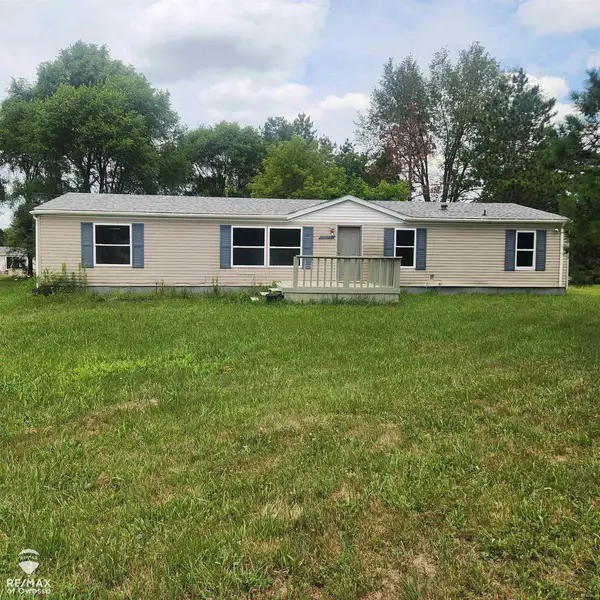 $155,000Active3 beds 2 baths1,620 sq. ft.
7033 E Mount Morris RD, Otisville, MI 48463
MLS# 60050218547Listed by: RE/MAX OF OWOSSO 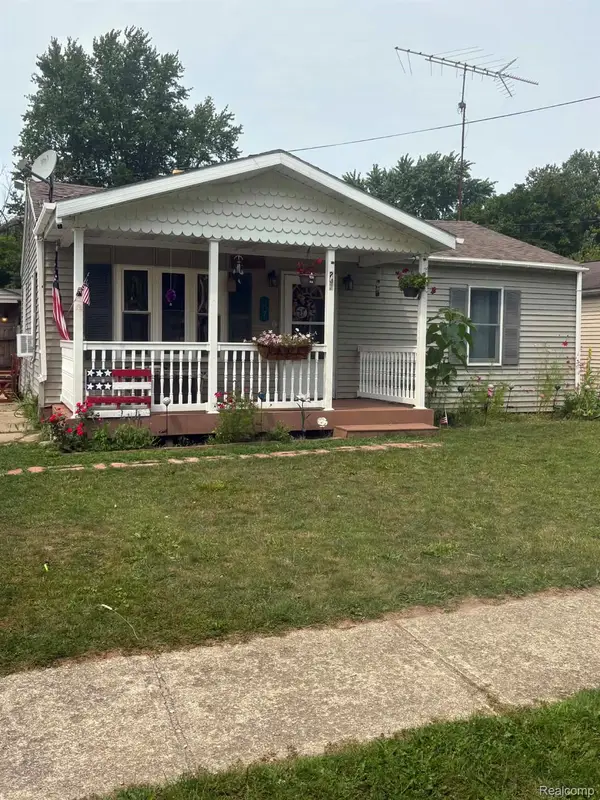 $125,000Active2 beds 1 baths768 sq. ft.
207 Athletic Street, Otisville, MI 48463
MLS# 20261062710Listed by: SMITH STREET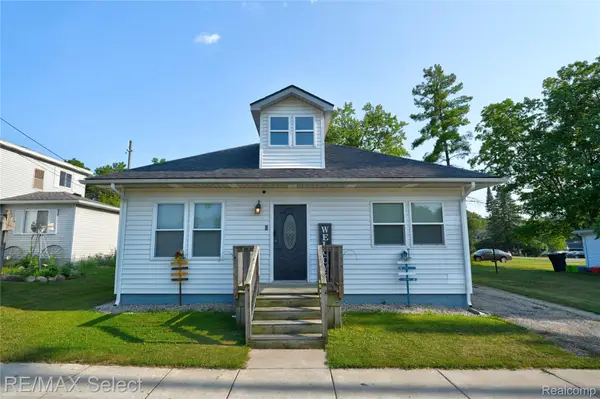 $179,900Active3 beds 1 baths1,685 sq. ft.
131 Beecher Street, Otisville, MI 48463
MLS# 20261058762Listed by: RE/MAX SELECT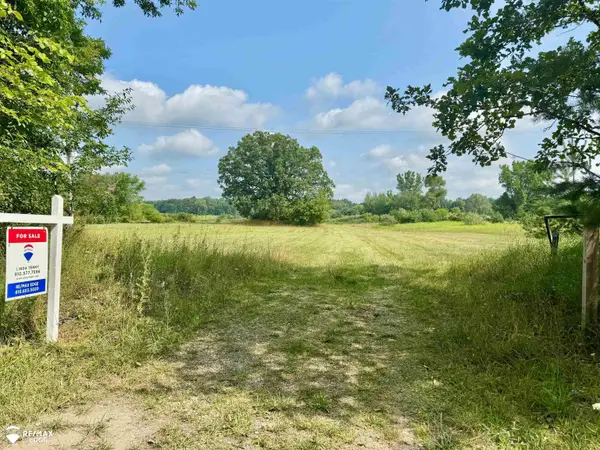 $54,900Active4.56 Acres
11345 Farrand RD, Otisville, MI 48463
MLS# 5050217026Listed by: REMAX EDGE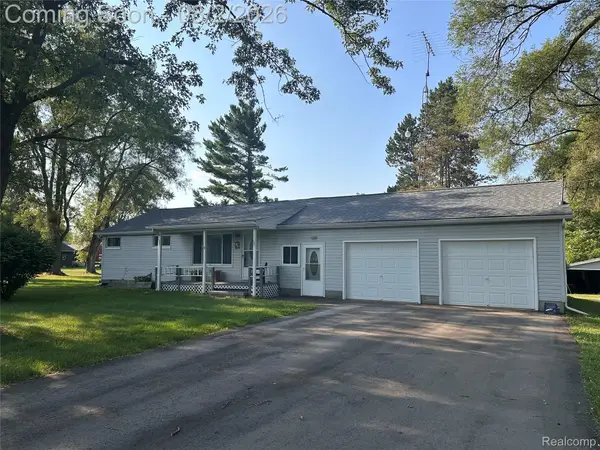 $210,000Pending2 beds 1 baths1,312 sq. ft.
8059 E Mount Morris Road, Otisville, MI 48463
MLS# 20261058536Listed by: EXCLUSIVE HOUSE OF REAL ESTATE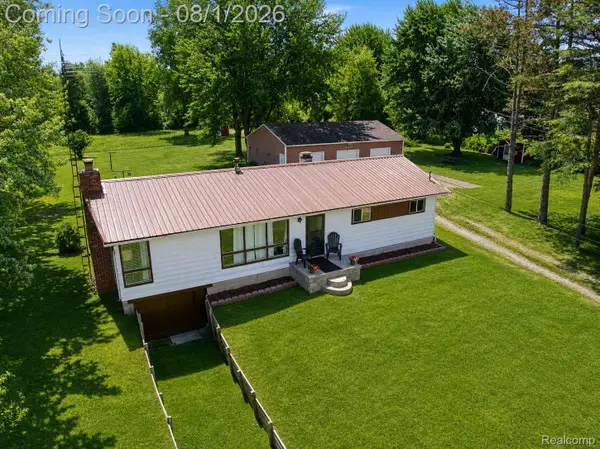 $260,000Pending3 beds 1 baths1,404 sq. ft.
11194 E Dodge Road, Otisville, MI 48463
MLS# 20261058380Listed by: EXP REALTY THE PERNA TEAM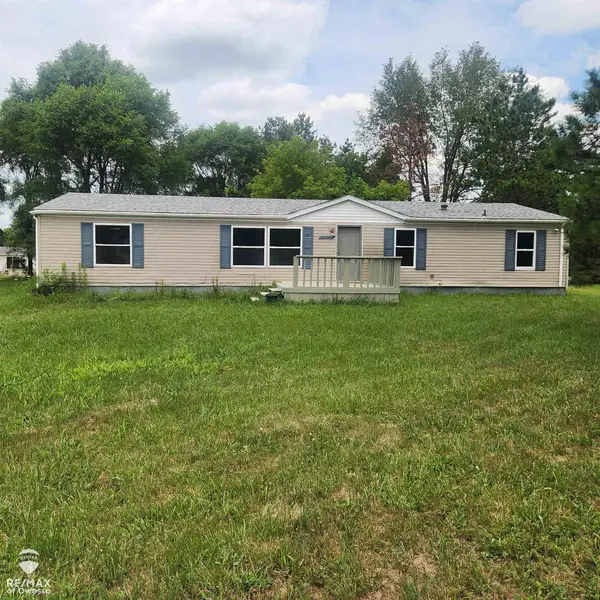 $159,900Active3 beds 2 baths1,620 sq. ft.
7033 E Mount Morris RD, Otisville, MI 48463
MLS# 60050216326Listed by: RE/MAX OF OWOSSO


Protect your home and budget from life's surprises with an Assurant Home Warranty, backed by a partner that supports you through every step of homeownership. Explore Plans.
© 2023 - 2026 ERA Franchise Systems LLC. All rights reserved. ERA Franchise Systems LLC fully supports the principles of the Fair Housing Act and the Equal Opportunity Act. ERA, ERA Real Estate powered, and their respective logos are registered service marks of ERA Franchise Systems LLC. Each office is independently owned and operated.