
11194 E Dodge Road, Otisville, MI 48463
Local realty services provided by:ERA Prime Real Estate Group
11194 E Dodge Road,Otisville, MI 48463
$260,000
- 3 Beds
- 1 Baths
- 1,404 sq. ft.
- Single family
- Active
Upcoming open houses
- Sat, Aug 0101:30 pm - 03:00 pm
Listed by: michael perna, ruthanne conciatore
Office: exp realty the perna team
MLS#:20261058380
Source:MI_REALCOMP
Price summary
- Price:$260,000
- Price per sq. ft.:$185.19
About this home
Set on 5.29 scenic acres in Lakeville Schools, this well-maintained ranch offers the privacy, peaceful surroundings, and usable land that today's buyers are searching for. Enjoy beautiful country views, frequent wildlife, and the rare benefit of permanently protected farmland across the road, preserving the open landscape for years to come.
Inside, you'll find over 1,400 square feet of comfortable living space featuring generously sized rooms, a spacious living room with fireplace, and an adjoining family room that provides flexibility for entertaining, working from home, or everyday living. The kitchen offers abundant cabinetry, ample prep space, and a functional layout designed for daily convenience.
One of the home's standout improvements is the fully renovated 2025 bathroom, thoughtfully redesigned with modern finishes, updated flooring, and a spacious walk-in shower. Recent improvements also include fresh interior paint throughout much of the home, updated recessed lighting, and a new front door, giving the home a bright, refreshed feel.
The unfinished basement provides excellent storage or future finishing potential. Outside, the property offers room to spread out with a covered porch, deck, pole barn, additional outbuildings, poultry coop, and open green space suited for hobbies, recreation, or simply enjoying the peaceful setting.
Additional improvements include an approximately 2021 roof with a lifetime warranty and an updated well pump completed around the same timeframe. Combining recent updates, original-owner pride of ownership, and a beautiful rural setting, this property presents an exceptional opportunity to enjoy country living with space to grow....
Contact an agent
Home facts
- Year built:1959
- Listing ID #:20261058380
- Added:1 day(s) ago
- Updated:August 01, 2026 at 05:07 AM
Rooms and interior
- Bedrooms:3
- Total bathrooms:1
- Full bathrooms:1
- Rooms Total:7
- Basement Description:Full, Unfinished
- Living area:1,404 sq. ft.
Heating and cooling
- Cooling:Ceiling Fans
- Heating:Forced Air, Propane, Wood
Structure and exterior
- Roof:Asphalt
- Year built:1959
- Building area:1,404 sq. ft.
- Lot area:5.29 Acres
- Lot Features:Level
- Architectural Style:Ranch
- Construction Materials:Aluminum Siding
- Exterior Features:Covered, Deck, Lighting, Porch
- Foundation Description:Basement, Brick Mortar, Sump Pump
- Levels:Two
Utilities
- Water:Well
- Sewer:Septic Tank
Finances and disclosures
- Price:$260,000
- Price per sq. ft.:$185.19
- Tax amount:$2,376
Features and amenities
- Appliances:Dishwasher, Free Standing Electric Oven, Free Standing Electric Range, Free Standing Refrigerator, Stainless Steel Appliances, Water Softener Owned
- Laundry features:Electric Dryer Hookup, Washer Hookup
Parking
- Parking description:Driveway, No Garage

New listings near 11194 E Dodge Road
- Open Sun, 3 to 5pmNew
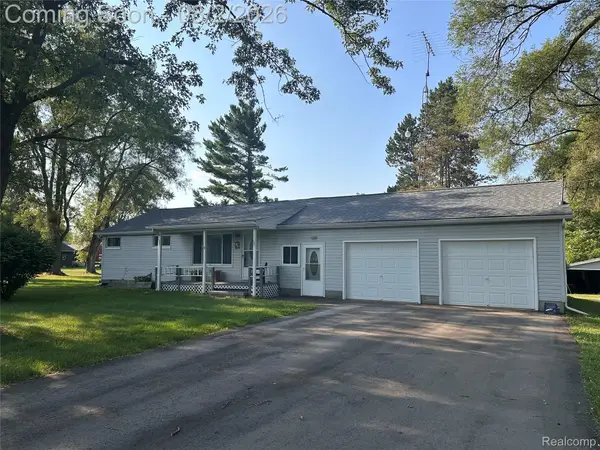 $210,000Active2 beds 1 baths1,312 sq. ft.
8059 E Mount Morris Road, Otisville, MI 48463
MLS# 20261058536Listed by: EXCLUSIVE HOUSE OF REAL ESTATE - New
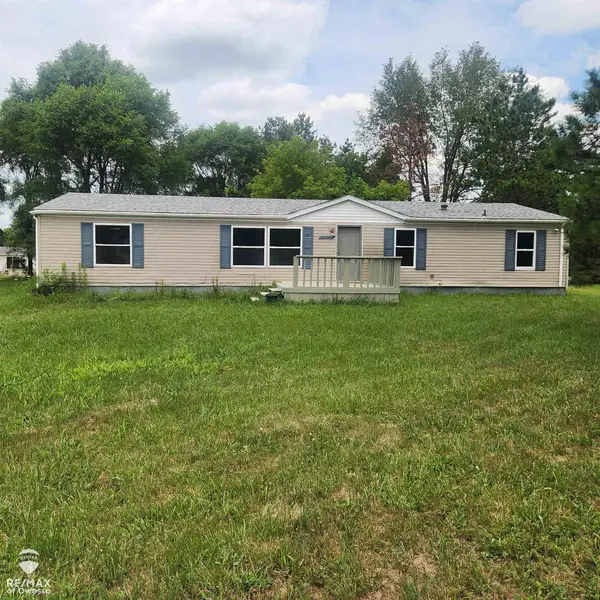 $164,900Active3 beds 2 baths1,620 sq. ft.
7033 E Mount Morris RD, Otisville, MI 48463
MLS# 60050216326Listed by: RE/MAX OF OWOSSO 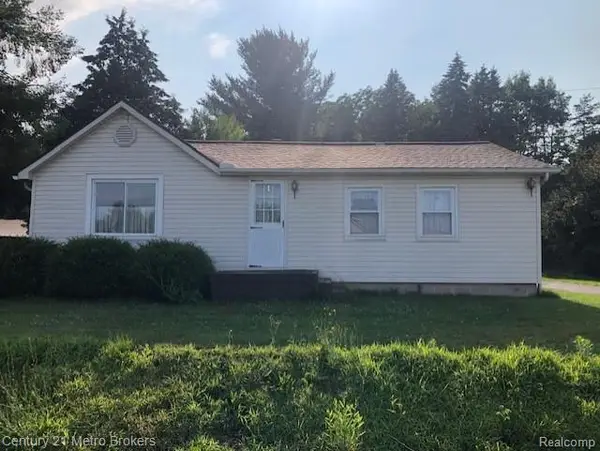 $304,000Pending2 beds 1 baths1,147 sq. ft.
11409 Irish Road, Otisville, MI 48463
MLS# 20261056736Listed by: CENTURY 21 METRO BROKERS-DAVISON- New
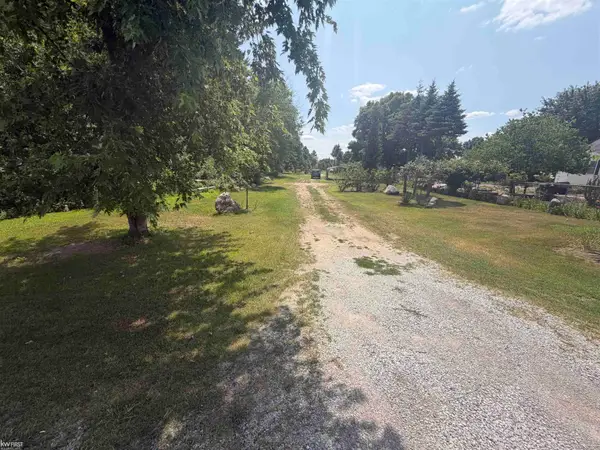 $95,000Active10.17 Acres
0 E Mt Morris RD, Otisville, MI 48463
MLS# 5050216153Listed by: KELLER WILLIAMS FIRST - Open Sun, 1 to 2pmNew
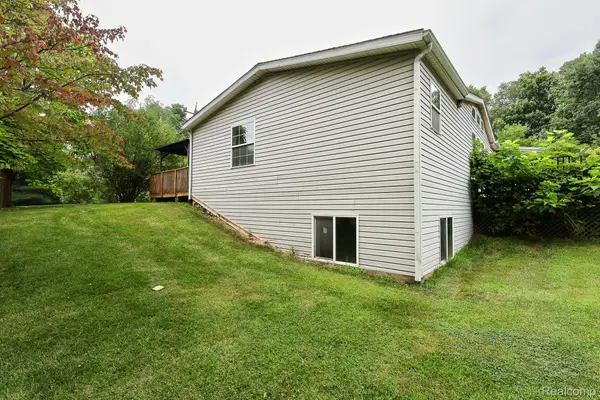 $349,900Active3 beds 2 baths1,730 sq. ft.
9386 Henderson Road, Otisville, MI 48463
MLS# 20261056346Listed by: FIVE STAR REAL ESTATE DAVISON  $157,000Pending4 beds 2 baths1,588 sq. ft.
117 E Main Street, Otisville, MI 48463
MLS# 20261052676Listed by: REALTY EXECUTIVES MAIN ST LLC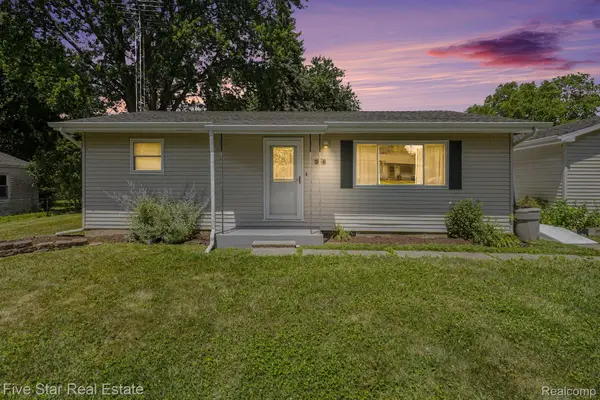 $120,000Pending2 beds 1 baths952 sq. ft.
221 Athletic Street, Otisville, MI 48463
MLS# 20261052110Listed by: FIVE STAR REAL ESTATE-COMMERCE $139,900Active2 beds 1 baths840 sq. ft.
360 S State Road, Otisville, MI 48463
MLS# 20261049496Listed by: ERIC STAMM TEAM REAL ESTATE $299,900Pending3 beds 2 baths2,220 sq. ft.
9600 Hamill Road, Otisville, MI 48463
MLS# 20261049878Listed by: BERKSHIRE HATHAWAY HOMESERVICES MICHIGAN REAL EST


Protect your home and budget from life's surprises with an Assurant Home Warranty, backed by a partner that supports you through every step of homeownership. Explore Plans.
© 2023 - 2026 ERA Franchise Systems LLC. All rights reserved. ERA Franchise Systems LLC fully supports the principles of the Fair Housing Act and the Equal Opportunity Act. ERA, ERA Real Estate powered, and their respective logos are registered service marks of ERA Franchise Systems LLC. Each office is independently owned and operated.