
221 Athletic Street, Otisville, MI 48463
Local realty services provided by:ERA Prime Real Estate Group
221 Athletic Street,Otisville, MI 48463
- 2 Beds
- 1 Baths
- - sq. ft.
- Single family
- Sold
Listed by: tracy l johnson
Office: five star real estate-commerce
MLS#:20261052110
Source:MI_REALCOMP
Sorry, we are unable to map this address
Price summary
- Price:
About this home
**OFFER DEADLINE 7/13 @ 12:00 PM**Located in the Village of Otisville, this charming 2 bedroom, 1 bath home sits on a spacious city lot with approximately 160 feet of road frontage. The detached garage is connected to the home by a deck, creating a great space to relax or entertain. Enjoy city sidewalks and the small town charm of being able to walk to downtown Otisville for breakfast, lunch, local shops, the library, and community events. Nearby parks, Holloway Reservoir, Bluebell Beach, Copper Ridge Golf Club, and scenic nature trails offer plenty of opportunities for boating, fishing, golf, and outdoor recreation. Whether you're purchasing your first home or looking to downsize, this home offers comfort, convenience, and a great location. Even better, all appliances are included, including the washer and dryer, making it easy to move right in.
Contact an agent
Home facts
- Year built:1969
- Subdivision & Development:BISHOPS ADD
- Listing ID #:20261052110
- Added:57 day(s) ago
- Updated:September 05, 2026 at 07:18 AM
Rooms and interior
- Bedrooms:2
- Total bathrooms:1
- Full bathrooms:1
- Rooms Total:5
Heating and cooling
- Cooling:Ceiling Fans, Central Air
- Heating:Forced Air, Natural Gas
Structure and exterior
- Roof:Asphalt
- Year built:1969
- Lot Features:Corner Lot
- Architectural Style:Ranch
- Construction Materials:Vinyl Siding
- Exterior Features:Breezeway
- Foundation Description:Slab
- Levels:One
Utilities
- Water:Public
- Sewer:Public Sewer
Finances and disclosures
- Price:
- Tax amount:$2,372
Features and amenities
- Appliances:Dishwasher, Dryer, Free Standing Electric Range, Free Standing Refrigerator, Microwave, Washer
- Laundry features:Laundry Room
Parking
- Parking description:Detached, One Car Garage
- Garage spaces:1

New listings near 221 Athletic Street
- New
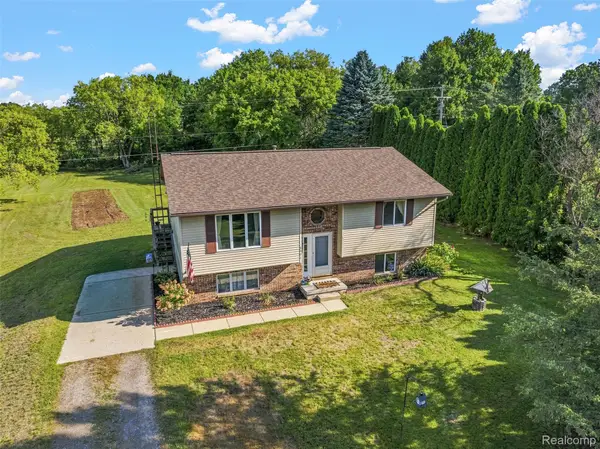 Listed by ERA$282,900Active3 beds 1 baths1,104 sq. ft.
8491 E Mount Morris Road, Otisville, MI 48463
MLS# 20261069072Listed by: ERA PRIME REAL ESTATE GROUP 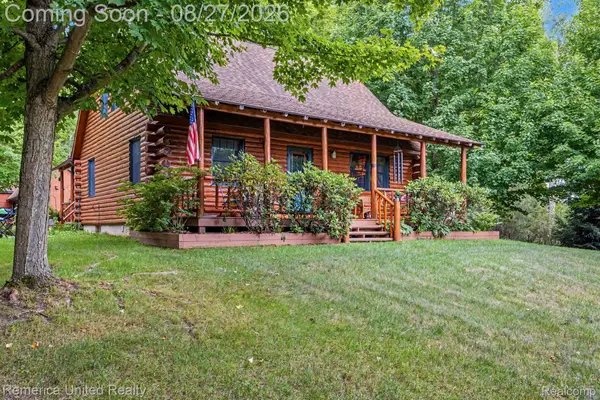 $569,999Active3 beds 2 baths2,373 sq. ft.
10373 Twin Lakes Drive, Otisville, MI 48463
MLS# 20261067415Listed by: REMERICA UNITED REALTY $850,000Active80 Acres
8342 N State Road, Otisville, MI 48463
MLS# 20261062287Listed by: EXP REALTY ROCHESTER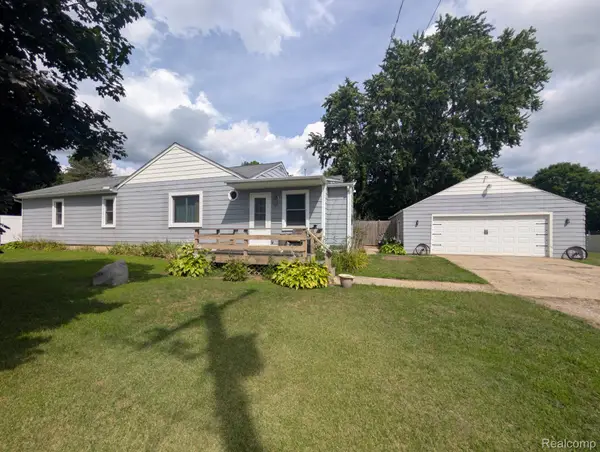 $219,900Pending2 beds 2 baths1,542 sq. ft.
10024 Stover Road, Otisville, MI 48463
MLS# 20261062354Listed by: CROWN REAL ESTATE GROUP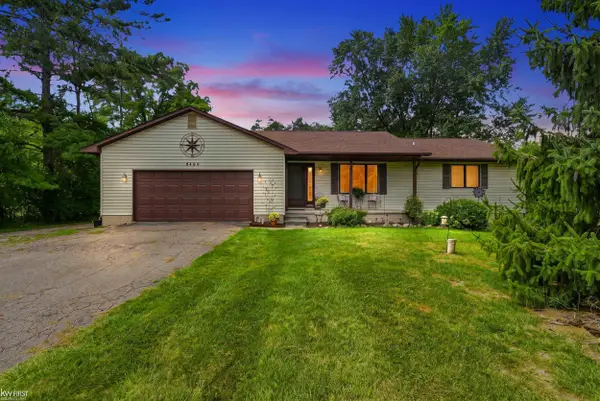 $275,000Active2 beds 2 baths1,120 sq. ft.
8489 N State RD, Otisville, MI 48463
MLS# 5050219109Listed by: KELLER WILLIAMS FIRST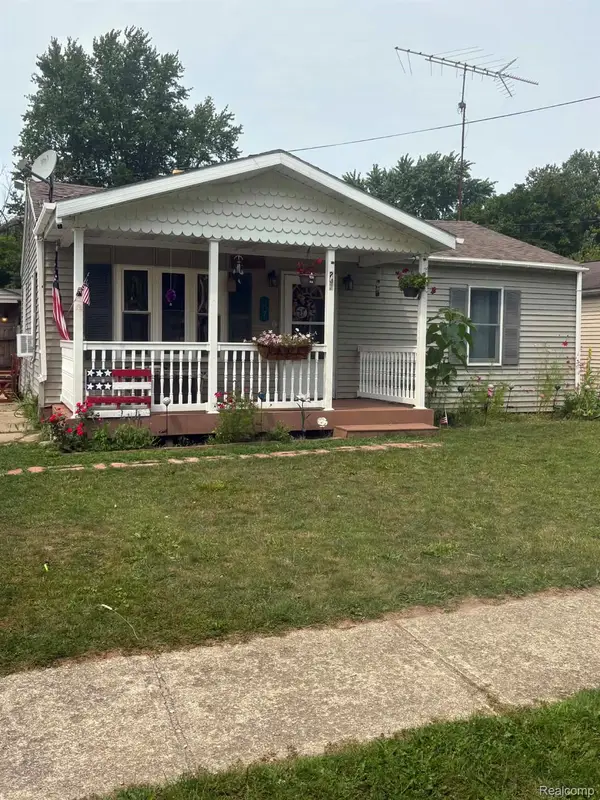 $125,000Pending2 beds 1 baths768 sq. ft.
207 Athletic Street, Otisville, MI 48463
MLS# 20261062710Listed by: SMITH STREET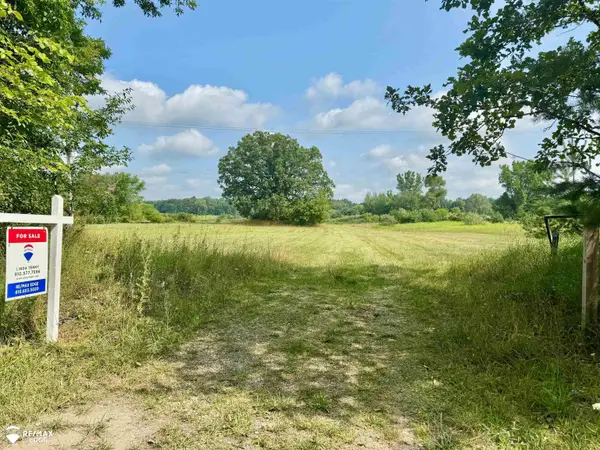 $54,900Pending4.56 Acres
11345 Farrand RD, Otisville, MI 48463
MLS# 5050217026Listed by: REMAX EDGE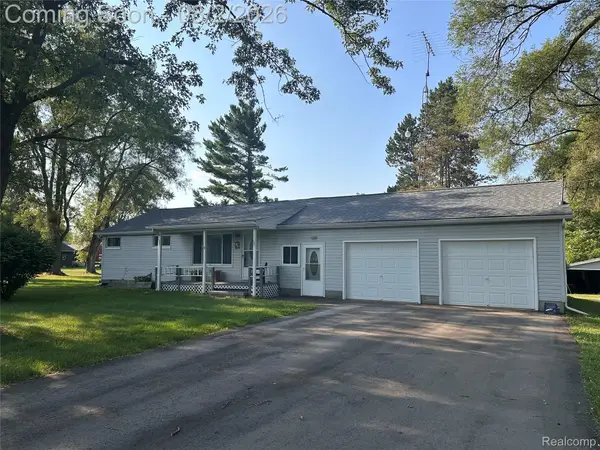 $210,000Pending2 beds 1 baths1,312 sq. ft.
8059 E Mount Morris Road, Otisville, MI 48463
MLS# 20261058536Listed by: EXCLUSIVE HOUSE OF REAL ESTATE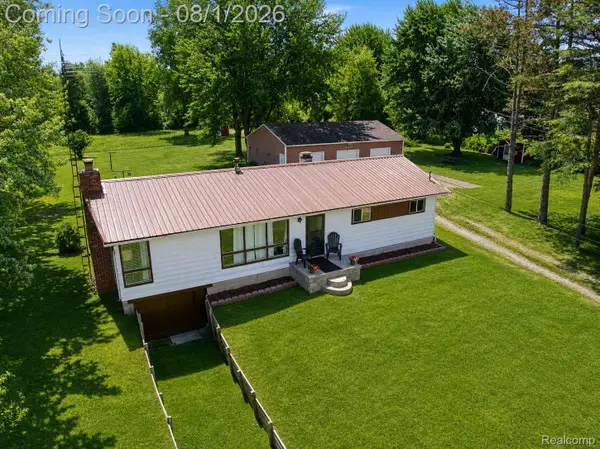 $260,000Pending3 beds 1 baths1,404 sq. ft.
11194 E Dodge Road, Otisville, MI 48463
MLS# 20261058380Listed by: EXP REALTY THE PERNA TEAM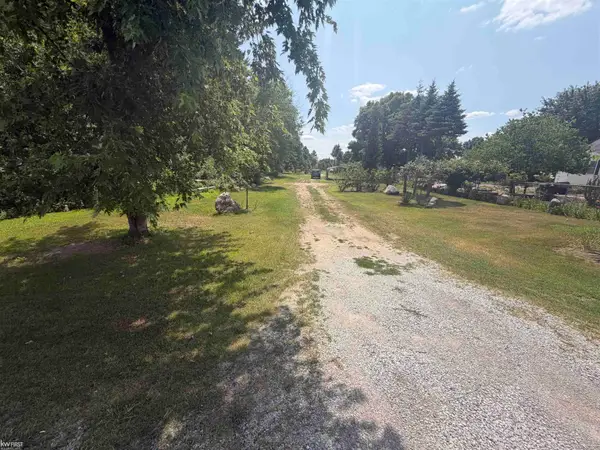 $85,000Active10.17 Acres
0 E Mt Morris RD, Otisville, MI 48463
MLS# 5050216153Listed by: KELLER WILLIAMS FIRST


Protect your home and budget from life's surprises with an Assurant Home Warranty, backed by a partner that supports you through every step of homeownership. Explore Plans.
© 2023 - 2026 ERA Franchise Systems LLC. All rights reserved. ERA Franchise Systems LLC fully supports the principles of the Fair Housing Act and the Equal Opportunity Act. ERA, ERA Real Estate powered, and their respective logos are registered service marks of ERA Franchise Systems LLC. Each office is independently owned and operated.