
8491 E Mount Morris Road, Otisville, MI 48463
Local realty services provided by:ERA Prime Real Estate Group
8491 E Mount Morris Road,Otisville, MI 48463
$282,900
- 3 Beds
- 1 Baths
- 1,104 sq. ft.
- Single family
- Active
Listed by:
 Ashley Haldy(989) 559 - 7001ERA Prime Real Estate Group
- Brett Haldy(810) 853 - 2007ERA Prime Real Estate Group
Office: era prime real estate group
MLS#:20261069072
Source:MI_REALCOMP
Price summary
- Price:$282,900
- Price per sq. ft.:$256.25
About this home
PEACE OF MIND, PRIVACY, AND ROOM TO MAKE IT YOUR OWN! This extensively updated 3-bedroom bi-level in Lakeville Schools sits on 1 acre with a peaceful country feel and mature trees lining the back of the property for added privacy. So much of the important work has already been done, allowing the next owner to move in with confidence instead of worrying about major projects. Recent improvements include a brand new high-efficiency furnace and central air (both with 10-year transferrable warranties), new water heater, updated well bladder tank and pump, a 2022 roof, freshly pumped septic, and a beautifully remodeled bathroom with jetted tub. Throughout the home, additional updates to carpet, flooring, lighting, trim, doors, paint, and stainless steel appliances give the space a fresh, move-in-ready feel. The real potential is the lower level. In addition to the 1,104 sq. ft. finished upper level, there is another 1,104 sq. ft. unfinished lower level with daylight windows, giving you a true blank canvas for whatever fits your lifestyle. Create additional bedrooms, a family room, home office, gym, playroom, hobby space—or a combination of them all. The laundry area is already located downstairs, and the washer and dryer are included. Enjoy the space and privacy of country living while remaining convenient to Otisville, M-15, and an easy route to I-75. With major updates already behind you and an entire lower level ready for your vision, this home offers both comfort now and opportunity for the future....
Contact an agent
Home facts
- Year built:1982
- Listing ID #:20261069072
- Added:39 day(s) ago
- Updated:October 07, 2026 at 10:10 AM
Rooms and interior
- Bedrooms:3
- Total bathrooms:1
- Full bathrooms:1
- Rooms Total:8
- Bathrooms Description:Jetted Tub
- Basement Description:Daylight, Full, Unfinished
- Living area:1,104 sq. ft.
Heating and cooling
- Cooling:Ceiling Fans, Central Air
- Heating:Forced Air, Natural Gas
Structure and exterior
- Roof:Asphalt
- Year built:1982
- Building area:1,104 sq. ft.
- Lot area:1 Acres
- Architectural Style:Split Level
- Construction Materials:Aluminum Siding, Brick
- Exterior Features:Porch
- Foundation Description:Basement, Wood
- Levels:Bi-Level
Utilities
- Water:Well
- Sewer:Septic Tank
Finances and disclosures
- Price:$282,900
- Price per sq. ft.:$256.25
- Tax amount:$3,170
Features and amenities
- Appliances:Dishwasher, Disposal, Dryer, Free Standing Gas Oven, Free Standing Gas Range, Free Standing Refrigerator, Microwave, Stainless Steel Appliances, Washer, Water Softener Owned
- Laundry features:Electric Dryer Hookup, Washer Hookup
- Amenities:Entrance Foyer, High Speed Internet, Programmable Thermostat
Parking
- Parking description:No Garage
New listings near 8491 E Mount Morris Road
- New
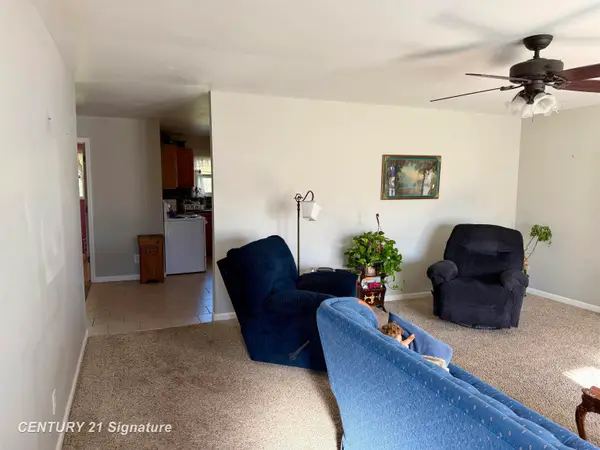 $187,500Active3 beds 1 baths1,152 sq. ft.
620 W Main ST, Otisville, MI 48463
MLS# 5050223341Listed by: CENTURY 21 SIGNATURE REALTY 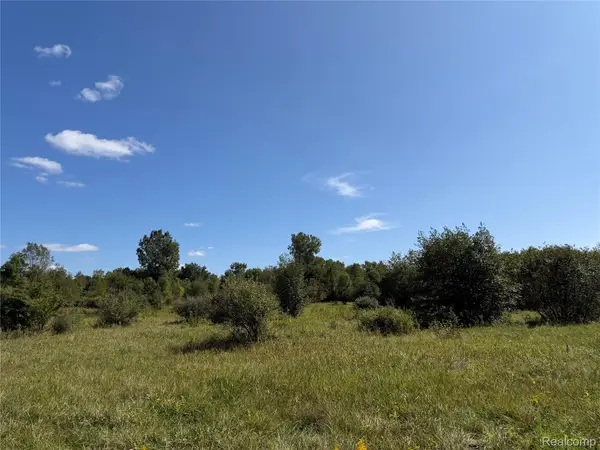 $174,900Active23.46 Acres
625 W Main Street, Otisville, MI 48463
MLS# 20261074369Listed by: RE/MAX PLATINUM - GRAND BLANC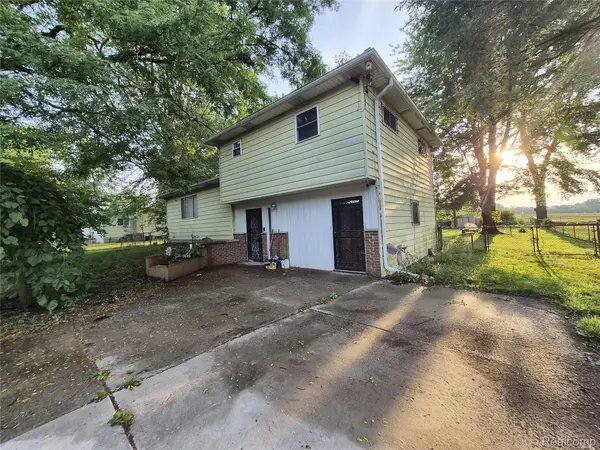 $130,000Pending3 beds 2 baths1,348 sq. ft.
8373 Gale Road, Otisville, MI 48463
MLS# 20261069628Listed by: RED FOX REALTY LLC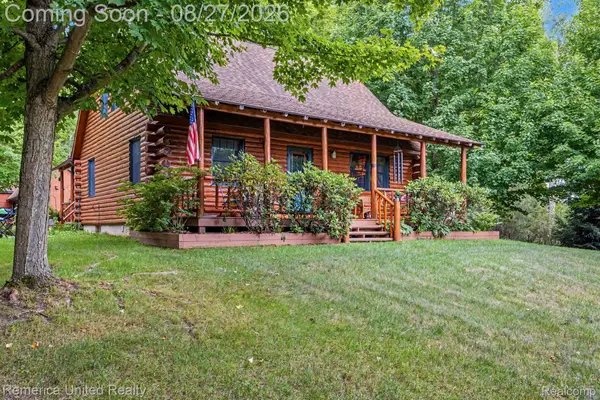 $569,999Active3 beds 2 baths2,373 sq. ft.
10373 Twin Lakes Drive, Otisville, MI 48463
MLS# 20261067415Listed by: REMERICA UNITED REALTY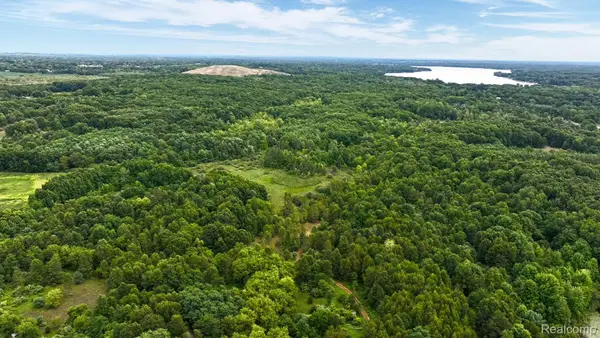 $850,000Active80 Acres
8342 N State Road, Otisville, MI 48463
MLS# 20261062287Listed by: EXP REALTY ROCHESTER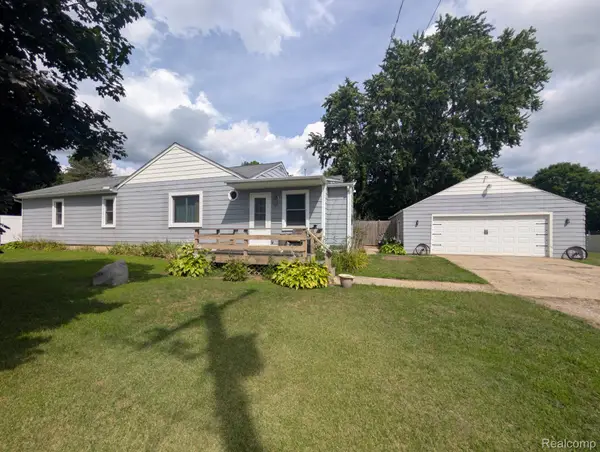 $219,900Active2 beds 2 baths1,542 sq. ft.
10024 Stover Road, Otisville, MI 48463
MLS# 20261062354Listed by: CROWN REAL ESTATE GROUP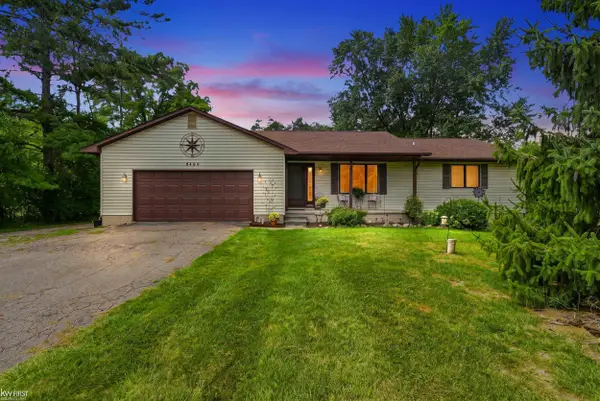 $269,900Pending2 beds 2 baths1,120 sq. ft.
8489 N State RD, Otisville, MI 48463
MLS# 5050219109Listed by: KELLER WILLIAMS FIRST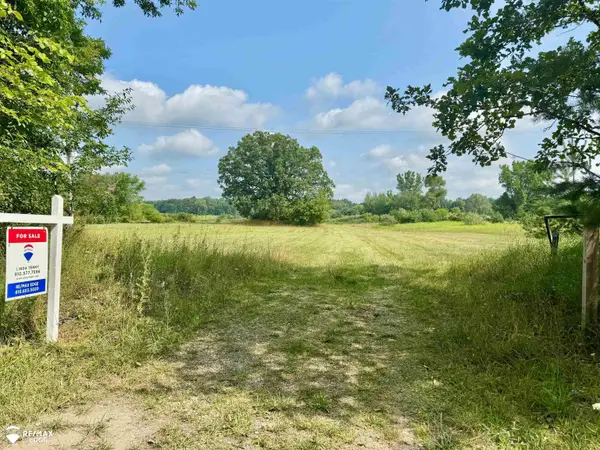 $54,900Pending4.56 Acres
11345 Farrand RD, Otisville, MI 48463
MLS# 5050217026Listed by: REMAX EDGE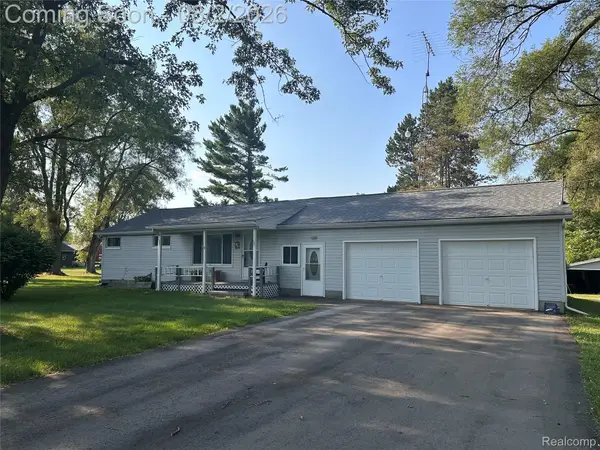 $210,000Pending2 beds 1 baths1,312 sq. ft.
8059 E Mount Morris Road, Otisville, MI 48463
MLS# 20261058536Listed by: EXCLUSIVE HOUSE OF REAL ESTATE


Protect your home and budget from life's surprises with an Assurant Home Warranty, backed by a partner that supports you through every step of homeownership. Explore Plans.
© 2023 - 2026 ERA Franchise Systems LLC. All rights reserved. ERA Franchise Systems LLC fully supports the principles of the Fair Housing Act and the Equal Opportunity Act. ERA, ERA Real Estate powered, and their respective logos are registered service marks of ERA Franchise Systems LLC. Each office is independently owned and operated.