
1046 S Pearce ST, Owosso, MI 48867
Local realty services provided by:ERA Prime Real Estate Group
1046 S Pearce ST,Owosso, MI 48867
$245,000
- 3 Beds
- 3 Baths
- 1,900 sq. ft.
- Single family
- Pending
Listed by: morgan beilfuss
Office: the home office realty llc.
MLS#:5050192305
Source:MI_REALCOMP
Price summary
- Price:$245,000
- Price per sq. ft.:$128.95
About this home
Back on Market - Passed Inspections, but buyer was denied mortgage. Unbeatable Value! Three-bedroom, 2.5 bath home with attached garage! Open concept living area with island kitchen, quartz countertops, SS appliances, soft close cabinetry, and a huge walk-in pantry! Dual-zone heating & central air with smart thermostats. Primary bedroom has ensuite bath featuring dual sinks, quartz countertops, large walk-in shower with dual shower heads and large walk-in closet! Upper-level laundry conveniently located between the bedrooms. EV charging hook-up in the garage! Plug for generator installed. Tankless water heater. Low-E glass patio door with built-in blinds open to the covered deck! Ready to Move Into!
Contact an agent
Home facts
- Year built:2024
- Subdivision & Development:GRAND VIEW ADD - OWOSSO CITY
- Listing ID #:5050192305
- Added:309 day(s) ago
- Updated:August 28, 2026 at 10:53 AM
Rooms and interior
- Bedrooms:3
- Total bathrooms:3
- Full bathrooms:2
- Half bathrooms:1
- Rooms Total:6
- Kitchen Description:Pantry
- Living area:1,900 sq. ft.
Heating and cooling
- Cooling:Central Air
- Heating:Forced Air, Natural Gas
Structure and exterior
- Year built:2024
- Building area:1,900 sq. ft.
- Lot area:0.13 Acres
- Construction Materials:Vinyl Siding
- Exterior Features:Deck, Porch
- Foundation Description:Crawl Space
- Levels:Two
Utilities
- Water:Public
- Sewer:Public Sewer
Finances and disclosures
- Price:$245,000
- Price per sq. ft.:$128.95
- Tax amount:$7,156
Features and amenities
- Appliances:Dishwasher, Dryer, Microwave, Oven, Range, Refrigerator, Washer
- Amenities:Pantry
Parking
- Parking description:Attached, Direct Access, Electricity In Garage, Garage Door Opener, Two Car Garage
- Garage spaces:2

New listings near 1046 S Pearce ST
- New
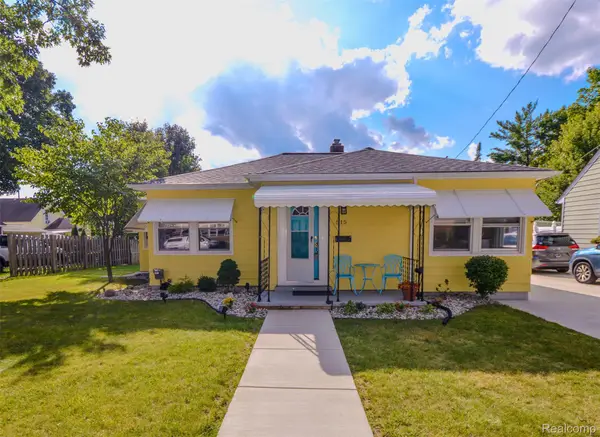 $185,000Active3 beds 1 baths1,283 sq. ft.
515 Randolph Street, Owosso, MI 48867
MLS# 20261068988Listed by: KW REALTY LIVINGSTON - Open Sat, 12 to 3pmNew
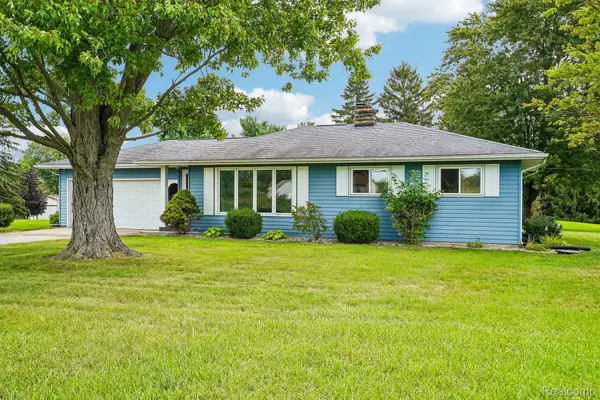 $299,900Active3 beds 2 baths1,944 sq. ft.
3981 S State Road, Owosso, MI 48867
MLS# 20261068908Listed by: EXP REALTY MAIN - Open Sun, 12 to 2pmNew
 $319,900Active3 beds 2 baths2,240 sq. ft.
1004 Hanover Street, Owosso, MI 48867
MLS# 298827Listed by: BERKSHIRE HATHAWAY HOMESERVICES - Open Sun, 2 to 4pmNew
 $279,000Active3 beds 2 baths2,202 sq. ft.
1210 Krust DR, Owosso, MI 48867
MLS# 5050219943Listed by: KORI SHOOK & ASSOCIATES - New
 $299,900Active3 beds 1 baths1,158 sq. ft.
2470 Lyons RD, Owosso, MI 48867
MLS# 5050219917Listed by: KORI SHOOK & ASSOCIATES - Open Sat, 1 to 3pmNew
 $369,900Active3 beds 4 baths1,752 sq. ft.
1945 Maplewood CT, Owosso, MI 48867
MLS# 60050219900Listed by: RICHARD SELLECK AGENCY - Open Sun, 12 to 1:30pmNew
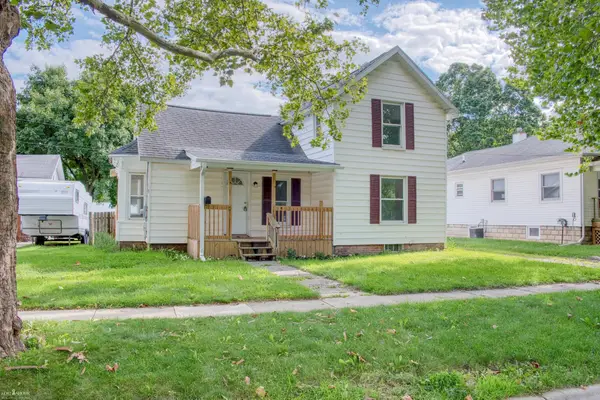 $149,000Active3 beds 1 baths944 sq. ft.
1003 Ryan ST, Owosso, MI 48867
MLS# 5050219808Listed by: KORI SHOOK & ASSOCIATES - New
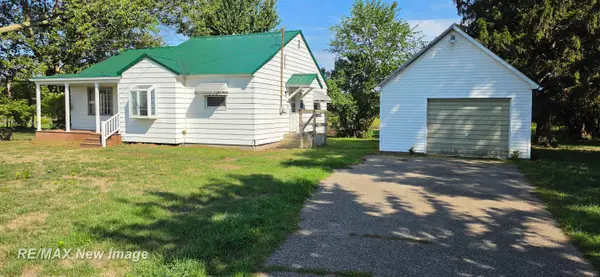 $144,500Active2 beds 1 baths1,030 sq. ft.
4085 Easton RD, Owosso, MI 48867
MLS# 61050219791Listed by: RE/MAX NEW IMAGE - Open Sat, 12 to 2pmNew
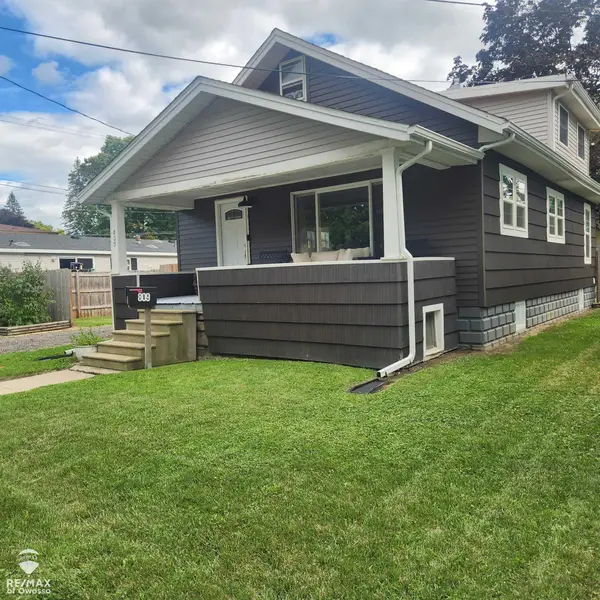 $169,230Active3 beds 1 baths1,143 sq. ft.
809 Ryan ST, Owosso, MI 48867
MLS# 60050219695Listed by: RE/MAX OF OWOSSO - New
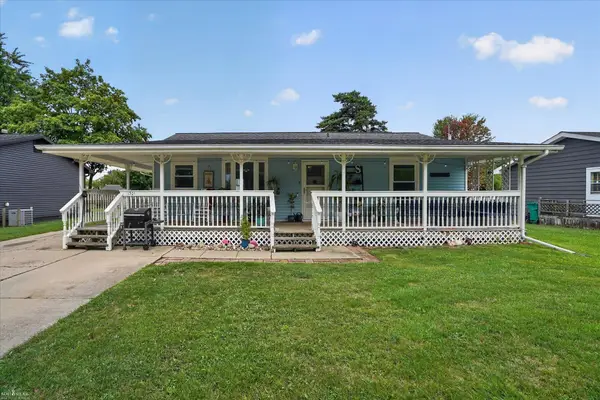 $235,000Active5 beds 3 baths2,000 sq. ft.
1301 N Gould ST, Owosso, MI 48867
MLS# 5050219665Listed by: KORI SHOOK & ASSOCIATES


Protect your home and budget from life's surprises with an Assurant Home Warranty, backed by a partner that supports you through every step of homeownership. Explore Plans.
© 2023 - 2026 ERA Franchise Systems LLC. All rights reserved. ERA Franchise Systems LLC fully supports the principles of the Fair Housing Act and the Equal Opportunity Act. ERA, ERA Real Estate powered, and their respective logos are registered service marks of ERA Franchise Systems LLC. Each office is independently owned and operated.