
1373 Athlone Street, Oxford, MI 48371
Local realty services provided by:ERA Prime Real Estate Group
1373 Athlone Street,Oxford, MI 48371
$298,800
- 3 Beds
- 2 Baths
- 1,377 sq. ft.
- Single family
- Active
Listed by: jeff todd
Office: keller williams paint creek
MLS#:20261080878
Source:MI_REALCOMP
Price summary
- Price:$298,800
- Price per sq. ft.:$216.99
About this home
Charming three-bedroom ranch with tons of extras and plenty of space to enjoy! Beautiful natural hardwood floors and an updated bath add to the appeal. Relax year-round in the four-season sunroom overlooking the spacious, private yard featuring a fenced yard, and woodshed with electricity. The partially finished basement offers a comfortable family room area, two storage rooms, and a convenient half bath. Oversized garage provides additional storage and workspace. Appliances are negotiable. Great location and move-in-ready potential. Updates since 2023 include: flooring, trim and molding, ceiling fans and lighting, bath fixtures and shower, deck and gazebo. Newer furnace. Schedule your showing today!
Contact an agent
Home facts
- Year built:1963
- Subdivision & Development:RED BARN VILLAGE
- Listing ID #:20261080878
- Added:1 day(s) ago
- Updated:October 09, 2026 at 06:01 AM
Rooms and interior
- Bedrooms:3
- Total bathrooms:2
- Full bathrooms:1
- Half bathrooms:1
- Rooms Total:5
- Basement Description:Partially Finished
- Living area:1,377 sq. ft.
Heating and cooling
- Heating:Forced Air, Natural Gas
Structure and exterior
- Year built:1963
- Building area:1,377 sq. ft.
- Lot area:0.27 Acres
- Architectural Style:Ranch
- Construction Materials:Brick
- Exterior Features:Deck, Enclosed, Patio
- Foundation Description:Basement, Poured
- Levels:One
Utilities
- Water:Community
- Sewer:Public Sewer
Finances and disclosures
- Price:$298,800
- Price per sq. ft.:$216.99
- Tax amount:$3,728
Parking
- Parking description:Attached, Two Car Garage
- Garage spaces:2

New listings near 1373 Athlone Street
- New
 $499,000Active3 beds 2 baths1,963 sq. ft.
122 Howland Pines DR, Oxford, MI 48371
MLS# 58050224323Listed by: REAL ESTATE ONE CLINTON - Open Sat, 12 to 2pmNew
 $515,000Active3 beds 4 baths3,120 sq. ft.
575 Lakes Edge DR, Oxford, MI 48371
MLS# 58050224245Listed by: EPIQUE INC. - Open Sun, 2 to 4pmNew
 $999,977Active5 beds 5 baths7,100 sq. ft.
2550 Birch Grove Court, Oxford, MI 48370
MLS# 20261081173Listed by: THE DREW COLBURN REAL ESTATE GROUP - New
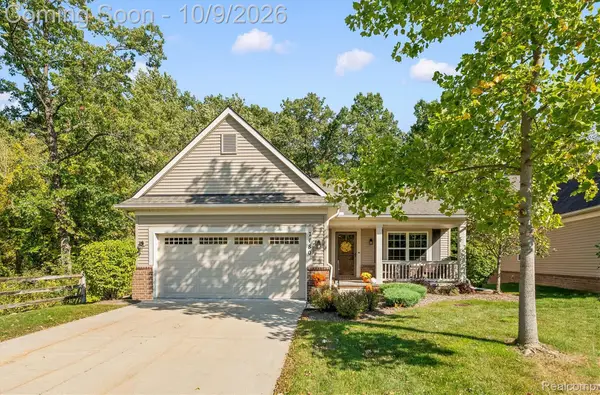 $425,000Active2 beds 2 baths1,636 sq. ft.
7180 Scenic Way, Oxford, MI 48371
MLS# 20261081271Listed by: BERKSHIRE HATHAWAY HOMESERVICES KEE REALTY - New
 $539,900Active4 beds 3 baths3,304 sq. ft.
100 Ridge Field Court, Oxford, MI 48371
MLS# 20261080765Listed by: GSA ELITE REALTY - New
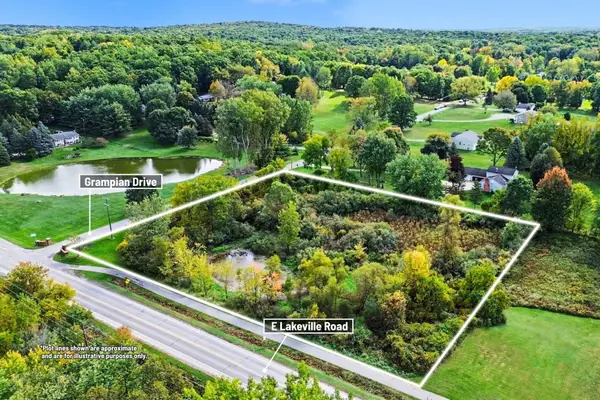 $59,900Active2.57 Acres
00000 Grampian Drive, Oxford, MI 48371
MLS# 26053183Listed by: CENTURY 21 C. HOWARD - New
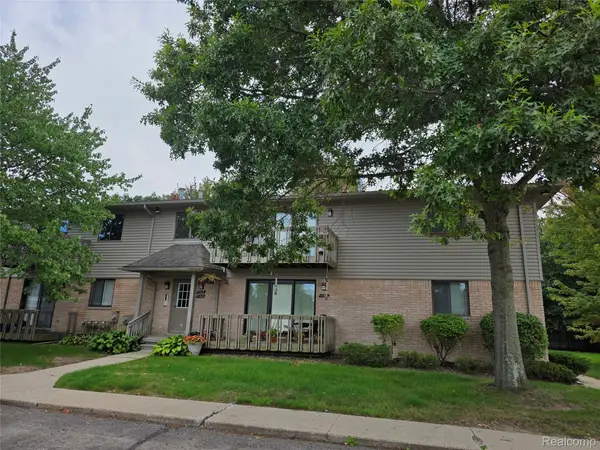 $149,900Active2 beds 2 baths925 sq. ft.
1164 Hillcrest Drive, Oxford, MI 48371
MLS# 20261080771Listed by: HOMES MAIN REALTY LLC - Open Sat, 12 to 2pmNew
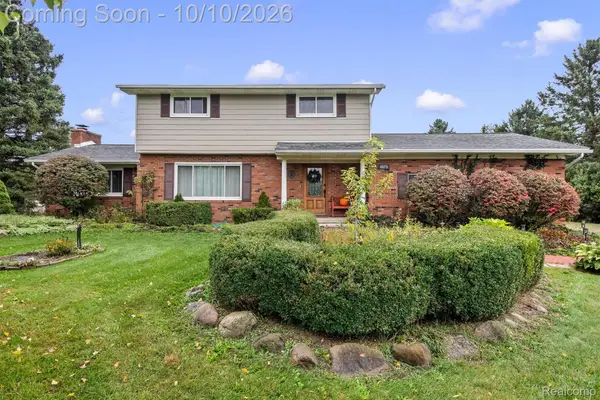 $530,000Active3 beds 2 baths2,372 sq. ft.
4675 Seymour Lake Road, Oxford, MI 48371
MLS# 20261079620Listed by: DOBI REAL ESTATE - New
 $375,000Active14.08 Acres
2899 Indian Lake Road, Oxford, MI 48370
MLS# 20261079043Listed by: MICHPRO REALTY LLC


Protect your home and budget from life's surprises with an Assurant Home Warranty, backed by a partner that supports you through every step of homeownership. Explore Plans.
© 2023 - 2026 ERA Franchise Systems LLC. All rights reserved. ERA Franchise Systems LLC fully supports the principles of the Fair Housing Act and the Equal Opportunity Act. ERA, ERA Real Estate powered, and their respective logos are registered service marks of ERA Franchise Systems LLC. Each office is independently owned and operated.