
575 Lakes Edge DR, Oxford, MI 48371
Local realty services provided by:ERA Prime Real Estate Group
575 Lakes Edge DR,Oxford, MI 48371
$515,000
- 3 Beds
- 4 Baths
- 3,120 sq. ft.
- Single family
- Active
Upcoming open houses
- Sat, Oct 1012:00 pm - 02:00 pm
Listed by: michael p blake, lana sioma
Office: epique inc.
MLS#:58050224245
Source:MI_REALCOMP
Price summary
- Price:$515,000
- Price per sq. ft.:$165.06
- Monthly HOA dues:$35.33
About this home
Nestled on a sprawling corner lot within a highly desirable neighborhood, this stunning split-level home offers an exceptional blend of modern upgrades and serene natural views. Step inside to discover a bright and open layout featuring rich bamboo hardwood floors installed in 2018 that lead seamlessly into a beautifully updated kitchen (2019), complete with sleek quartz countertops, contemporary custom cabinetry, and a full suite of premium 2019 appliances. The coveted first-floor primary suite provides a peaceful main-level retreat, while major mechanical updates offer complete peace of mind, including a furnace, air conditioner, roof, washer, dryer, and Andersen windows (2019). Downstairs, the fully finished walkout basement expands your living and entertaining space with two bonus bedrooms and full bath all while delivering water views right from your lower level. Outside your door, enjoy an active lakeside lifestyle with exclusive access to Oxford Lake, neighborhood athletic courts, play areas, and direct proximity to vibrant downtown shops, dining, and scenic local trails. Combining turnkey convenience, thoughtful updates, and unmatched community amenities, this exceptional property is ready for you to move right in and start enjoying lakeside living at its finest....
Contact an agent
Home facts
- Year built:1997
- Subdivision & Development:OXFORD LAKESNO 3
- Listing ID #:58050224245
- Added:1 day(s) ago
- Updated:October 08, 2026 at 08:01 PM
Rooms and interior
- Bedrooms:3
- Total bathrooms:4
- Full bathrooms:3
- Half bathrooms:1
- Rooms Total:7
- Basement Description:Finished, Sump Pump, Walk-Out Access
- Living area:3,120 sq. ft.
Heating and cooling
- Cooling:Central Air
- Heating:Forced Air, Natural Gas
Structure and exterior
- Year built:1997
- Building area:3,120 sq. ft.
- Lot area:0.77 Acres
- Architectural Style:Split Level
- Construction Materials:Brick, Stone, Vinyl Siding
- Exterior Features:Deck
- Foundation Description:Basement
Utilities
- Water:Public
- Sewer:Public Sewer
Finances and disclosures
- Price:$515,000
- Price per sq. ft.:$165.06
- Tax amount:$7,963
Features and amenities
- Amenities:Cathedral Ceilings
Parking
- Parking description:Attached, Two Car Garage
- Garage spaces:2

New listings near 575 Lakes Edge DR
- New
 $298,800Active3 beds 2 baths1,377 sq. ft.
1373 Athlone Street, Oxford, MI 48371
MLS# 20261080878Listed by: KELLER WILLIAMS PAINT CREEK - Open Sun, 2 to 4pmNew
 $999,977Active5 beds 5 baths7,100 sq. ft.
2550 Birch Grove Court, Oxford, MI 48370
MLS# 20261081173Listed by: THE DREW COLBURN REAL ESTATE GROUP - New
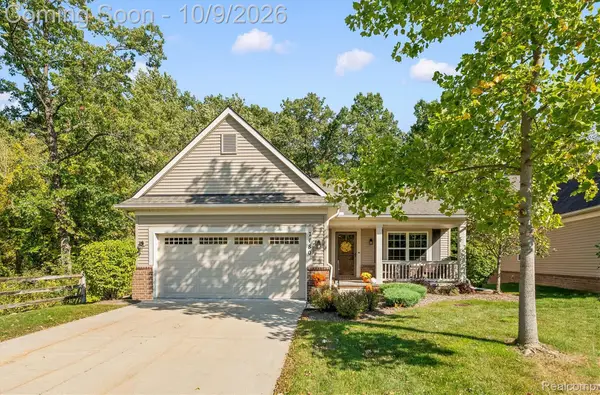 $425,000Active2 beds 2 baths1,636 sq. ft.
7180 Scenic Way, Oxford, MI 48371
MLS# 20261081271Listed by: BERKSHIRE HATHAWAY HOMESERVICES KEE REALTY - New
 $539,900Active4 beds 3 baths3,304 sq. ft.
100 Ridge Field Court, Oxford, MI 48371
MLS# 20261080765Listed by: GSA ELITE REALTY - New
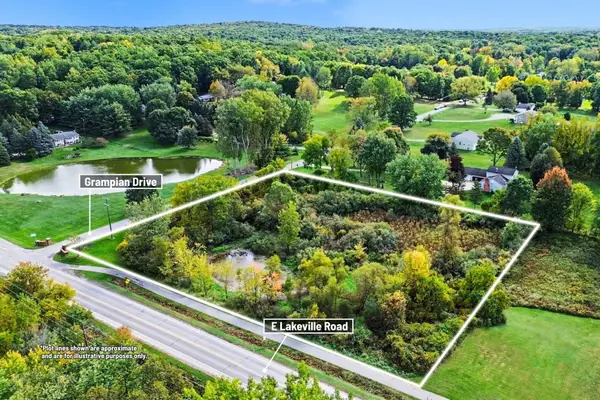 $59,900Active2.57 Acres
00000 Grampian Drive, Oxford, MI 48371
MLS# 26053183Listed by: CENTURY 21 C. HOWARD - New
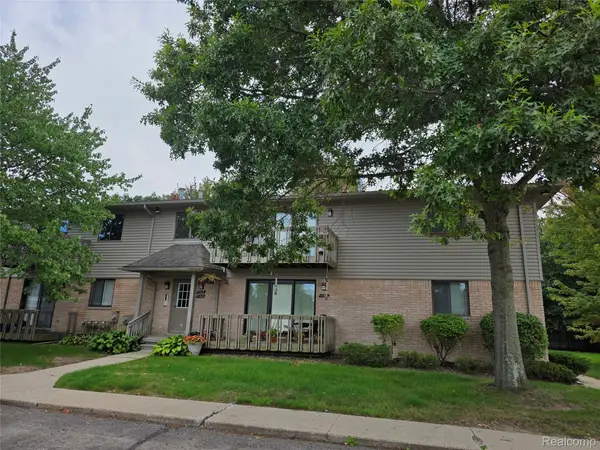 $149,900Active2 beds 2 baths925 sq. ft.
1164 Hillcrest Drive, Oxford, MI 48371
MLS# 20261080771Listed by: HOMES MAIN REALTY LLC - Open Sat, 12 to 2pmNew
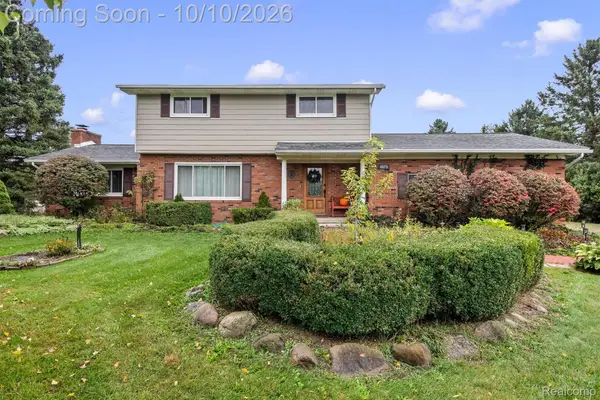 $530,000Active3 beds 2 baths2,372 sq. ft.
4675 Seymour Lake Road, Oxford, MI 48371
MLS# 20261079620Listed by: DOBI REAL ESTATE - New
 $375,000Active14.08 Acres
2899 Indian Lake Road, Oxford, MI 48370
MLS# 20261079043Listed by: MICHPRO REALTY LLC  $554,355Active3 beds 3 baths1,981 sq. ft.
455 Cornerstone Drive #71, Oxford, MI 48371
MLS# 20261060848Listed by: EPIQUE REALTY


Protect your home and budget from life's surprises with an Assurant Home Warranty, backed by a partner that supports you through every step of homeownership. Explore Plans.
© 2023 - 2026 ERA Franchise Systems LLC. All rights reserved. ERA Franchise Systems LLC fully supports the principles of the Fair Housing Act and the Equal Opportunity Act. ERA, ERA Real Estate powered, and their respective logos are registered service marks of ERA Franchise Systems LLC. Each office is independently owned and operated.