
7180 Scenic Way, Oxford, MI 48371
Local realty services provided by:ERA Prime Real Estate Group
7180 Scenic Way,Oxford, MI 48371
$425,000
- 2 Beds
- 2 Baths
- 1,636 sq. ft.
- Single family
- Active
Listed by: kevin t kast
Office: berkshire hathaway homeservices kee realty
MLS#:20261081271
Source:MI_REALCOMP
Price summary
- Price:$425,000
- Price per sq. ft.:$259.78
- Monthly HOA dues:$301
About this home
Enjoy the best of both worlds—the feel of a single-family home with the ease of condo living! This move-in-ready, detached ranch condo offers 1,636 sq. ft. of thoughtfully designed living space, featuring 2 bedrooms, 2 full baths, and a versatile den perfect for a home office, study, or flex space. The daylight basement provides valuable additional space for storage, hobbies, or future finishing. Step outside onto the spacious deck and enjoy a beautiful wooded backdrop on two sides—an ideal setting for morning coffee, entertaining, or unwinding at the end of the day. With its stand-alone design, ranch layout, and low-maintenance lifestyle, this is a home that's easy to love and ready to enjoy!
Contact an agent
Home facts
- Year built:2016
- Subdivision & Development:HILLS OF OXFORD II CONDO OCCPN 2079
- Listing ID #:20261081271
- Added:1 day(s) ago
- Updated:October 09, 2026 at 06:01 AM
Rooms and interior
- Bedrooms:2
- Total bathrooms:2
- Full bathrooms:2
- Rooms Total:7
- Basement Description:Daylight, Unfinished
- Living area:1,636 sq. ft.
Heating and cooling
- Heating:Forced Air, Natural Gas
Structure and exterior
- Year built:2016
- Building area:1,636 sq. ft.
- Architectural Style:Ranch
- Construction Materials:Brick, Vinyl Siding, Wood Siding
- Foundation Description:Basement, Poured
- Levels:One
Utilities
- Water:Public
- Sewer:Public Sewer
Finances and disclosures
- Price:$425,000
- Price per sq. ft.:$259.78
- Tax amount:$6,493
Parking
- Parking description:Attached, Two Car Garage
- Garage spaces:2

New listings near 7180 Scenic Way
- New
 $499,000Active3 beds 2 baths1,963 sq. ft.
122 Howland Pines DR, Oxford, MI 48371
MLS# 58050224323Listed by: REAL ESTATE ONE CLINTON - New
 $298,800Active3 beds 2 baths1,377 sq. ft.
1373 Athlone Street, Oxford, MI 48371
MLS# 20261080878Listed by: KELLER WILLIAMS PAINT CREEK - Open Sat, 12 to 2pmNew
 $515,000Active3 beds 4 baths3,120 sq. ft.
575 Lakes Edge DR, Oxford, MI 48371
MLS# 58050224245Listed by: EPIQUE INC. - Open Sun, 2 to 4pmNew
 $999,977Active5 beds 5 baths7,100 sq. ft.
2550 Birch Grove Court, Oxford, MI 48370
MLS# 20261081173Listed by: THE DREW COLBURN REAL ESTATE GROUP - New
 $539,900Active4 beds 3 baths3,304 sq. ft.
100 Ridge Field Court, Oxford, MI 48371
MLS# 20261080765Listed by: GSA ELITE REALTY - New
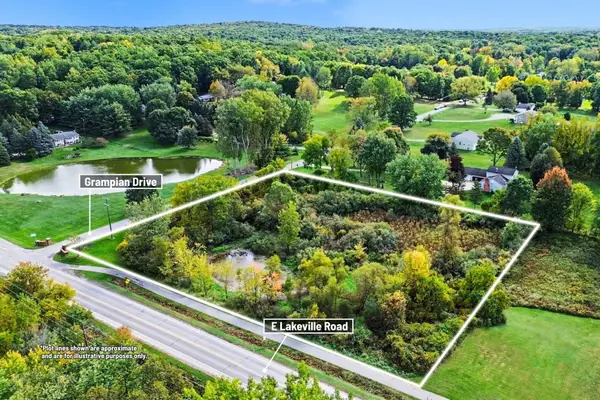 $59,900Active2.57 Acres
00000 Grampian Drive, Oxford, MI 48371
MLS# 26053183Listed by: CENTURY 21 C. HOWARD - New
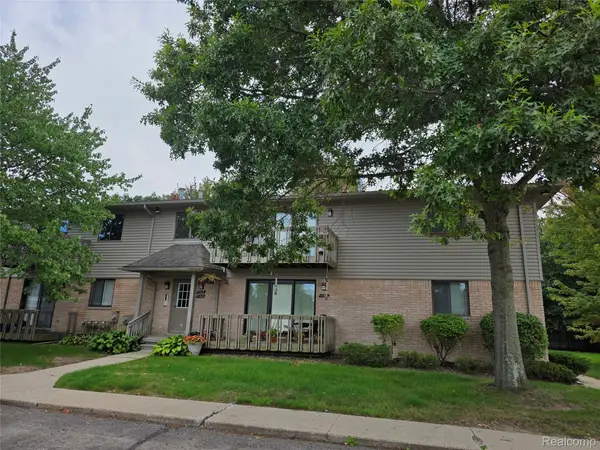 $149,900Active2 beds 2 baths925 sq. ft.
1164 Hillcrest Drive, Oxford, MI 48371
MLS# 20261080771Listed by: HOMES MAIN REALTY LLC - Open Sat, 12 to 2pmNew
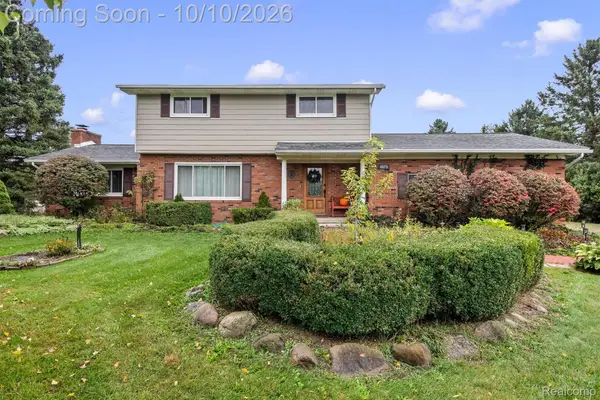 $530,000Active3 beds 2 baths2,372 sq. ft.
4675 Seymour Lake Road, Oxford, MI 48371
MLS# 20261079620Listed by: DOBI REAL ESTATE - New
 $375,000Active14.08 Acres
2899 Indian Lake Road, Oxford, MI 48370
MLS# 20261079043Listed by: MICHPRO REALTY LLC


Protect your home and budget from life's surprises with an Assurant Home Warranty, backed by a partner that supports you through every step of homeownership. Explore Plans.
© 2023 - 2026 ERA Franchise Systems LLC. All rights reserved. ERA Franchise Systems LLC fully supports the principles of the Fair Housing Act and the Equal Opportunity Act. ERA, ERA Real Estate powered, and their respective logos are registered service marks of ERA Franchise Systems LLC. Each office is independently owned and operated.