
587 Bay Pointe Drive, Oxford, MI 48371
Local realty services provided by:ERA Prime Real Estate Group
587 Bay Pointe Drive,Oxford, MI 48371
- 4 Beds
- 3 Baths
- - sq. ft.
- Single family
- Sold
Listed by: katie a wright, katherine russell
Office: keller williams premier
MLS#:20261065891
Source:MI_REALCOMP
Sorry, we are unable to map this address
Price summary
- Price:
- Monthly HOA dues:$37.5
About this home
BACK ON THE MARKET DUE TO BUYER'S PERSONAL FINANCING ISSUES. THEY DID NOT HAVE AN INSPECTION - Welcome home to this beautifully updated 4-bedroom, 2.5-bath brick colonial offering over 3,500 sq ft in desirable Oxford Lakes Estates! Situated on a quiet street with lake views from several rooms, this home offers an exceptional combination of space, thoughtful updates, and resort-style outdoor living. The main level features stunning wide-plank acacia hardwood flooring installed in 2025, fresh interior paint, and a spacious kitchen with maple Lafata cabinetry, granite countertops, and new appliances. The adjoining dining area features a cozy gas fireplace, while the expansive layout provides plenty of room for everyday living and entertaining. Upstairs, you'll find four generously sized bedrooms with ample closet space. The impressive primary suite features Brazilian cherry hardwood floors, an accent wall, a large walk-in closet, and a unique double-sided fireplace shared between the bedroom and en suite bath. Step outside to your own private backyard retreat featuring professional landscaping, stamped concrete, landscape lighting, and a heated saltwater in-ground pool - perfect for summer entertaining. Major updates include exterior paint and trim (2025), furnace & A/C (2021), water heater (2024), radon mitigation system (2024), smart sprinkler system (2024), Level 2 EV charger (2025), electrical subpanel (2025), and new salt cell (2026). Enjoy all that Oxford Lakes Estates has to offer, including access to Oxford Lake, a private beach, sand volleyball, basketball, tennis, pickleball courts, and playgrounds. Even better, you're just a short walk to the Polly Ann Trail and downtown Oxford, offering restaurants, shopping, events, and small-town charm. An incredible home, location, and lifestyle all in one!...
Contact an agent
Home facts
- Year built:2001
- Subdivision & Development:OXFORD LAKES ESTATES 1
- Listing ID #:20261065891
- Added:49 day(s) ago
- Updated:October 08, 2026 at 07:17 AM
Rooms and interior
- Bedrooms:4
- Total bathrooms:3
- Full bathrooms:2
- Half bathrooms:1
- Rooms Total:10
- Bathrooms Description:Jetted Tub
- Basement Description:Daylight, Full, Unfinished
Heating and cooling
- Cooling:Ceiling Fans, Central Air
- Heating:Forced Air, Natural Gas
Structure and exterior
- Roof:Asphalt
- Year built:2001
- Lot Features:Corner Lot, Water View
- Architectural Style:Colonial
- Construction Materials:Brick, Vinyl Siding
- Exterior Features:Lighting, Patio, Porch
- Foundation Description:Active Radon Mitigation, Basement, Poured, Sump Pump
- Levels:Two
Utilities
- Water:Public
- Sewer:Public Sewer
Finances and disclosures
- Price:
- Tax amount:$11,844
Features and amenities
- Appliances:Built-In Gas Range, Dishwasher, Disposal, Double Oven, Dryer, Free Standing Refrigerator, Microwave, Stainless Steel Appliances, Washer
- Laundry features:Laundry Room
- Amenities:Entrance Foyer, High Speed Internet
- Pool features:In Ground, Outdoor Pool
Parking
- Parking description:Attached, Electric Vehicle Charging Stations, Electricity In Garage, Garage Door Opener, Two and Half Car Garage
- Garage spaces:2.5

New listings near 587 Bay Pointe Drive
- New
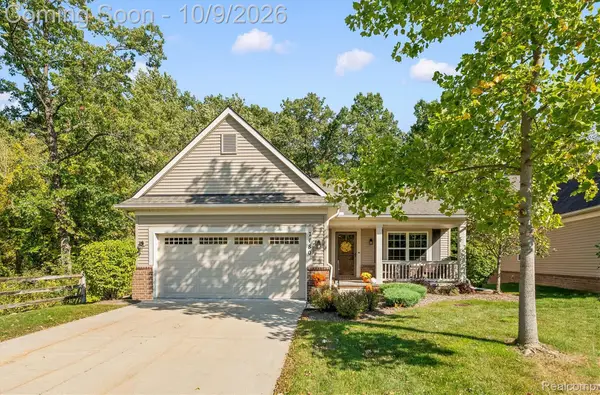 $425,000Active2 beds 2 baths1,636 sq. ft.
7180 Scenic Way, Oxford, MI 48371
MLS# 20261081271Listed by: BERKSHIRE HATHAWAY HOMESERVICES KEE REALTY - New
 $539,900Active4 beds 3 baths3,304 sq. ft.
100 Ridge Field Court, Oxford, MI 48371
MLS# 20261080765Listed by: GSA ELITE REALTY - New
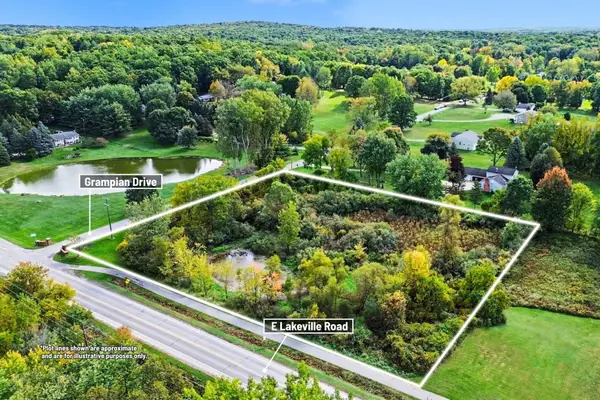 $59,900Active2.57 Acres
00000 Grampian Drive, Oxford, MI 48371
MLS# 26053183Listed by: CENTURY 21 C. HOWARD - New
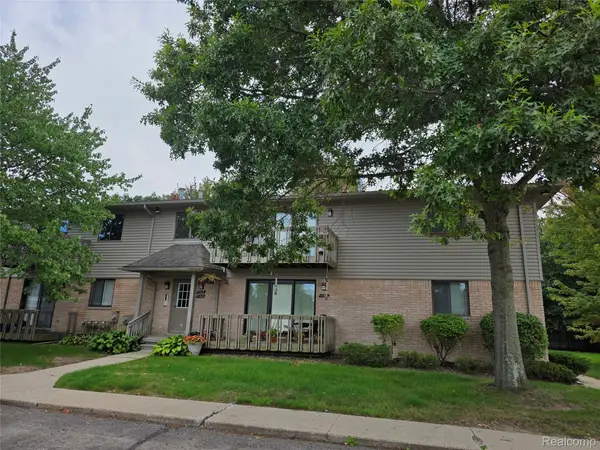 $149,900Active2 beds 2 baths925 sq. ft.
1164 Hillcrest Drive, Oxford, MI 48371
MLS# 20261080771Listed by: HOMES MAIN REALTY LLC - Open Sat, 12 to 2pmNew
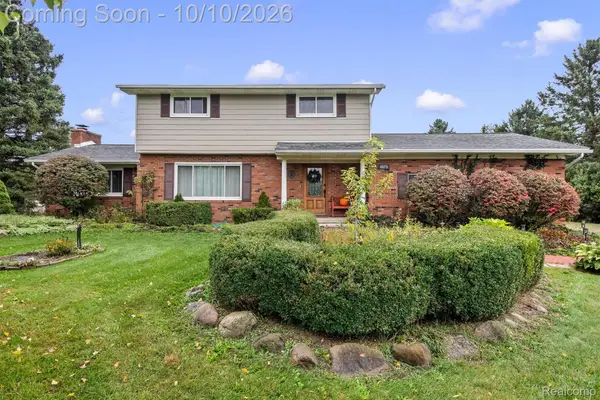 $530,000Active3 beds 2 baths2,372 sq. ft.
4675 Seymour Lake Road, Oxford, MI 48371
MLS# 20261079620Listed by: DOBI REAL ESTATE - New
 $375,000Active14.08 Acres
2899 Indian Lake Road, Oxford, MI 48370
MLS# 20261079043Listed by: MICHPRO REALTY LLC  $554,355Active3 beds 3 baths1,981 sq. ft.
455 Cornerstone Drive #71, Oxford, MI 48371
MLS# 20261060848Listed by: EPIQUE REALTY- New
 $624,900Active4 beds 4 baths3,806 sq. ft.
1387 Harwood Drive, Oxford, MI 48371
MLS# 20261075537Listed by: KELLER WILLIAMS PREMIER - New
 $925,000Active3 beds 3 baths2,826 sq. ft.
5873 Saratoga Drive, Oxford, MI 48371
MLS# 20261079630Listed by: INSIDE REALTY, LLC - New
 $899,000Active3 beds 3 baths3,013 sq. ft.
5883 Saratoga Drive, Oxford, MI 48371
MLS# 20261079542Listed by: INSIDE REALTY, LLC


Protect your home and budget from life's surprises with an Assurant Home Warranty, backed by a partner that supports you through every step of homeownership. Explore Plans.
© 2023 - 2026 ERA Franchise Systems LLC. All rights reserved. ERA Franchise Systems LLC fully supports the principles of the Fair Housing Act and the Equal Opportunity Act. ERA, ERA Real Estate powered, and their respective logos are registered service marks of ERA Franchise Systems LLC. Each office is independently owned and operated.