
205 Franklin Lake Circle, Oxford, MI 48371
Local realty services provided by:ERA Prime Real Estate Group
205 Franklin Lake Circle,Oxford, MI 48371
$549,000
- 4 Beds
- 4 Baths
- 3,504 sq. ft.
- Single family
- Active
Listed by: eric ebeling
Office: coldwell banker commercial premier
MLS#:20261065626
Source:MI_REALCOMP
Price summary
- Price:$549,000
- Price per sq. ft.:$156.68
- Monthly HOA dues:$55
About this home
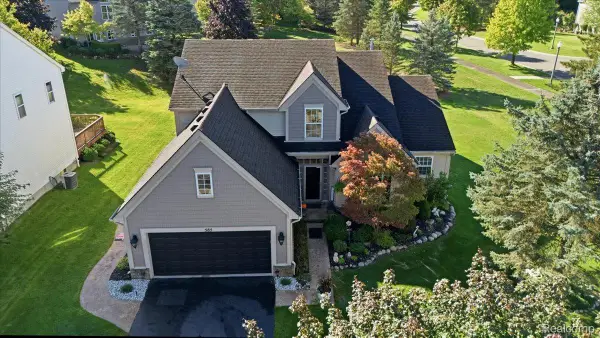
PRICE IMPROVEMENT—MORE TO ENJOY IN EVERY SEASON! This 4-bedroom Oxford colonial offers inviting living spaces, plenty of room to entertain, and a private backyard you'll appreciate year-round. From crisp fall evenings around the fireplace to relaxing in the outdoor hot tub, this is a home designed for comfortable living in every season—and when summer returns, your own backyard pool will already be waiting!
Inside, tall ceilings, abundant natural light, attractive wood floors and a fireplace create a warm and welcoming main living area. A dedicated home office provides valuable work-from-home space, while newer carpet, refinished hardwood floors and recent updates to several living areas add to the home's move-in appeal.
Upstairs, the spacious primary suite features tray ceilings, a walk-in closet and ensuite bath. Three additional bedrooms provide plenty of room for family, guests or additional flex space.
The finished lower level offers even more room to gather, featuring a large living area, game space, wet bar, lavatory and private bonus room—ideal for a guest room, second office, gym or hobby space.
Outside, mature arborvitaes and a natural-rock terraced wall create a private backyard setting. The fiberglass hot tub can be enjoyed as the temperatures cool, while the in-ground pool and slide will give you something special to look forward to next summer. An inviting front porch and a residents-only park and beach just a short walk away add even more to enjoy.
With 4 bedrooms, 2 full and 2 half baths, a home office, finished lower level, pool, hot tub and multiple indoor and outdoor gathering spaces, there's plenty here to enjoy in every season. Come experience it for yourself!...
Contact an agent
Home facts
- Year built:2000
- Subdivision & Development:LAKE RIDGE AT WATERSTONE
- Listing ID #:20261065626
- Added:43 day(s) ago
- Updated:October 03, 2026 at 10:04 AM
Rooms and interior
- Bedrooms:4
- Total bathrooms:4
- Full bathrooms:2
- Half bathrooms:2
- Rooms Total:12
- Basement Description:Finished
- Living area:3,504 sq. ft.
Heating and cooling
- Cooling:Central Air
- Heating:Forced Air, Natural Gas
Structure and exterior
- Roof:Asphalt
- Year built:2000
- Building area:3,504 sq. ft.
- Lot area:0.34 Acres
- Lot Features:Near Golf Course, Sprinklers
- Architectural Style:Colonial
- Construction Materials:Aluminum Siding, Vinyl Siding
- Exterior Features:Covered, Porch
- Foundation Description:Basement, Poured
- Levels:Two
Utilities
- Water:Public
- Sewer:Public Sewer
Finances and disclosures
- Price:$549,000
- Price per sq. ft.:$156.68
- Tax amount:$5,309
Features and amenities
- Appliances:Dishwasher, Disposal, Dryer, Free Standing Electric Oven, Free Standing Electric Range, Free Standing Refrigerator, Range Hood, Washer
- Laundry features:Laundry Room
- Amenities:Wet Bar
- Pool features:In Ground
Parking
- Parking description:Attached, Garage Door Opener, Two and Half Car Garage
- Garage spaces:2.5

New listings near 205 Franklin Lake Circle
 $554,355Active3 beds 3 baths1,981 sq. ft.
455 Cornerstone Drive #71, Oxford, MI 48371
MLS# 20261060848Listed by: EPIQUE REALTY- New
 $624,900Active4 beds 4 baths3,806 sq. ft.
1387 Harwood Drive, Oxford, MI 48371
MLS# 20261075537Listed by: KELLER WILLIAMS PREMIER - New
 $925,000Active3 beds 3 baths2,826 sq. ft.
5873 Saratoga Drive, Oxford, MI 48371
MLS# 20261079630Listed by: INSIDE REALTY, LLC - New
 $899,000Active3 beds 3 baths3,013 sq. ft.
5883 Saratoga Drive, Oxford, MI 48371
MLS# 20261079542Listed by: INSIDE REALTY, LLC - Open Sun, 12 to 2pmNew
 $499,900Active3 beds 3 baths3,274 sq. ft.
585 Boulder Lake Drive, Oxford, MI 48371
MLS# 20261078427Listed by: REAL ESTATE ONE-ORTONVILLE - New
 $428,000Active4 beds 3 baths2,023 sq. ft.
660 Gail Court, Oxford, MI 48371
MLS# 20261078152Listed by: MICHPRO REALTY LLC - New
 $299,999Active3 beds 2 baths1,679 sq. ft.
11 Jersey Street, Oxford, MI 48371
MLS# 20261076759Listed by: GORMAN REAL ESTATE COLLECTIVE  $230,000Pending10.3 Acres
4767 Lake George Road, Oxford, MI 48370
MLS# 20261077554Listed by: REAL ESTATE FOR A CAUSE- New
 $679,900Active5 beds 4 baths4,458 sq. ft.
953 Westlake Avenue, Oxford, MI 48371
MLS# 20261077336Listed by: REAL ESTATE ONE-ORTONVILLE - New
 $159,900Active2 beds 2 baths925 sq. ft.
1164 Hillcrest Drive, Oxford, MI 48371
MLS# 20261077168Listed by: HOMES MAIN REALTY LLC


Protect your home and budget from life's surprises with an Assurant Home Warranty, backed by a partner that supports you through every step of homeownership. Explore Plans.
© 2023 - 2026 ERA Franchise Systems LLC. All rights reserved. ERA Franchise Systems LLC fully supports the principles of the Fair Housing Act and the Equal Opportunity Act. ERA, ERA Real Estate powered, and their respective logos are registered service marks of ERA Franchise Systems LLC. Each office is independently owned and operated.