
1761 Twin Lakes Boulevard E, Oxford, MI 48371
Local realty services provided by:ERA Prime Real Estate Group
1761 Twin Lakes Boulevard E,Oxford, MI 48371
$564,900
- 3 Beds
- 3 Baths
- 2,001 sq. ft.
- Single family
- Active
Upcoming open houses
- Sun, Oct 1112:00 am - 03:00 am
Listed by: alice a white
Office: the priority group
MLS#:20261064161
Source:MI_REALCOMP
Price summary
- Price:$564,900
- Price per sq. ft.:$282.31
- Monthly HOA dues:$66.67
About this home
** Enjoy the Video of this Home **Discover peace, privacy, and timeless charm on nearly an acre of beautifully treed land. This meticulously maintained custom story-and-a-half home offers 3 bedrooms, 2 full baths, and 1 half bath, with thoughtful details and quality craftsmanship throughout. Enjoy multiple custom decks overlooking a tranquil stone pond, which includes an inground sprinkler system plus a detached garage ideal for storage or a dream car. Inside, you’ll find custom crown molding, cherry hardwood floors, and Italian ceramic tile. The kitchen shines with quartz countertops, a large island, and eat-in area with an amazing backyard view. The dining room is a private area for entertaining family or guests. The main floor includes the primary bedroom, full bath with jetted tub, a walk-in closet, and a convenient first floor laundry room. The great room features a custom fireplace and an open concept design. How about a 4-car garage that was partition for a workshop. This Home is move-in ready, offering a great location with minutes from downtown and peaceful atmosphere. Must See...
Contact an agent
Home facts
- Year built:1994
- Subdivision & Development:TWIN LAKE ESTATES OCCPN 805
- Listing ID #:20261064161
- Added:53 day(s) ago
- Updated:October 07, 2026 at 10:10 AM
Rooms and interior
- Bedrooms:3
- Total bathrooms:3
- Full bathrooms:2
- Half bathrooms:1
- Rooms Total:10
- Bathrooms Description:Jetted Tub
- Basement Description:Unfinished
- Living area:2,001 sq. ft.
Heating and cooling
- Cooling:Ceiling Fans, Central Air
- Heating:Forced Air, Natural Gas
Structure and exterior
- Roof:Asphalt, ENERGY STAR Shingles
- Year built:1994
- Building area:2,001 sq. ft.
- Lot area:0.98 Acres
- Lot Features:Cleared, Hilly Ravine, Wooded
- Construction Materials:Brick, Stone, Vinyl Siding
- Exterior Features:Barbecue, Chimney Caps, Covered, Deck, Gutter Guard System, Lighting, Patio, Porch
- Foundation Description:Basement, Passive Radon Mitigation, Poured, Sump Pump
Utilities
- Water:Well
- Sewer:Septic Tank
Finances and disclosures
- Price:$564,900
- Price per sq. ft.:$282.31
- Tax amount:$5,267
Features and amenities
- Appliances:Dishwasher, Disposal, Dryer, Free Standing Gas Range, Free Standing Refrigerator, Microwave, Washer
- Laundry features:Gas Dryer Hookup, Laundry Room, Washer Hookup
- Amenities:Entrance Foyer, High Speed Internet, Programmable Thermostat
Parking
- Parking description:Attached, Circular Driveway, Direct Access, Driveway, Electricity In Garage, Four Car Garage, Garage Door Opener, Garage Faces Side, Parking Pad, Side Entrance, Workshop in Garage
- Garage spaces:4

New listings near 1761 Twin Lakes Boulevard E
- New
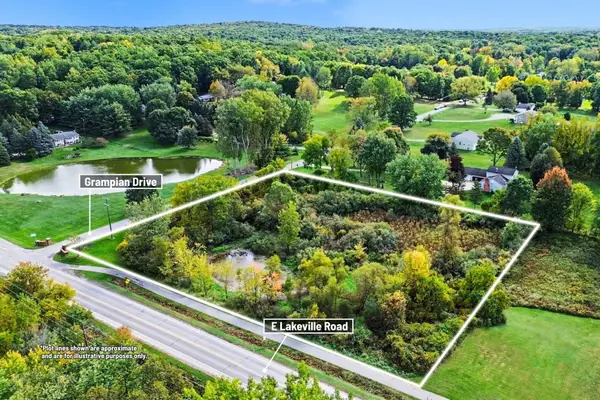 $59,900Active2.57 Acres
00000 Grampian Drive, Oxford, MI 48371
MLS# 26053183Listed by: CENTURY 21 C. HOWARD - New
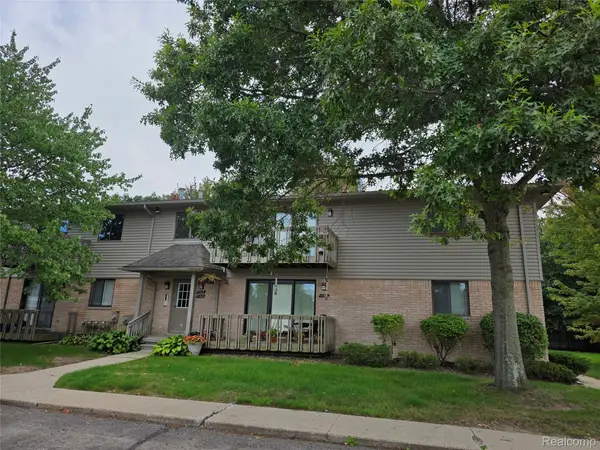 $149,900Active2 beds 2 baths925 sq. ft.
1164 Hillcrest Drive, Oxford, MI 48371
MLS# 20261080771Listed by: HOMES MAIN REALTY LLC - Open Sat, 12 to 2pmNew
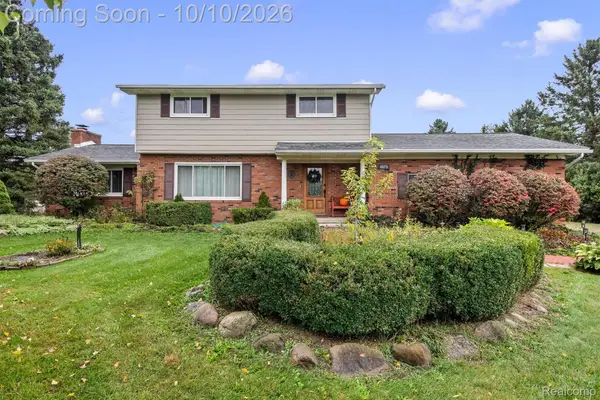 $530,000Active3 beds 2 baths2,372 sq. ft.
4675 Seymour Lake Road, Oxford, MI 48371
MLS# 20261079620Listed by: DOBI REAL ESTATE - New
 $375,000Active14.08 Acres
2899 Indian Lake Road, Oxford, MI 48370
MLS# 20261079043Listed by: MICHPRO REALTY LLC  $554,355Active3 beds 3 baths1,981 sq. ft.
455 Cornerstone Drive #71, Oxford, MI 48371
MLS# 20261060848Listed by: EPIQUE REALTY- New
 $624,900Active4 beds 4 baths3,806 sq. ft.
1387 Harwood Drive, Oxford, MI 48371
MLS# 20261075537Listed by: KELLER WILLIAMS PREMIER - New
 $925,000Active3 beds 3 baths2,826 sq. ft.
5873 Saratoga Drive, Oxford, MI 48371
MLS# 20261079630Listed by: INSIDE REALTY, LLC - New
 $899,000Active3 beds 3 baths3,013 sq. ft.
5883 Saratoga Drive, Oxford, MI 48371
MLS# 20261079542Listed by: INSIDE REALTY, LLC - New
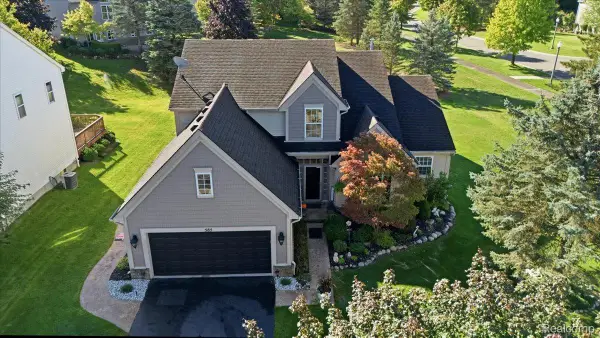 $499,900Active3 beds 3 baths3,274 sq. ft.
585 Boulder Lake Drive, Oxford, MI 48371
MLS# 20261078427Listed by: REAL ESTATE ONE-ORTONVILLE - Open Thu, 4 to 6pmNew
 $428,000Active4 beds 3 baths2,023 sq. ft.
660 Gail Court, Oxford, MI 48371
MLS# 20261078152Listed by: MICHPRO REALTY LLC


Protect your home and budget from life's surprises with an Assurant Home Warranty, backed by a partner that supports you through every step of homeownership. Explore Plans.
© 2023 - 2026 ERA Franchise Systems LLC. All rights reserved. ERA Franchise Systems LLC fully supports the principles of the Fair Housing Act and the Equal Opportunity Act. ERA, ERA Real Estate powered, and their respective logos are registered service marks of ERA Franchise Systems LLC. Each office is independently owned and operated.