
3132 Papadelis Court, Oxford, MI 48371
Local realty services provided by:ERA Prime Real Estate Group
3132 Papadelis Court,Oxford, MI 48371
- 4 Beds
- 4 Baths
- - sq. ft.
- Single family
- Sold
Listed by: dylan tent
Office: signature sotheby's international realty nvl
MLS#:20261057157
Source:MI_REALCOMP
Sorry, we are unable to map this address
Price summary
- Price:
About this home
Set behind a private gated entrance and surrounded by 43.12 acres of rolling countryside, this extraordinary estate offers an unmatched blend of luxury, privacy, and versatility. Whether you're an equestrian enthusiast, motocross rider, outdoor adventurer, or simply seeking a secluded retreat, this one-of-a-kind property is designed to accommodate an exceptional lifestyle. The beautifully renovated residence offers over 5,000 SQFT of finished living space with 4 bedrooms, 3 full/2 half baths, including a finished walkout lower level that features an additional room ideal for a 5th bedroom, guest suite, home gym, or office. Renovated in 2020, the heart of the home is a stunning chef's kitchen featuring shaker-style cabinetry, stainless steel appliances, a spacious center island, and an open layout that flows effortlessly into the main living spaces—perfect for both everyday living. Large windows frame picturesque views of the surrounding acreage, while the walkout lower level expands your living and entertaining options. Outside, your private backyard oasis awaits with a heated in-ground pool, hot tub, stocked pond, hay field, expansive patio, and breathtaking views. For outdoorsmen, the property is truly second to none. Two professionally designed motocross tracks provide an incredible riding experience, with one featuring a built-in irrigation system to minimize dust. For buyers with equestrian aspirations, these tracks can easily be converted back into expansive horse pastures, complementing the existing barn with multiple horse stalls to create an exceptional equestrian estate. The fully fenced acreage offers endless opportunities for horseback riding, recreation, farming, or simply enjoying the privacy and serenity of your own private sanctuary. Rarely does a property combine luxury living, resort-style amenities, and limitless recreational potential. A truly 1-of-a-kind opportunity where adventure, relaxation, and country living come together in perfect harmony....
Contact an agent
Home facts
- Year built:1998
- Listing ID #:20261057157
- Added:53 day(s) ago
- Updated:September 17, 2026 at 07:01 AM
Rooms and interior
- Bedrooms:4
- Total bathrooms:4
- Full bathrooms:3
- Half bathrooms:1
- Rooms Total:16
- Basement Description:Finished, Walk-Out Access
Heating and cooling
- Cooling:Central Air
- Heating:Forced Air, Propane, Solar
Structure and exterior
- Roof:Asphalt
- Year built:1998
- Lot Features:Farm
- Architectural Style:Colonial, Victorian
- Exterior Features:Patio, Porch, Spa/Hot-tub
- Foundation Description:Basement, Poured
- Levels:Two
Utilities
- Water:Well
- Sewer:Septic Tank
Finances and disclosures
- Price:
- Tax amount:$12,062
Features and amenities
- Appliances:Built-In Gas Range, Dishwasher, Disposal, Dryer, Free Standing Refrigerator, Gas Cooktop, Microwave, Stainless Steel Appliances, Washer, Water Softener Owned
- Laundry features:Laundry Room
- Amenities:High Speed Internet
- Pool features:In Ground, Outdoor Pool
Parking
- Parking description:Attached, Driveway, Four Car Garage
- Garage spaces:4

New listings near 3132 Papadelis Court
- New
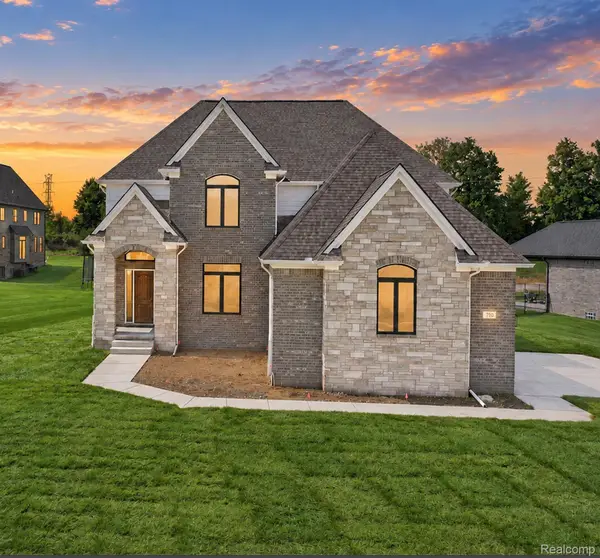 $735,000Active4 beds 4 baths3,111 sq. ft.
710 Marlayna Drive, Oxford, MI 48371
MLS# 20261037651Listed by: OAKLAND CORNERS REALTY LLC - Open Sat, 12 to 2pmNew
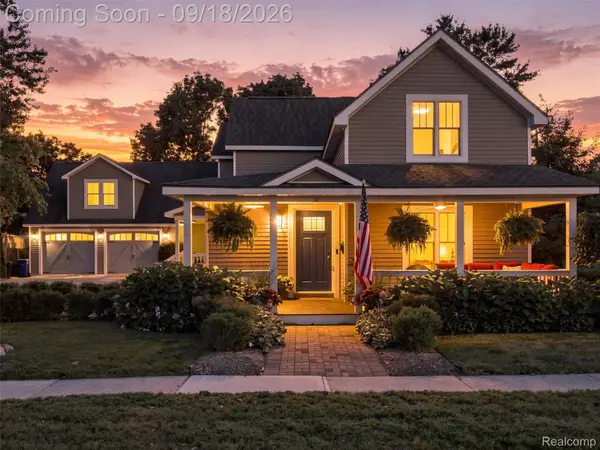 $560,000Active4 beds 3 baths2,688 sq. ft.
32 Park Street, Oxford, MI 48371
MLS# 20261074027Listed by: KELLER WILLIAMS PREMIER - New
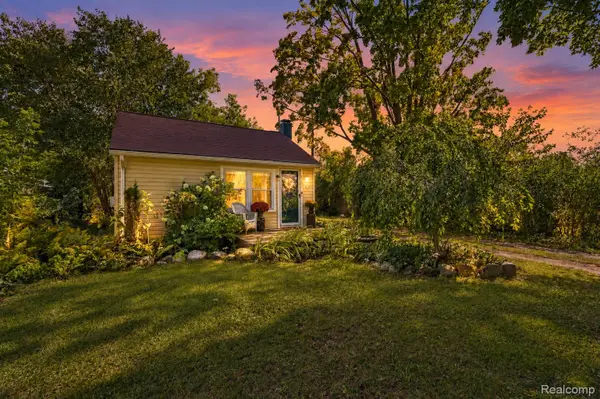 $220,000Active2 beds 1 baths800 sq. ft.
220 Lincoln Avenue, Oxford, MI 48371
MLS# 20261074671Listed by: ANTHONY DJON LUXURY REAL ESTATE - New
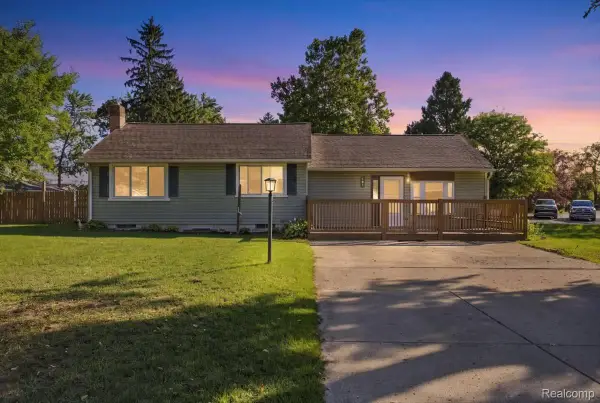 $300,000Active4 beds 2 baths1,546 sq. ft.
901 Glaspie Road, Oxford, MI 48371
MLS# 20261074646Listed by: RE/MAX ECLIPSE - New
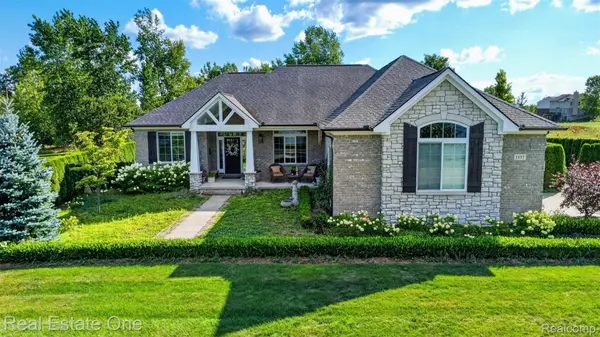 $699,900Active4 beds 4 baths4,370 sq. ft.
1537 Glass Lake Circle, Oxford, MI 48371
MLS# 20261074062Listed by: REAL ESTATE ONE-OXFORD - New
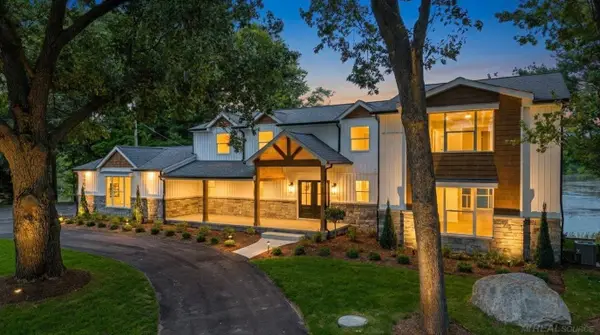 $1,150,000Active4 beds 5 baths6,018 sq. ft.
1200 Shephards LN, Oxford, MI 48371
MLS# 58050221629Listed by: EPIQUE INC. - New
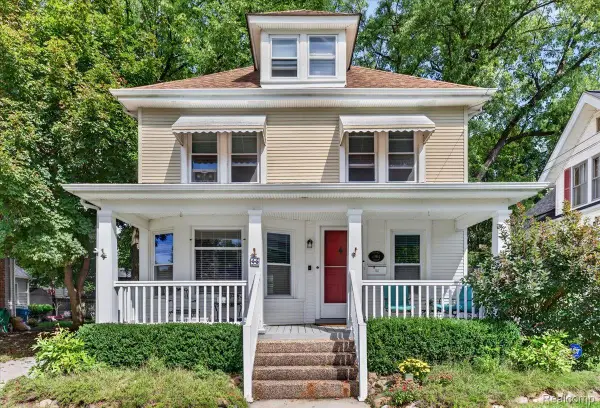 $450,000Active5 beds 4 baths2,793 sq. ft.
45 Park Street, Oxford, MI 48371
MLS# 20261073414Listed by: EXP REALTY ROCHESTER - New
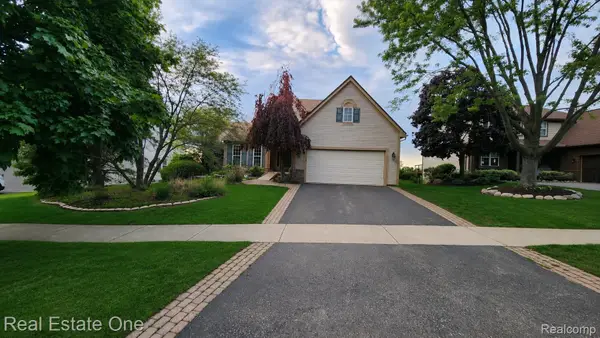 $429,900Active3 beds 3 baths2,291 sq. ft.
510 Boulder Lake Drive, Oxford, MI 48371
MLS# 20261073297Listed by: REAL ESTATE ONE-OXFORD - New
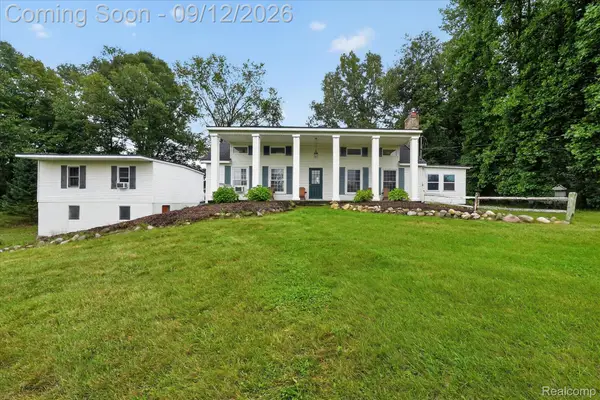 $599,900Active3 beds 3 baths3,669 sq. ft.
1205 W Oakwood Road, Oxford, MI 48371
MLS# 20261072623Listed by: KW REALTY LIVINGSTON - New
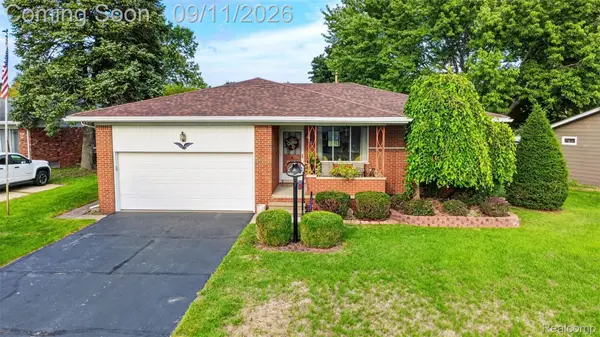 $349,999Active3 beds 2 baths1,531 sq. ft.
411 Tanview Drive, Oxford, MI 48371
MLS# 20261072477Listed by: MAX BROOCK REALTORS OXFORD


Protect your home and budget from life's surprises with an Assurant Home Warranty, backed by a partner that supports you through every step of homeownership. Explore Plans.
© 2023 - 2026 ERA Franchise Systems LLC. All rights reserved. ERA Franchise Systems LLC fully supports the principles of the Fair Housing Act and the Equal Opportunity Act. ERA, ERA Real Estate powered, and their respective logos are registered service marks of ERA Franchise Systems LLC. Each office is independently owned and operated.