
11455 Peninsula, Peninsula, MI 49686
Local realty services provided by:ERA Prime Real Estate Group
11455 Peninsula,Traversecity, MI 49686
$948,000
- 2 Beds
- 1 Baths
- 1,034 sq. ft.
- Single family
- Active
Listed by: karen j schmidt, danielle jerome
Office: coldwell banker schmidt traverse city
MLS#:78080073769
Source:MI_REALCOMP
Price summary
- Price:$948,000
- Price per sq. ft.:$916.83
About this home
Dont miss this once-in-a-lifetime opportunity to live in a unique, one-of-kind, cedar-shake beach cottage set directly on the sands of Traverse Citys coveted West Bay. Kayak to Power Island just 1 ‚ ¼ miles away; view spectacular sunsets from a west facing, wrap-around deck, then fall asleep to the sound of waves rolling to the shore. Inside, pine covered walls & ceilings flood the living space with a golden hue. Hickory hardwood covers the floor with a fireplace on the north wall. Across scenic Peninsula Drive, nestled in woods, a classic Craftsman style, two-story garage offers plenty of storage for cars and water toys.
Contact an agent
Home facts
- Year built:1967
- Subdivision & Development:METES AND BOUNDS
- Listing ID #:78080073769
- Added:1 day(s) ago
- Updated:September 22, 2026 at 01:16 AM
Rooms and interior
- Bedrooms:2
- Total bathrooms:1
- Full bathrooms:1
- Rooms Total:6
- Living area:1,034 sq. ft.
Heating and cooling
- Heating:Forced Air, Natural Gas
Structure and exterior
- Year built:1967
- Building area:1,034 sq. ft.
- Lot area:0.9 Acres
- Lot Features:Cleared, Sloped, Water View
- Architectural Style:Cottage, Ranch
- Construction Materials:Wood Siding
- Exterior Features:Deck
- Foundation Description:Crawl Space
- Levels:One
Utilities
- Water:Well
- Sewer:Septic Tank
Finances and disclosures
- Price:$948,000
- Price per sq. ft.:$916.83
Features and amenities
- Appliances:Dishwasher, Dryer, Oven, Range, Washer
- Amenities:Entrance Foyer, Walk-in Closets
Parking
- Parking description:Detached, Garage, Garage Door Opener, Two Car Garage
- Garage spaces:2

New listings near 11455 Peninsula
- New
 $332,500Active2 beds 2 baths1,215 sq. ft.
7080 Cherrywood, TraverseCity, MI 49686
MLS# 78080073772Listed by: EXP REALTY - New
 $225,000Active1.3 Acres
Part of 1000 Camino Maria, TraverseCity, MI 49686
MLS# 78080073704Listed by: REMAX BAYSHORE - WEST SHORE DR TC - New
 $2,495,000Active4 beds 3 baths4,360 sq. ft.
1996 Island View, TraverseCity, MI 49686
MLS# 78080073687Listed by: SCHAUB TEAM PREMIER REALTY - New
 $2,775,000Active4 beds 3 baths2,626 sq. ft.
14851 Shipman RD, TraverseCity, MI 49686
MLS# 78080073510Listed by: KIDD & LEAVY REAL EST CO, LLC - New
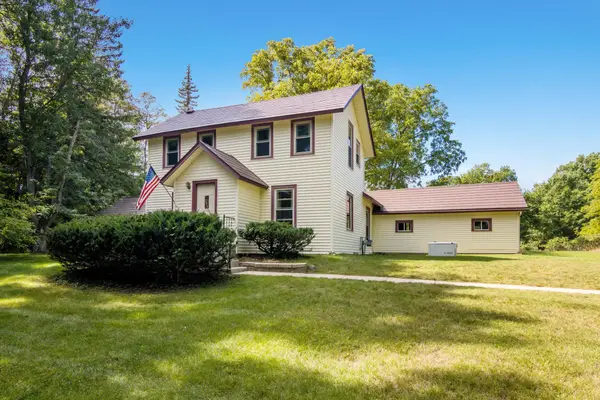 $524,000Active3 beds 2 baths1,679 sq. ft.
18529 Mission, TraverseCity, MI 49686
MLS# 78080073457Listed by: EXP REALTY 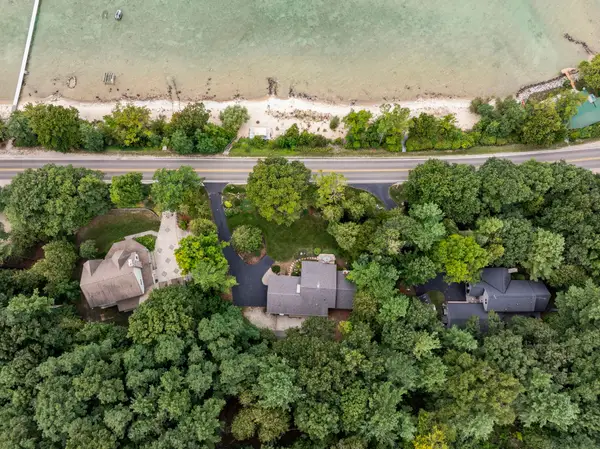 $1,325,000Active3 beds 2 baths1,770 sq. ft.
11400 Peninsula DR, TraverseCity, MI 49686
MLS# 78080073411Listed by: CENTURY 21 NORTHLAND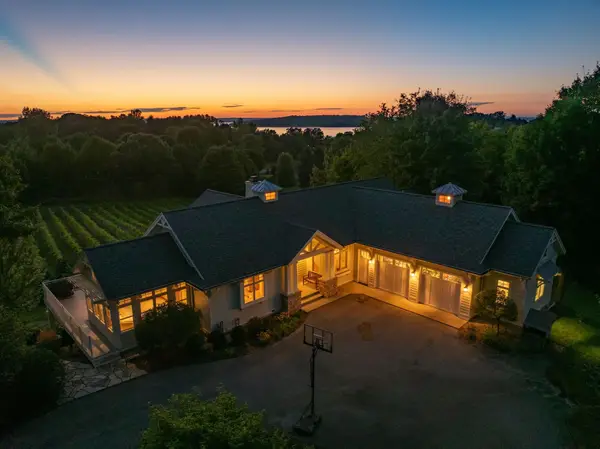 $2,175,000Active5 beds 3 baths3,607 sq. ft.
1375 Braebury, TraverseCity, MI 49686
MLS# 78080073398Listed by: COLDWELL BANKER SCHMIDT TRAVERSE CITY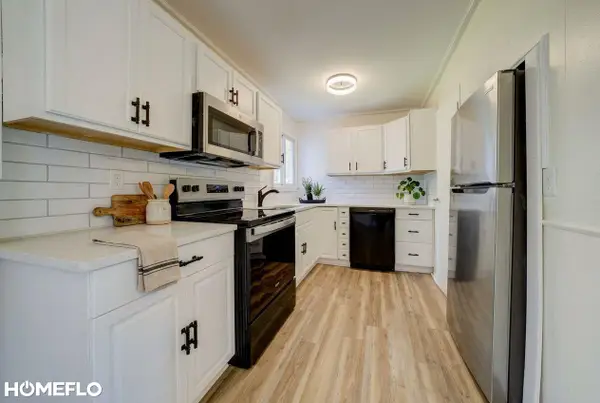 $384,900Active3 beds 1 baths1,272 sq. ft.
6072 Center RD, TraverseCity, MI 49686
MLS# 61050221281Listed by: HOMEFLO $875,000Active3 beds 3 baths3,652 sq. ft.
1819 Timber Lane DR, TraverseCity, MI 49686
MLS# 78080073287Listed by: REO-TCRANDOLPH-233022 $995,000Active4.22 Acres
00000 Bluff, TraverseCity, MI 49686
MLS# 78080073234Listed by: CENTURY 21 NORTHLAND


Protect your home and budget from life's surprises with an Assurant Home Warranty, backed by a partner that supports you through every step of homeownership. Explore Plans.
© 2023 - 2026 ERA Franchise Systems LLC. All rights reserved. ERA Franchise Systems LLC fully supports the principles of the Fair Housing Act and the Equal Opportunity Act. ERA, ERA Real Estate powered, and their respective logos are registered service marks of ERA Franchise Systems LLC. Each office is independently owned and operated.