
555 Graystone, Peninsula, MI 49686
Local realty services provided by:ERA Prime Real Estate Group
555 Graystone,Traversecity, MI 49686
$1,630,000
- 4 Beds
- 4 Baths
- 3,527 sq. ft.
- Single family
- Active
Listed by: molly buttleman
Office: @properties christie's int'l
MLS#:78080070971
Source:MI_REALCOMP
Price summary
- Price:$1,630,000
- Price per sq. ft.:$462.15
About this home
Perched high among the hardwoods near the base of Old Mission Peninsula, this custom-built 2014 home offers a rare combination of modern design, exceptional craftsmanship, and an unbeatable location. Throughout the cooler months, enjoy sweeping seasonal views of West Bay. As the trees leaf out, the landscape transforms into a secluded woodland retreat, creating the feeling of living in your own private treehouse surrounded by nature. Designed with today's active family in mind, the home features 4+ bedrooms plus a versatile office with a charming loft and reading nook that could easily serve as a fifth bedroom or creative space. Multiple living areas, including two spacious family rooms and a dedicated fitness room (that could be another bedroom as well) provide flexibility for gathering, working, and relaxing. At the heart of the home, the thoughtfully designed kitchen overlooks the peaceful wooded setting and features an inviting built-in window bench stretching wall to wall-an ideal spot for morning coffee, conversation, homework, or simply enjoying the changing seasons while dinner is being prepared. Everyday living is effortless thanks to the expansive mudroom complete with abundant cubbies and storage for backpacks, boots, sports gear, and everything an Up North lifestyle requires. Step outside and discover a backyard unlike any other, where mature trees create a private oasis complete with a zip line that will delight both kids and the young at heart. Whether entertaining friends or unwinding after a busy day, the setting offers a sense of tranquility that's difficult to find so close to town. Located just minutes from downtown Traverse City at the gateway to Old Mission Peninsula, you'll enjoy quick access to beaches, bike trails, and scenic drives while remaining close to everyday conveniences. Bryant Park is nearby with beautiful waterfront recreation as well as restaurants, shopping, and entertainment all within easy reach....
Contact an agent
Home facts
- Year built:2014
- Subdivision & Development:NONE
- Listing ID #:78080070971
- Added:101 day(s) ago
- Updated:October 22, 2026 at 10:01 AM
Rooms and interior
- Bedrooms:4
- Total bathrooms:4
- Full bathrooms:3
- Half bathrooms:1
- Rooms Total:13
- Basement Description:Concrete
- Living area:3,527 sq. ft.
Heating and cooling
- Cooling:Central Air
- Heating:Forced Air, Natural Gas, Other Heating Source
Structure and exterior
- Year built:2014
- Building area:3,527 sq. ft.
- Lot area:0.78 Acres
- Lot Features:Bluff, Sloped, Wooded
- Architectural Style:Craftsman
- Construction Materials:Stone, Vinyl Siding
- Exterior Features:Patio, Porch
- Levels:Two
Utilities
- Water:Well
- Sewer:Septic Tank
Finances and disclosures
- Price:$1,630,000
- Price per sq. ft.:$462.15
Features and amenities
- Appliances:Dishwasher, Dryer, Microwave, Oven, Range, Refrigerator, Washer
- Amenities:Cathedral Ceilings, Walk-in Closets
Parking
- Parking description:Attached, Garage, Garage Door Opener, Two Car Garage
- Garage spaces:2

New listings near 555 Graystone
- New
 $3,165,000Active5 beds 5 baths7,914 sq. ft.
12335 Center, TraverseCity, MI 49686
MLS# 78080074711Listed by: COLDWELL BANKER SCHMIDT TRAVERSE CITY - New
 $7,800,000Active4 beds 6 baths7,255 sq. ft.
10860 Bluff, TraverseCity, MI 49686
MLS# 78080074621Listed by: COLDWELL BANKER SCHMIDT TRAVERSE CITY - New
 $1,500,000Active3 beds 2 baths1,560 sq. ft.
11568 Bluff, TraverseCity, MI 49686
MLS# 78080074620Listed by: COLDWELL BANKER SCHMIDT TRAVERSE CITY - Open Fri, 3:30 to 5:30pmNew
 $850,000Active3 beds 2 baths2,200 sq. ft.
18307 Mission, TraverseCity, MI 49686
MLS# 78080074451Listed by: REO-TCFRONT-233021 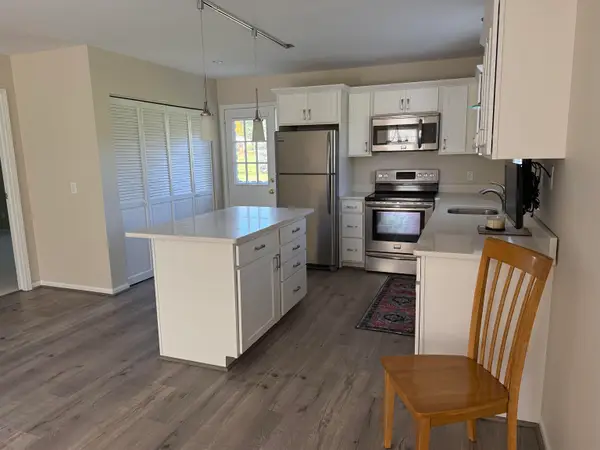 $359,000Active2 beds 2 baths1,984 sq. ft.
7085 Cherrywood, TraverseCity, MI 49686
MLS# 78080074362Listed by: COLDWELL BANKER SCHMIDT TRAVERSE CITY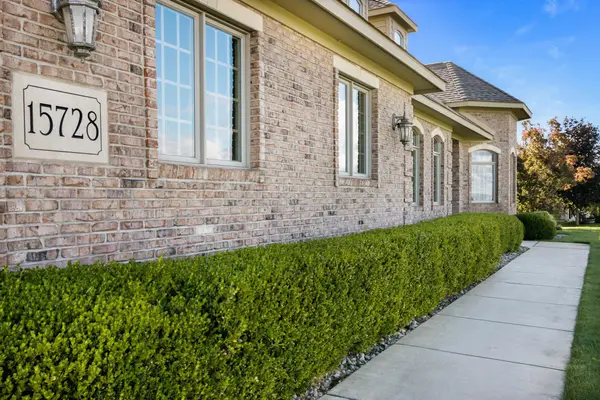 $1,100,000Active4 beds 3 baths3,937 sq. ft.
15728 Merlot, TraverseCity, MI 49686
MLS# 78080074300Listed by: COLDWELL BANKER SCHMIDT TRAVERSE CITY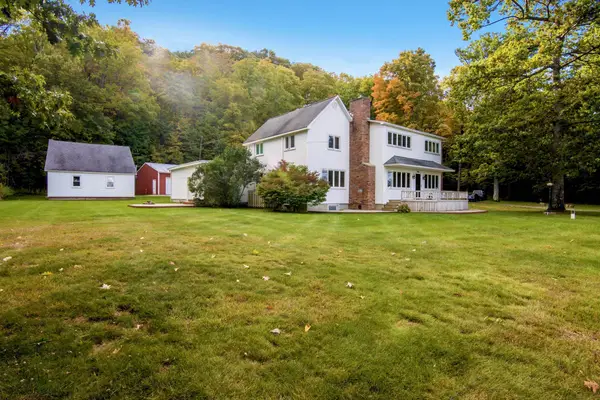 $2,100,000Active5 beds 3 baths2,968 sq. ft.
9838 Peninsula DR, TraverseCity, MI 49686
MLS# 78080074248Listed by: CENTURY 21 NORTHLAND $550,000Active3 beds 3 baths2,439 sq. ft.
6455 Mission Ridge, Traverse City, MI 49686
MLS# 201843153Listed by: BROOKSTONE REALTORS $3,295,000Active5 beds 5 baths4,492 sq. ft.
15724 Shoreline, TraverseCity, MI 49686
MLS# 78080073981Listed by: REO-TCFRONT-233021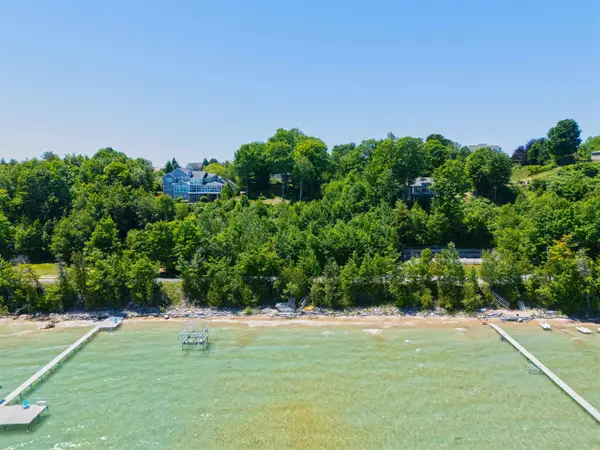 $2,599,000Active5 beds 5 baths4,939 sq. ft.
14788 Mallard, TraverseCity, MI 49696
MLS# 78080073953Listed by: EXIT NORTHERN SHORES REALTY-ER


Protect your home and budget from life's surprises with an Assurant Home Warranty, backed by a partner that supports you through every step of homeownership. Explore Plans.
© 2023 - 2026 ERA Franchise Systems LLC. All rights reserved. ERA Franchise Systems LLC fully supports the principles of the Fair Housing Act and the Equal Opportunity Act. ERA, ERA Real Estate powered, and their respective logos are registered service marks of ERA Franchise Systems LLC. Each office is independently owned and operated.