
6436 Peregrin, Peninsula, MI 49686
Local realty services provided by:ERA Prime Real Estate Group
6436 Peregrin,Traversecity, MI 49686
$1,395,000
- 5 Beds
- 4 Baths
- 3,737 sq. ft.
- Single family
- Active
Listed by: ken kleinrichert
Office: @properties christie's int'l
MLS#:78080070530
Source:MI_REALCOMP
Price summary
- Price:$1,395,000
- Price per sq. ft.:$373.29
About this home
Welcome to Hidden Ridge at the base of Old Mission Peninsula-just 1.6 miles to Eastern Elementary and Central High School- where this custom designed walkout blends timeless architecture with modern comfort. Enjoy sparkling East Bay views and 230' of shared frontage on East Grand Traverse Bay. A welcoming front porch, a three season sunroom, a walkout lower level that opens to a park like beautifully landscaped yard... Inside, rich hardwood floors lead you through a warm, inviting great room anchored by a cozy gas fireplace. Thoughtful custom details are everywhere. Take a video drone tour inside and out. You deserve to call this house your home!
Contact an agent
Home facts
- Year built:2006
- Subdivision & Development:HIDDEN RIDGE SITE CONDO
- Listing ID #:78080070530
- Added:112 day(s) ago
- Updated:October 22, 2026 at 10:01 AM
Rooms and interior
- Bedrooms:5
- Total bathrooms:4
- Full bathrooms:2
- Half bathrooms:2
- Rooms Total:14
- Bathrooms Description:Jetted Tub
- Kitchen Description:Pantry
- Basement Description:Block, Finished, Full, Walk-Out Access
- Living area:3,737 sq. ft.
Heating and cooling
- Cooling:Central Air, Exhaust Fan
- Heating:Forced Air, Hot Water, Natural Gas, Radiant
Structure and exterior
- Year built:2006
- Building area:3,737 sq. ft.
- Lot area:0.59 Acres
- Lot Features:Sloped, Sprinklers, Water View
- Architectural Style:Craftsman
- Construction Materials:Cement Siding
- Exterior Features:Deck, Patio, Porch
- Foundation Description:Basement, Block
Utilities
- Water:Public
- Sewer:Shared Septic
Finances and disclosures
- Price:$1,395,000
- Price per sq. ft.:$373.29
Features and amenities
- Appliances:Dishwasher, Disposal, Dryer, Microwave, Oven, Range, Refrigerator, Washer
- Amenities:Cathedral Ceilings, Entrance Foyer, Pantry, Walk-in Closets
Parking
- Parking description:Attached, Garage, Garage Door Opener, Two Car Garage
- Garage spaces:2

New listings near 6436 Peregrin
- New
 $3,165,000Active5 beds 5 baths7,914 sq. ft.
12335 Center, TraverseCity, MI 49686
MLS# 78080074711Listed by: COLDWELL BANKER SCHMIDT TRAVERSE CITY - New
 $7,800,000Active4 beds 6 baths7,255 sq. ft.
10860 Bluff, TraverseCity, MI 49686
MLS# 78080074621Listed by: COLDWELL BANKER SCHMIDT TRAVERSE CITY - New
 $1,500,000Active3 beds 2 baths1,560 sq. ft.
11568 Bluff, TraverseCity, MI 49686
MLS# 78080074620Listed by: COLDWELL BANKER SCHMIDT TRAVERSE CITY - Open Fri, 3:30 to 5:30pmNew
 $850,000Active3 beds 2 baths2,200 sq. ft.
18307 Mission, TraverseCity, MI 49686
MLS# 78080074451Listed by: REO-TCFRONT-233021 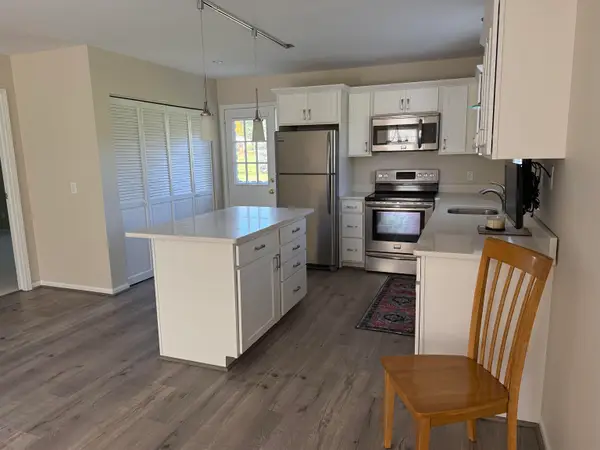 $359,000Active2 beds 2 baths1,984 sq. ft.
7085 Cherrywood, TraverseCity, MI 49686
MLS# 78080074362Listed by: COLDWELL BANKER SCHMIDT TRAVERSE CITY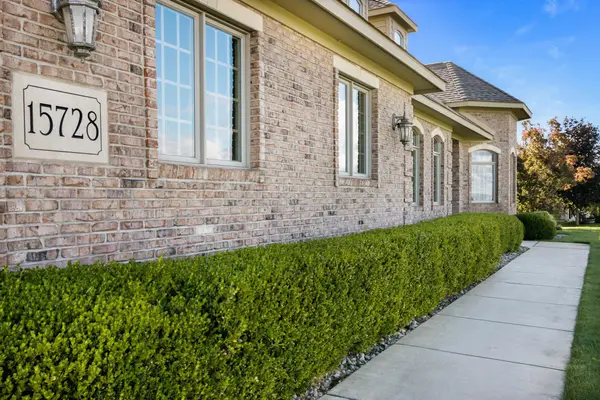 $1,100,000Active4 beds 3 baths3,937 sq. ft.
15728 Merlot, TraverseCity, MI 49686
MLS# 78080074300Listed by: COLDWELL BANKER SCHMIDT TRAVERSE CITY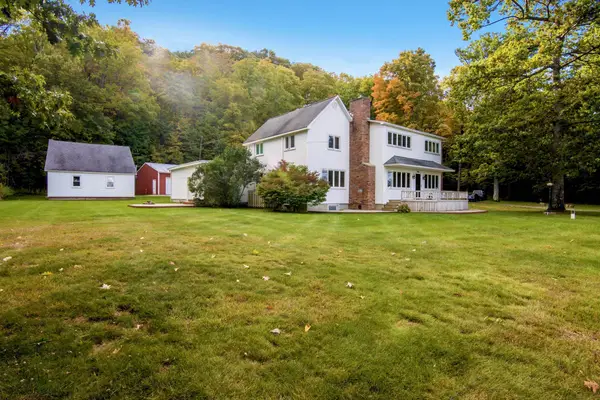 $2,100,000Active5 beds 3 baths2,968 sq. ft.
9838 Peninsula DR, TraverseCity, MI 49686
MLS# 78080074248Listed by: CENTURY 21 NORTHLAND $550,000Active3 beds 3 baths2,439 sq. ft.
6455 Mission Ridge, Traverse City, MI 49686
MLS# 201843153Listed by: BROOKSTONE REALTORS $3,295,000Active5 beds 5 baths4,492 sq. ft.
15724 Shoreline, TraverseCity, MI 49686
MLS# 78080073981Listed by: REO-TCFRONT-233021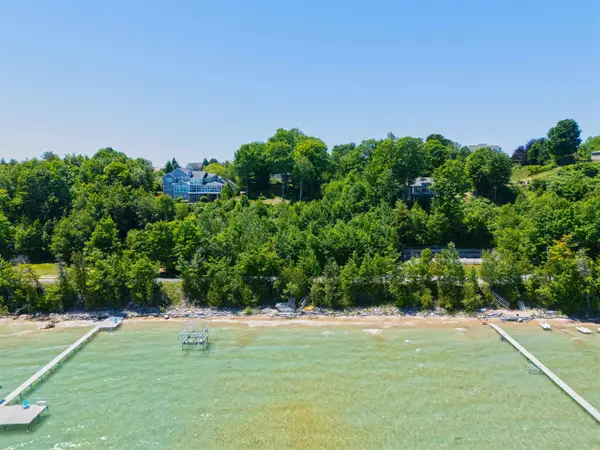 $2,599,000Active5 beds 5 baths4,939 sq. ft.
14788 Mallard, TraverseCity, MI 49696
MLS# 78080073953Listed by: EXIT NORTHERN SHORES REALTY-ER


Protect your home and budget from life's surprises with an Assurant Home Warranty, backed by a partner that supports you through every step of homeownership. Explore Plans.
© 2023 - 2026 ERA Franchise Systems LLC. All rights reserved. ERA Franchise Systems LLC fully supports the principles of the Fair Housing Act and the Equal Opportunity Act. ERA, ERA Real Estate powered, and their respective logos are registered service marks of ERA Franchise Systems LLC. Each office is independently owned and operated.