
6885 E Shore, Peninsula, MI 49686
Local realty services provided by:ERA Prime Real Estate Group
Listed by: stacy schafer
Office: mi properties north real estate group
MLS#:78080071048
Source:MI_REALCOMP
Price summary
- Price:$3,350,000
- Price per sq. ft.:$765.19
About this home
RARE OPPORTUNITY to own a green certified immaculate custom-built home with 160 of pristine private water frontage coupled with breath taking views of beautiful East Bay and only one and a half miles from the base of Old Mission Peninsula. This home was featured in 2016s Northern Home and Cottage Tour and Traverse Magazine. Estate includes an inviting 38 x 16 heated inground pool and fully appointed guest house that sleeps six. Distinctive characteristics include ceiling beams, custom walnut cabinetry and shelves, walnut wood flooring, custom built in breakfast banquette, Cambria quartz tops, four season sunroom, wine cellar and a beautiful wet bar constructed of mahogany, walnut and maple. This home has met the stringent requirements of the ICC 700-2008 National Green Building Standard and 3-star energy rated. Efficient attributes include 270-watt solar panels, high performance insulation, precast insulated foundation, air source heat pump, along with natural gas, ERV 85-watt ventilation system, low e windows and an induction cooktop. The home is within walking distance to the beautiful hiking trails of Pelizzari Nature Conserve, biking distance to award winning wineries and just steps away from boating, swimming and prime fishing. All of this and only minutes to downtown Traverse City. This is more than just a home; it is a haven for outdoor enthusiasts who appreciate quiet serenity....
Contact an agent
Home facts
- Year built:2016
- Subdivision & Development:METES AND BOUNDS
- Listing ID #:78080071048
- Added:99 day(s) ago
- Updated:October 22, 2026 at 10:01 AM
Rooms and interior
- Bedrooms:4
- Total bathrooms:3
- Full bathrooms:3
- Rooms Total:12
- Kitchen Description:Pantry
- Basement Description:Daylight, Full, Partially Finished, Walk-Out Access
- Living area:4,378 sq. ft.
Heating and cooling
- Cooling:Central Air, Exhaust Fan, Heat Pump
- Heating:Electric, Forced Air, Heat Pump, Humidity Control, Natural Gas, Solar, Wood
Structure and exterior
- Year built:2016
- Building area:4,378 sq. ft.
- Lot area:1.09 Acres
- Lot Features:Bluff, Cleared, Rolling Slope, Sprinklers, Water View, Wooded
- Architectural Style:Contemporary, Craftsman
- Construction Materials:Wood Siding
- Exterior Features:Deck, Patio, Porch
- Foundation Description:Basement
Utilities
- Water:Well
- Sewer:Septic Tank
Finances and disclosures
- Price:$3,350,000
- Price per sq. ft.:$765.19
- Tax amount:$19,078
Features and amenities
- Appliances:Dishwasher, Disposal, Dryer, Freezer, Microwave, Oven, Range, Refrigerator, Washer, Water Softener Owned
- Amenities:Cathedral Ceilings, Entrance Foyer, Pantry, Walk-in Closets
- Pool features:In Ground
Parking
- Parking description:Attached, Garage, Garage Door Opener, Three Car Garage
- Garage spaces:3

New listings near 6885 E Shore
- New
 $3,165,000Active5 beds 5 baths7,914 sq. ft.
12335 Center, TraverseCity, MI 49686
MLS# 78080074711Listed by: COLDWELL BANKER SCHMIDT TRAVERSE CITY - New
 $7,800,000Active4 beds 6 baths7,255 sq. ft.
10860 Bluff, TraverseCity, MI 49686
MLS# 78080074621Listed by: COLDWELL BANKER SCHMIDT TRAVERSE CITY - New
 $1,500,000Active3 beds 2 baths1,560 sq. ft.
11568 Bluff, TraverseCity, MI 49686
MLS# 78080074620Listed by: COLDWELL BANKER SCHMIDT TRAVERSE CITY - Open Fri, 3:30 to 5:30pmNew
 $850,000Active3 beds 2 baths2,200 sq. ft.
18307 Mission, TraverseCity, MI 49686
MLS# 78080074451Listed by: REO-TCFRONT-233021 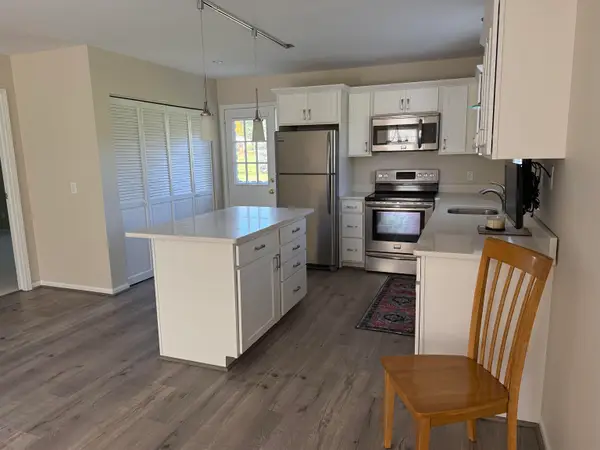 $359,000Active2 beds 2 baths1,984 sq. ft.
7085 Cherrywood, TraverseCity, MI 49686
MLS# 78080074362Listed by: COLDWELL BANKER SCHMIDT TRAVERSE CITY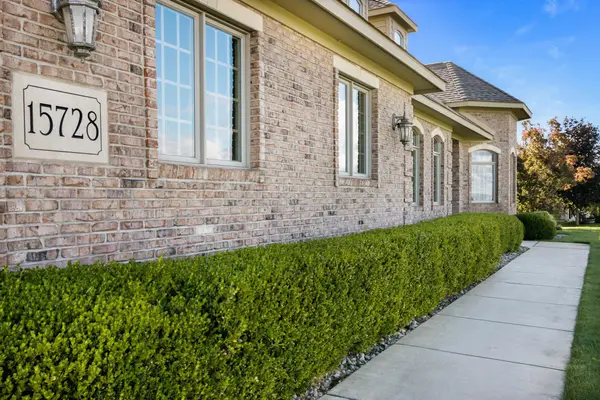 $1,100,000Active4 beds 3 baths3,937 sq. ft.
15728 Merlot, TraverseCity, MI 49686
MLS# 78080074300Listed by: COLDWELL BANKER SCHMIDT TRAVERSE CITY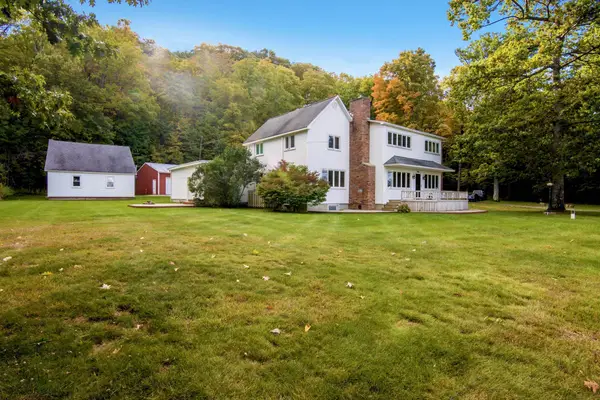 $2,100,000Active5 beds 3 baths2,968 sq. ft.
9838 Peninsula DR, TraverseCity, MI 49686
MLS# 78080074248Listed by: CENTURY 21 NORTHLAND $550,000Active3 beds 3 baths2,439 sq. ft.
6455 Mission Ridge, Traverse City, MI 49686
MLS# 201843153Listed by: BROOKSTONE REALTORS $3,295,000Active5 beds 5 baths4,492 sq. ft.
15724 Shoreline, TraverseCity, MI 49686
MLS# 78080073981Listed by: REO-TCFRONT-233021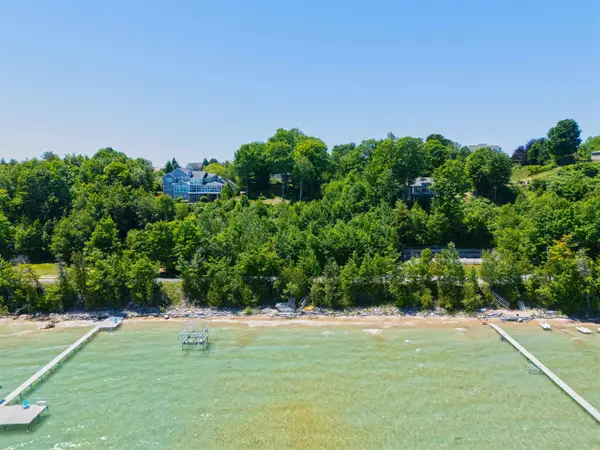 $2,599,000Active5 beds 5 baths4,939 sq. ft.
14788 Mallard, TraverseCity, MI 49696
MLS# 78080073953Listed by: EXIT NORTHERN SHORES REALTY-ER


Protect your home and budget from life's surprises with an Assurant Home Warranty, backed by a partner that supports you through every step of homeownership. Explore Plans.
© 2023 - 2026 ERA Franchise Systems LLC. All rights reserved. ERA Franchise Systems LLC fully supports the principles of the Fair Housing Act and the Equal Opportunity Act. ERA, ERA Real Estate powered, and their respective logos are registered service marks of ERA Franchise Systems LLC. Each office is independently owned and operated.