
3937 Green Hills Drive, Pinckney, MI 48169
Local realty services provided by:ERA Prime Real Estate Group
3937 Green Hills Drive,Pinckney, MI 48169
$785,000
- 3 Beds
- 4 Baths
- 3,682 sq. ft.
- Single family
- Active
Listed by: scott griffith
Office: griffith realty
MLS#:20261009035
Source:MI_REALCOMP
Price summary
- Price:$785,000
- Price per sq. ft.:$213.2
- Monthly HOA dues:$33.33
About this home
Nature Lover’s Dream Estate on 10 Acres Abutting State Land! Escape to your own private compound featuring a 3-bedroom, 3.5-bath home surrounded by pure tranquility. The main floor has wood floors flowing into a cozy family room with a stone fireplace. Enjoy a fully finished walkout basement with a bar and a full bath. Outside, relax on the wraparound front porch or dive into your inground pool next to the custom cement firepit. Vehicle storage with an attached 2-car garage PLUS a massive separate garage building tailored for motorhomes, RVs, and big toys. Direct backyard access to State land means endless adventure. Don't miss out!
Contact an agent
Home facts
- Year built:1988
- Listing ID #:20261009035
- Added:1 day(s) ago
- Updated:August 26, 2026 at 04:13 PM
Rooms and interior
- Bedrooms:3
- Total bathrooms:4
- Full bathrooms:3
- Half bathrooms:1
- Rooms Total:4
- Basement Description:Bath Stubbed, Finished, Partial, Walk-Out Access
- Living area:3,682 sq. ft.
Heating and cooling
- Cooling:Ceiling Fans, Central Air
- Heating:Forced Air, Natural Gas
Structure and exterior
- Roof:Asphalt
- Year built:1988
- Building area:3,682 sq. ft.
- Lot area:10.01 Acres
- Lot Features:Hilly Ravine, Irregular Lot, Wooded
- Architectural Style:Traditional
- Construction Materials:Vinyl Siding
- Exterior Features:Patio, Porch
- Foundation Description:Basement, Poured, Sump Pump
- Levels:Two
Utilities
- Water:Well
- Sewer:Septic Tank
Finances and disclosures
- Price:$785,000
- Price per sq. ft.:$213.2
- Tax amount:$9,417
Features and amenities
- Appliances:Dishwasher, Free Standing Refrigerator
- Pool features:In Ground
Parking
- Parking description:Attached, Detached, Garage Door Opener, Garage Faces Front, Heated Garage, Oversized, Two Car Garage, Two and Half Car Garage
- Garage spaces:4.5

New listings near 3937 Green Hills Drive
- New
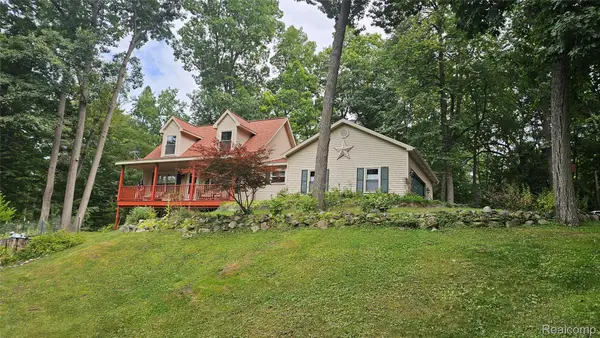 $449,500Active3 beds 3 baths2,604 sq. ft.
9929 Sienna Court, Pinckney, MI 48169
MLS# 20261067838Listed by: LADY OF THE LAKES REAL ESTATE, INC. - New
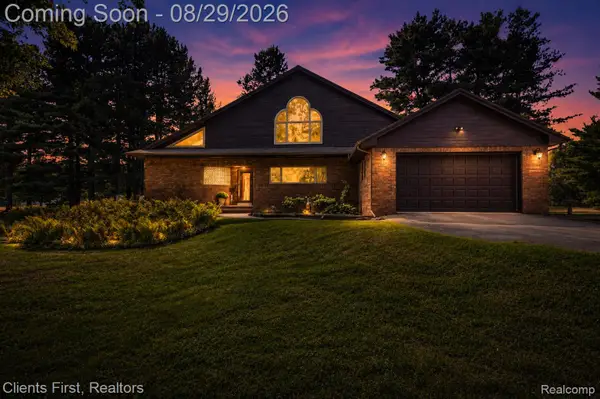 $689,900Active4 beds 2 baths2,600 sq. ft.
9022 Kingston Court, Pinckney, MI 48169
MLS# 20261067159Listed by: CLIENTS FIRST, REALTORS - New
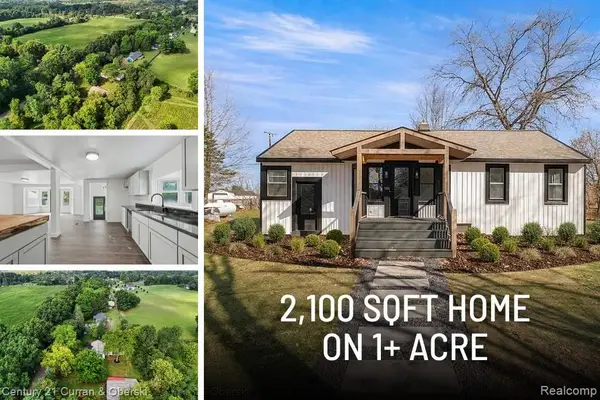 $424,999Active4 beds 2 baths3,156 sq. ft.
4296 Burgess Road, Pinckney, MI 48169
MLS# 20261067736Listed by: CENTURY 21 CURRAN & OBERSKI - New
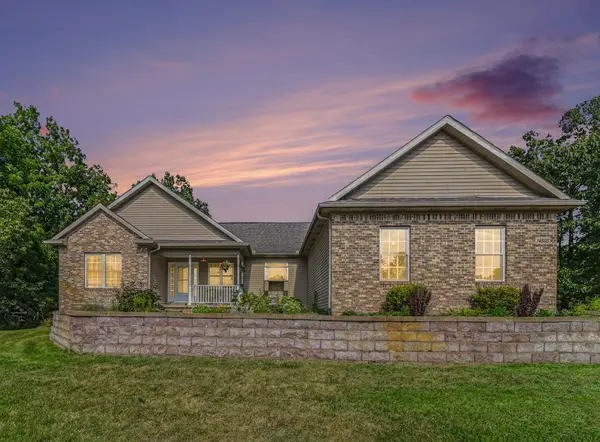 $435,000Active4 beds 3 baths2,720 sq. ft.
14505 Meadowpark Drive, Pinckney, MI 48169
MLS# 26044741Listed by: RE/MAX PLATINUM - Open Sun, 1 to 3pmNew
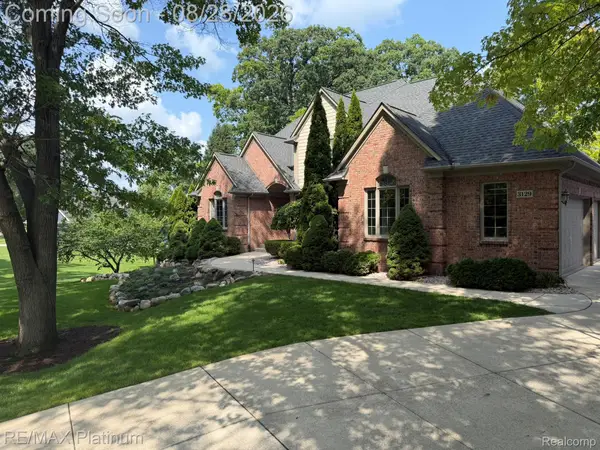 $1,075,000Active5 beds 5 baths5,858 sq. ft.
3129 Sand Pebble Cove Drive, Pinckney, MI 48169
MLS# 20261064996Listed by: RE/MAX PLATINUM - New
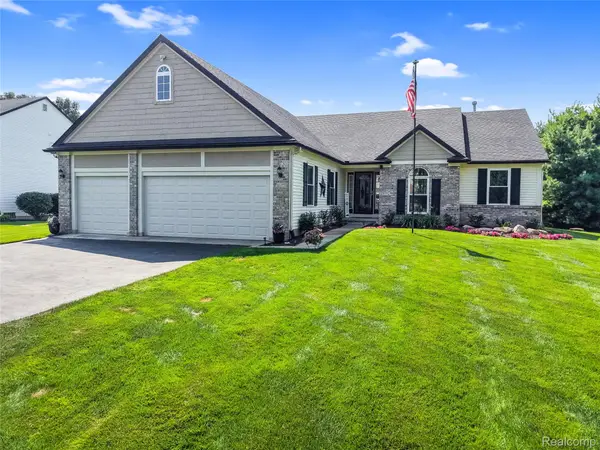 $415,000Active3 beds 2 baths3,089 sq. ft.
2905 Saddlebrook Court, Pinckney, MI 48169
MLS# 20261066586Listed by: KW REALTY LIVINGSTON - New
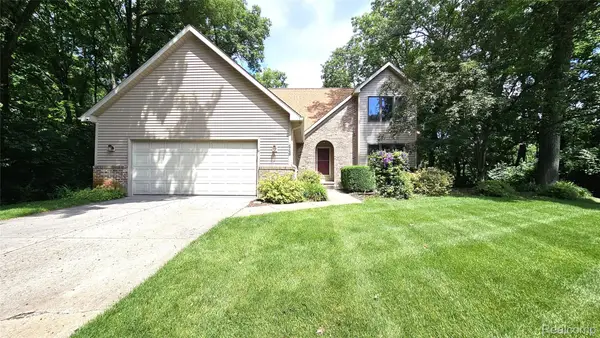 $459,900Active4 beds 3 baths2,402 sq. ft.
448 Fairwood Road, Pinckney, MI 48169
MLS# 20261067148Listed by: LADY OF THE LAKES REAL ESTATE, INC. - New
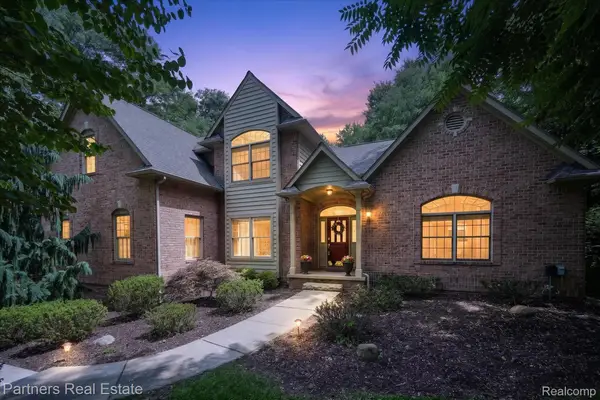 $639,000Active4 beds 4 baths3,608 sq. ft.
5935 Winans View Court, Pinckney, MI 48169
MLS# 20261067051Listed by: PARTNERS REAL ESTATE PROFESSIONALS PC - New
 $399,900Active-- beds 2 baths
9798 Mcgregor Road, Pinckney, MI 48169
MLS# 26044248Listed by: REAL ESTATE ONE INC


Protect your home and budget from life's surprises with an Assurant Home Warranty, backed by a partner that supports you through every step of homeownership. Explore Plans.
© 2023 - 2026 ERA Franchise Systems LLC. All rights reserved. ERA Franchise Systems LLC fully supports the principles of the Fair Housing Act and the Equal Opportunity Act. ERA, ERA Real Estate powered, and their respective logos are registered service marks of ERA Franchise Systems LLC. Each office is independently owned and operated.