
3129 Sand Pebble Cove Drive, Pinckney, MI 48169
Local realty services provided by:ERA Prime Real Estate Group
3129 Sand Pebble Cove Drive,Pinckney, MI 48169
$1,075,000
- 5 Beds
- 5 Baths
- 5,858 sq. ft.
- Single family
- Active
Upcoming open houses
- Sun, Aug 3001:00 pm - 03:00 pm
Listed by: renee d dekroub
Office: re/max platinum
MLS#:20261064996
Source:MI_REALCOMP
Price summary
- Price:$1,075,000
- Price per sq. ft.:$183.51
- Monthly HOA dues:$142.42
About this home
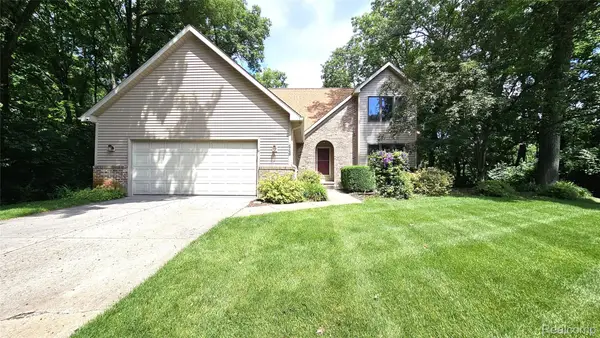
Exceptional 5-bedroom, 5-bath all-sports lakefront home in the desirable Moon Shadows subdivision! Designed for lakefront living and entertaining, this spacious home features two primary suites—one conveniently located on the main level and a second-floor primary suite with its own fireplace. Four fireplaces throughout the home add warmth and character.
The fully finished lower level is ideal for entertaining or in-law/guest accommodations and features a full kitchen, bar, game room, family room with movie theater, bedroom and bathroom. Step outside to an expansive Trex deck with custom outdoor lighting and lakeside gazebo, perfect for relaxing, entertaining and enjoying beautiful water views and sunsets.
Experience the best of all-sports lake life with your own private sandy beach, dock and boatlift included for boating, swimming, fishing and kayaking right from your backyard. Conveniently located near Rush Lake Hills Golf Club with easy access to Brighton and Ann Arbor, shopping, dining and entertainment. School of Choice options may be available; buyers to verify eligibility and enrollment requirements.
A rare opportunity offering 5 bedrooms, 5 baths, two primary suites, four fireplaces, incredible entertaining spaces and custom landscaping with all-sports lakefront living in a beautiful setting!...
Contact an agent
Home facts
- Year built:2004
- Subdivision & Development:MOON SHADOW CONDO
- Listing ID #:20261064996
- Added:2 day(s) ago
- Updated:August 26, 2026 at 07:14 PM
Rooms and interior
- Bedrooms:5
- Total bathrooms:5
- Full bathrooms:4
- Half bathrooms:1
- Rooms Total:15
- Bathrooms Description:Jetted Tub
- Basement Description:Finished, Walk-Out Access
- Living area:5,858 sq. ft.
Heating and cooling
- Cooling:Ceiling Fans, Central Air
- Heating:Forced Air, Natural Gas, Zoned
Structure and exterior
- Roof:Asphalt
- Year built:2004
- Building area:5,858 sq. ft.
- Lot area:0.65 Acres
- Lot Features:Sprinklers, Water View, Wooded
- Architectural Style:Colonial, Traditional
- Construction Materials:Brick
- Exterior Features:Barbecue, Basketball Court, Chimney Caps, Covered, Deck, Gutter Guard System, Lighting, Patio, Porch, Spa/Hot-tub
- Foundation Description:Basement, Poured, Sump Pump
- Levels:Two
Utilities
- Water:Well
- Sewer:Septic Tank
Finances and disclosures
- Price:$1,075,000
- Price per sq. ft.:$183.51
- Tax amount:$11,997
Features and amenities
- Appliances:Bar Fridge, Convection Oven, Dishwasher, Disposal, Double Oven, Dryer, Free Standing Gas Range, Free Standing Refrigerator, Gas Cooktop, Humidifier, Microwave, Range Hood, Refrigerator Under Counter Drawer, Stainless Steel Appliances, Washer, Water Softener Owned, Wine Cooler
- Laundry features:Laundry Room
- Amenities:Entrance Foyer, High Speed Internet, Programmable Thermostat, Wet Bar
Parking
- Parking description:Attached, Electricity In Garage, Garage Door Opener, Side Entrance, Three Car Garage
- Garage spaces:3

New listings near 3129 Sand Pebble Cove Drive
- New
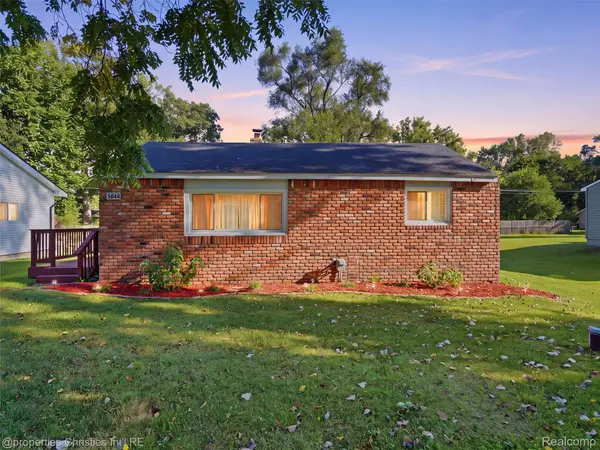 $219,900Active2 beds 1 baths696 sq. ft.
4645 Downing Drive, Pinckney, MI 48169
MLS# 20261058791Listed by: @PROPERTIES CHRISTIE'S INT'L RE NORTHVILLE - Open Sat, 9am to 9pmNew
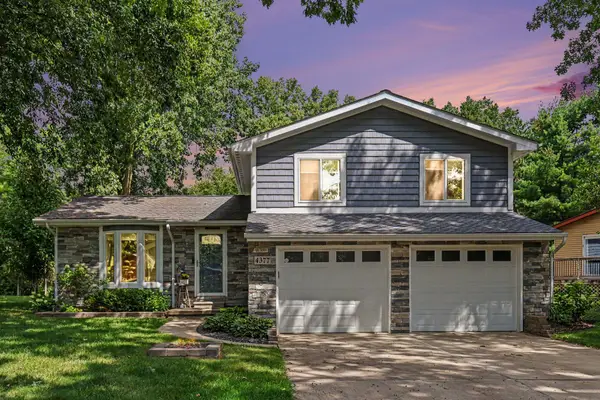 $349,000Active3 beds 2 baths1,392 sq. ft.
4377 Old Mill Road, Pinckney, MI 48169
MLS# 81026045131Listed by: REDFIN CORPORATION - New
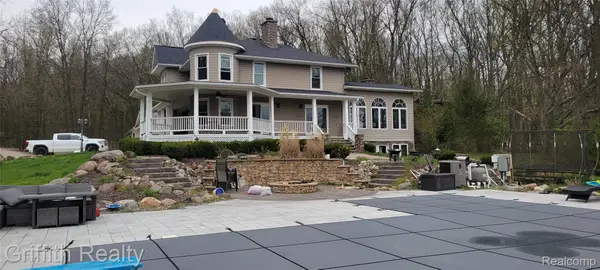 $785,000Active3 beds 4 baths3,682 sq. ft.
3937 Green Hills Drive, Pinckney, MI 48169
MLS# 20261009035Listed by: GRIFFITH REALTY - New
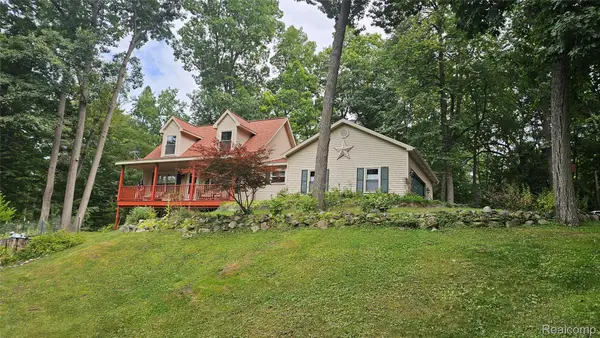 $449,500Active3 beds 3 baths2,604 sq. ft.
9929 Sienna Court, Pinckney, MI 48169
MLS# 20261067838Listed by: LADY OF THE LAKES REAL ESTATE, INC. - New
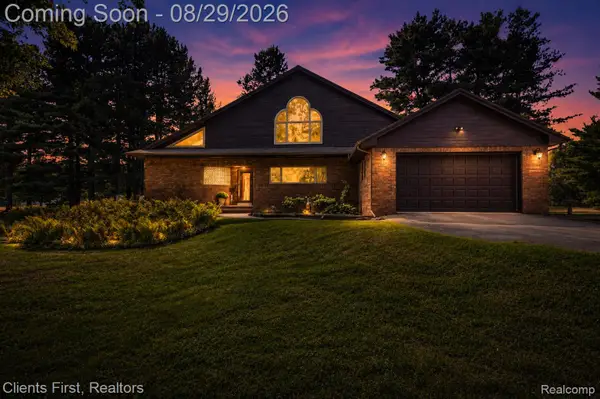 $689,900Active4 beds 2 baths2,600 sq. ft.
9022 Kingston Court, Pinckney, MI 48169
MLS# 20261067159Listed by: CLIENTS FIRST, REALTORS - New
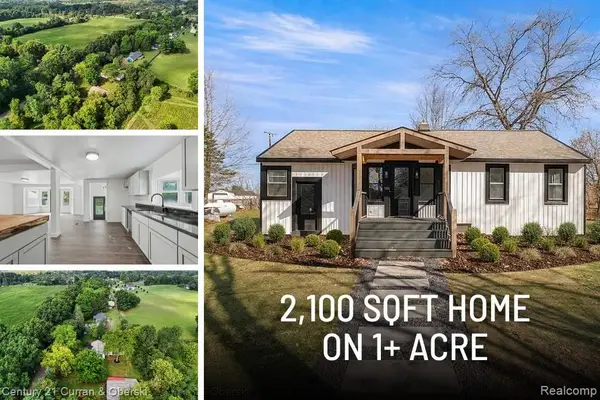 $424,999Active4 beds 2 baths3,156 sq. ft.
4296 Burgess Road, Pinckney, MI 48169
MLS# 20261067736Listed by: CENTURY 21 CURRAN & OBERSKI - New
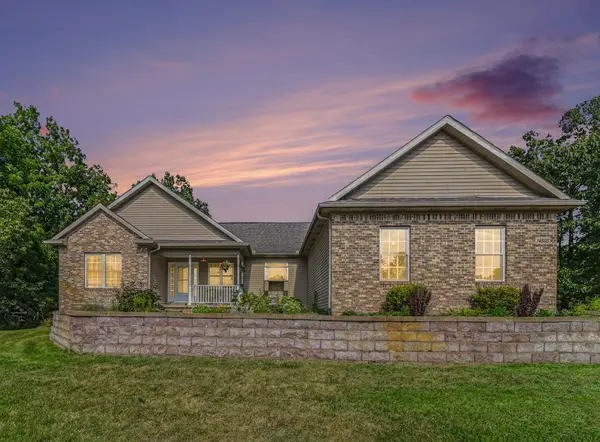 $435,000Active4 beds 3 baths2,720 sq. ft.
14505 Meadowpark Drive, Pinckney, MI 48169
MLS# 26044741Listed by: RE/MAX PLATINUM - New
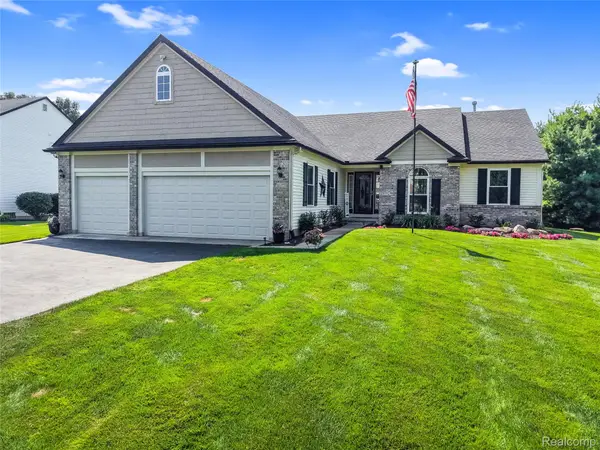 $415,000Active3 beds 2 baths3,089 sq. ft.
2905 Saddlebrook Court, Pinckney, MI 48169
MLS# 20261066586Listed by: KW REALTY LIVINGSTON - New
 $459,900Active4 beds 3 baths2,402 sq. ft.
448 Fairwood Road, Pinckney, MI 48169
MLS# 20261067148Listed by: LADY OF THE LAKES REAL ESTATE, INC.


Protect your home and budget from life's surprises with an Assurant Home Warranty, backed by a partner that supports you through every step of homeownership. Explore Plans.
© 2023 - 2026 ERA Franchise Systems LLC. All rights reserved. ERA Franchise Systems LLC fully supports the principles of the Fair Housing Act and the Equal Opportunity Act. ERA, ERA Real Estate powered, and their respective logos are registered service marks of ERA Franchise Systems LLC. Each office is independently owned and operated.