
9929 Sienna Court, Pinckney, MI 48169
Local realty services provided by:ERA Prime Real Estate Group
9929 Sienna Court,Pinckney, MI 48169
$449,500
- 3 Beds
- 3 Baths
- 2,604 sq. ft.
- Single family
- Active
Listed by: timothy przysiecki
Office: lady of the lakes real estate, inc.
MLS#:20261067838
Source:MI_REALCOMP
Price summary
- Price:$449,500
- Price per sq. ft.:$172.62
About this home
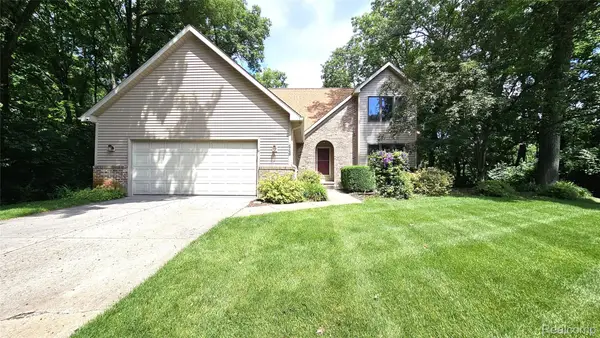
Elevated views and serene privacy await at this charming Cape Cod home, nestled on 1.81 acres with a tranquil pond stocked with colorful Koi fish. The setting offers a peaceful retreat with a beautifully landscaped, private backyard—perfect for enjoying nature and outdoor gatherings. Inside, the kitchen shines with Quartz countertops, a stylish tiled backsplash, and warm wood flooring that flows seamlessly into the dining area, creating an inviting open concept layout. A door wall opens to the patio, extending your living space outdoors. The spacious great room features a natural fireplace, ideal for cozy evenings. The main floor primary suite includes a walk in closet and a private full bath. Upstairs, two additional bedrooms share a full bath, providing comfortable accommodations for family or guests. The walkout lower level offers a poured foundation and versatile space for a workout area, office, or family room—plus another door wall leading to a second patio. Features and updates include: 2023 roof, 2023 kitchen countertops and back splash, 2020 furnace was installed, 2022 newer vinyl windows, 2 brand new pressure tanks, GEO Thermal heating and cooling, just installed carpet in the Primary bedroom and Great Room. Located within walking distance of the Lakeland Trail for hiking and biking, just 20 miles to Ann Arbor and 9 miles to Brighton Green Oak for shopping and dining, this home combines comfort, efficiency, and a connection to nature. AI is used to show how furnishing would look....
Contact an agent
Home facts
- Year built:1997
- Subdivision & Development:SUPRVRS OF RIVERSIDE
- Listing ID #:20261067838
- Added:1 day(s) ago
- Updated:August 26, 2026 at 07:14 PM
Rooms and interior
- Bedrooms:3
- Total bathrooms:3
- Full bathrooms:2
- Half bathrooms:1
- Rooms Total:10
- Basement Description:Partially Finished, Walk-Out Access
- Living area:2,604 sq. ft.
Heating and cooling
- Cooling:Ceiling Fans
- Heating:Forced Air, Natural Gas
Structure and exterior
- Year built:1997
- Building area:2,604 sq. ft.
- Lot area:1.81 Acres
- Lot Features:Hilly Ravine, Wooded
- Architectural Style:Cape Cod
- Construction Materials:Vinyl Siding
- Exterior Features:Deck, Porch
- Foundation Description:Basement, Poured
- Levels:Two
Utilities
- Water:Well
- Sewer:Public Sewer
Finances and disclosures
- Price:$449,500
- Price per sq. ft.:$172.62
- Tax amount:$3,105
Features and amenities
- Appliances:Dishwasher, Disposal, Free Standing Gas Range, Free Standing Refrigerator, Range Hood
- Laundry features:Laundry Room
Parking
- Parking description:Attached, Direct Access, Garage Door Opener, Garage Faces Side, Two Car Garage
- Garage spaces:2

New listings near 9929 Sienna Court
- New
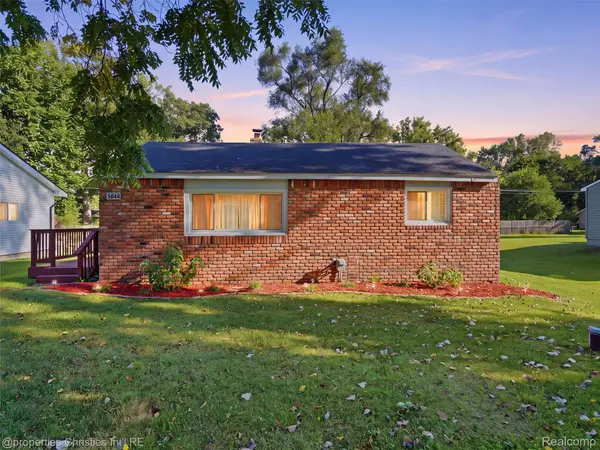 $219,900Active2 beds 1 baths696 sq. ft.
4645 Downing Drive, Pinckney, MI 48169
MLS# 20261058791Listed by: @PROPERTIES CHRISTIE'S INT'L RE NORTHVILLE - Open Sat, 9am to 9pmNew
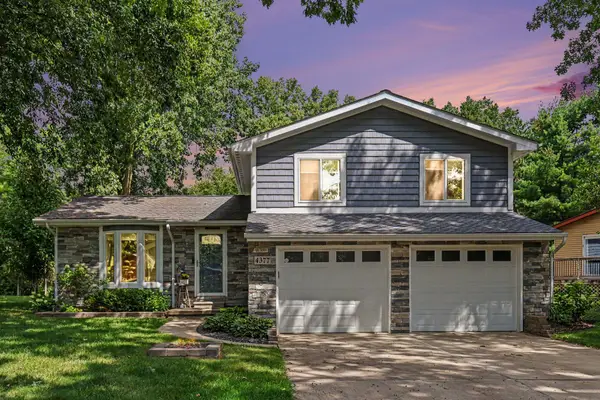 $349,000Active3 beds 2 baths1,392 sq. ft.
4377 Old Mill Road, Pinckney, MI 48169
MLS# 81026045131Listed by: REDFIN CORPORATION - New
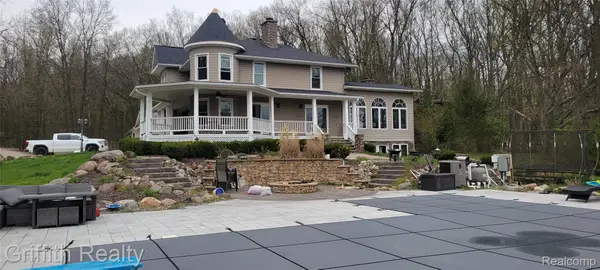 $785,000Active3 beds 4 baths3,682 sq. ft.
3937 Green Hills Drive, Pinckney, MI 48169
MLS# 20261009035Listed by: GRIFFITH REALTY - New
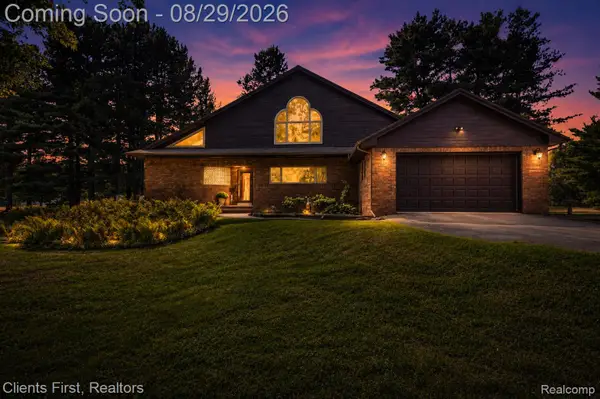 $689,900Active4 beds 2 baths2,600 sq. ft.
9022 Kingston Court, Pinckney, MI 48169
MLS# 20261067159Listed by: CLIENTS FIRST, REALTORS - New
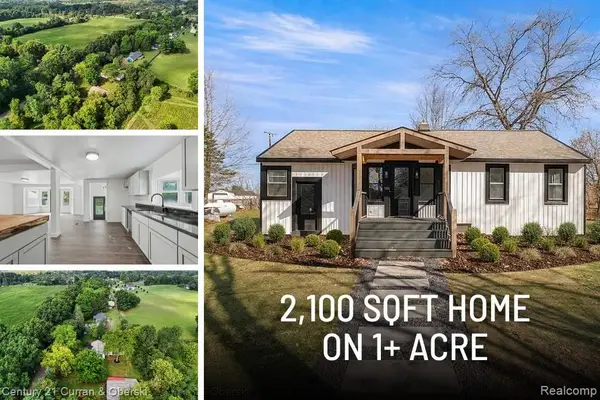 $424,999Active4 beds 2 baths3,156 sq. ft.
4296 Burgess Road, Pinckney, MI 48169
MLS# 20261067736Listed by: CENTURY 21 CURRAN & OBERSKI - New
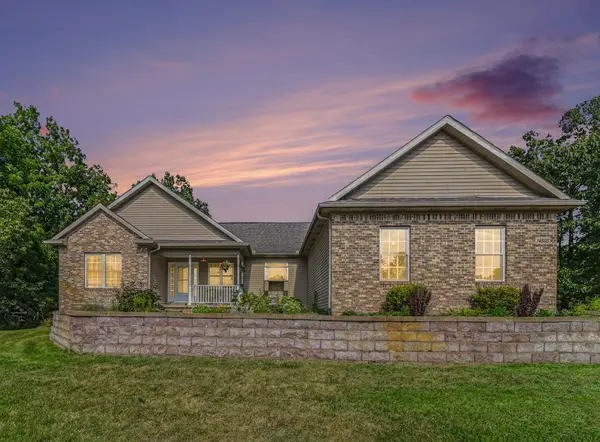 $435,000Active4 beds 3 baths2,720 sq. ft.
14505 Meadowpark Drive, Pinckney, MI 48169
MLS# 26044741Listed by: RE/MAX PLATINUM - Open Sun, 1 to 3pmNew
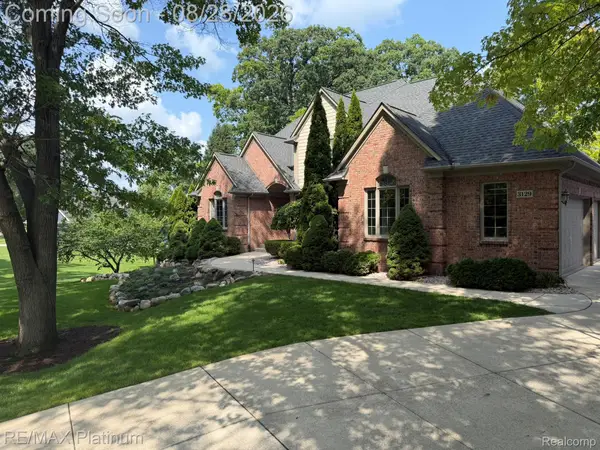 $1,075,000Active5 beds 5 baths5,858 sq. ft.
3129 Sand Pebble Cove Drive, Pinckney, MI 48169
MLS# 20261064996Listed by: RE/MAX PLATINUM - New
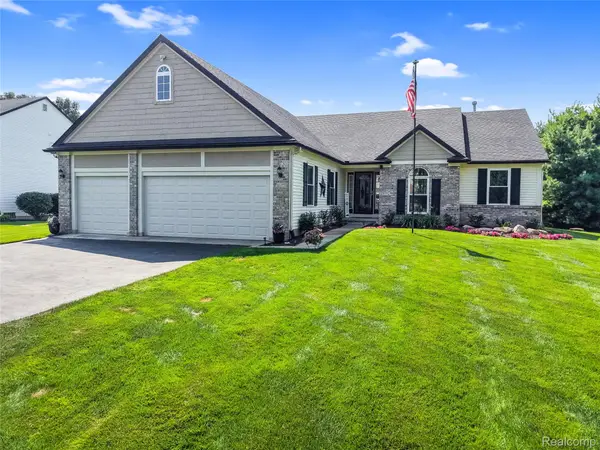 $415,000Active3 beds 2 baths3,089 sq. ft.
2905 Saddlebrook Court, Pinckney, MI 48169
MLS# 20261066586Listed by: KW REALTY LIVINGSTON - New
 $459,900Active4 beds 3 baths2,402 sq. ft.
448 Fairwood Road, Pinckney, MI 48169
MLS# 20261067148Listed by: LADY OF THE LAKES REAL ESTATE, INC.


Protect your home and budget from life's surprises with an Assurant Home Warranty, backed by a partner that supports you through every step of homeownership. Explore Plans.
© 2023 - 2026 ERA Franchise Systems LLC. All rights reserved. ERA Franchise Systems LLC fully supports the principles of the Fair Housing Act and the Equal Opportunity Act. ERA, ERA Real Estate powered, and their respective logos are registered service marks of ERA Franchise Systems LLC. Each office is independently owned and operated.