
4482 Marie Therese Circle, Pinckney, MI 48169
Local realty services provided by:ERA Prime Real Estate Group
4482 Marie Therese Circle,Pinckney, MI 48169
$469,900
- 3 Beds
- 3 Baths
- 3,136 sq. ft.
- Single family
- Active
Listed by: cynthia hutchinson
Office: exp realty main
MLS#:20261070850
Source:MI_REALCOMP
Price summary
- Price:$469,900
- Price per sq. ft.:$149.84
- Monthly HOA dues:$52.08
About this home
Welcome to this meticulous ranch in Regency Village, where thoughtful upgrades and flexible living spaces set this home apart. One of the community’s few custom builds (with fully finished walkout basement), this 3-bedroom (+1 bedroom on lower level), 3 full-bathroom (1 bath on lower level) home features decorative wall and ceiling trim, custom paint, luxury vinyl plank flooring and an open-concept layout designed for everyday living and entertaining. The spacious kitchen flows seamlessly into the dining and living areas and offers granite countertops, stainless steel appliances, generous custom soft close cabinetry, center island with seating, beverage station and two pantries, including a walk-in pantry. The primary suite features a walk-in closet and custom designed private bath with dual-sink quartz vanity and step-in shower.
A full finished walkout lower level takes this home to another level, adding an additional bedroom, a full bathroom and an expansive recreation space with room for movie nights, game tables, entertaining, a home office and more. A large separate area is currently used as an impressive home gym complete with sauna, cold plunge and workout equipment, showcasing just how versatile this space can be. Step outside to the private deck overlooking the greenbelt, or enjoy the walkout access to the backyard. With a sprinkler system, water filtration and softener system + finished garage, all you need to do is move in! The HOA helps make maintenance easy, with association services including snow removal and maintenance of the community’s common areas.
A truly loved home offering far more space and versatility than meets the eye! The location is just as impressive—minutes from Zukey Lake Tavern, the Chain of Lakes, the Lakeland Trail and downtown Pinckney with local favorites like Food Truck Fridays, while downtown Brighton’s shopping, dining and entertainment are just a short drive away!!...
Contact an agent
Home facts
- Year built:2021
- Subdivision & Development:LIVINGSTON COUNTY CONDO SUB
- Listing ID #:20261070850
- Added:4 day(s) ago
- Updated:September 07, 2026 at 10:26 AM
Rooms and interior
- Bedrooms:3
- Total bathrooms:3
- Full bathrooms:3
- Rooms Total:8
- Basement Description:Finished, Full, Walk-Out Access
- Living area:3,136 sq. ft.
Heating and cooling
- Heating:Forced Air, Natural Gas
Structure and exterior
- Year built:2021
- Building area:3,136 sq. ft.
- Lot area:0.12 Acres
- Architectural Style:Ranch
- Construction Materials:Vinyl Siding
- Exterior Features:Covered, Deck, Enclosed, Porch
- Foundation Description:Basement, Poured
- Levels:One
Utilities
- Water:Well
- Sewer:Public Sewer
Finances and disclosures
- Price:$469,900
- Price per sq. ft.:$149.84
- Tax amount:$4,659
Parking
- Parking description:Attached, Two Car Garage
- Garage spaces:2

New listings near 4482 Marie Therese Circle
- New
 $437,500Active6 beds 2 baths2,337 sq. ft.
8045 Chilson Road, Pinckney, MI 48169
MLS# 20261068049Listed by: RE/MAX PLATINUM - New
 $340,000Active2 beds 1 baths2,378 sq. ft.
310 E Unadilla Street, Pinckney, MI 48169
MLS# 81026046910Listed by: THE CHARLES REINHART COMPANY - New
 $325,000Active4 beds 3 baths1,344 sq. ft.
15601 Devonshire, Pinckney, MI 48169
MLS# 81026046043Listed by: CASABLANCA REAL ESTATE LLC - New
 $799,900Active4 beds 4 baths2,657 sq. ft.
5307 Edgelake Drive, Pinckney, MI 48169
MLS# 20261065149Listed by: LADY OF THE LAKES REAL ESTATE, INC. - New
 $575,000Active4 beds 3 baths2,388 sq. ft.
8805 Pebble Creek Drive, Pinckney, MI 48169
MLS# 20261068062Listed by: REAL ESTATE ONE - New
 $799,000Active3 beds 2 baths2,088 sq. ft.
11243 Wynns Road, Pinckney, MI 48169
MLS# 81026045352Listed by: KELLER WILLIAMS ANN ARBOR MRKT 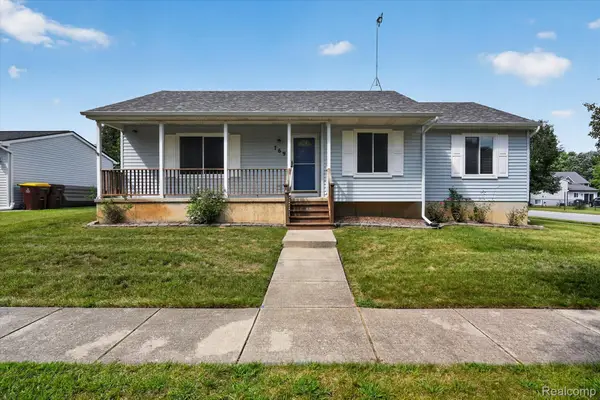 $325,000Active3 beds 2 baths1,150 sq. ft.
769 Town Trail, Pinckney, MI 48169
MLS# 20261067684Listed by: KW REALTY LIVINGSTON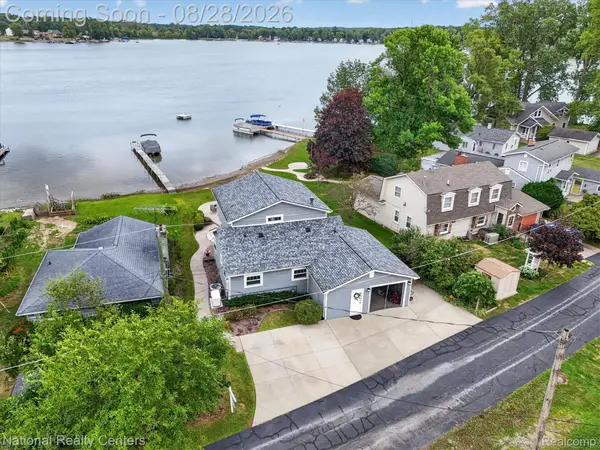 $875,000Active3 beds 3 baths2,000 sq. ft.
9749 Beverly Drive, Pinckney, MI 48169
MLS# 20261067740Listed by: NATIONAL REALTY CENTERS, INC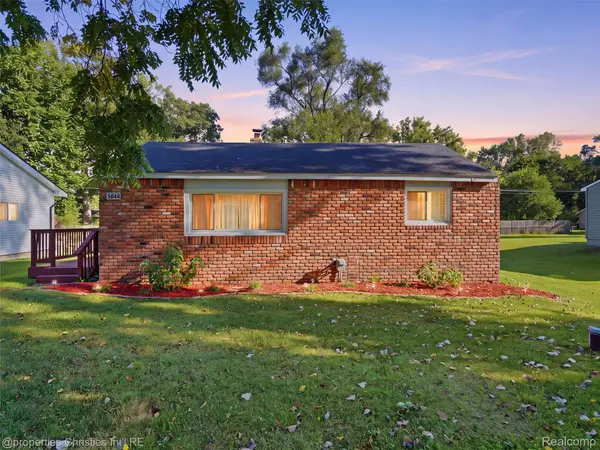 $219,900Active2 beds 1 baths696 sq. ft.
4645 Downing Drive, Pinckney, MI 48169
MLS# 20261058791Listed by: @PROPERTIES CHRISTIE'S INT'L RE NORTHVILLE


Protect your home and budget from life's surprises with an Assurant Home Warranty, backed by a partner that supports you through every step of homeownership. Explore Plans.
© 2023 - 2026 ERA Franchise Systems LLC. All rights reserved. ERA Franchise Systems LLC fully supports the principles of the Fair Housing Act and the Equal Opportunity Act. ERA, ERA Real Estate powered, and their respective logos are registered service marks of ERA Franchise Systems LLC. Each office is independently owned and operated.