
3572 Whispering Oaks Drive, Pittsfield, MI 48108
Local realty services provided by:ERA Prime Real Estate Group
3572 Whispering Oaks Drive,Annarbor, MI 48108
$585,000
- 4 Beds
- 4 Baths
- 2,968 sq. ft.
- Single family
- Active
Listed by: justine anthony, reece dolezsar
Office: the charles reinhart company
MLS#:81026038405
Source:MI_REALCOMP
Price summary
- Price:$585,000
- Price per sq. ft.:$171.96
- Monthly HOA dues:$48.33
About this home
Welcome home to this updated four-bedroom Briar Ridge colonial offering Pittsfield Township taxes, Ann Arbor schools, and significant recent improvements. The main level features hardwood floors, formal living and dining rooms, and a rear layout that flows seamlessly from the kitchen and eating space into the family room with a wood-burning fireplace, opening directly onto the new stone paver patio and a private backyard. Upstairs includes four spacious bedrooms with brand new carpet, a fully renovated hall bathroom, and a primary suite ready for your finishing touches. The partially finished basement provides extra living space with a recreation room, a half bath, laundry, and ample storage. Extensive updates include new 2025 Hardie plank siding, a newly rebuilt all-brick front porch and walkway, alongside a previously replaced roof and furnace.
Contact an agent
Home facts
- Year built:1990
- Listing ID #:81026038405
- Added:38 day(s) ago
- Updated:September 01, 2026 at 10:41 AM
Rooms and interior
- Bedrooms:4
- Total bathrooms:4
- Full bathrooms:2
- Half bathrooms:2
- Rooms Total:10
- Flooring:Carpet, Tile, Wood
- Basement Description:Bath Stubbed, Full, Partially Finished
- Living area:2,968 sq. ft.
Heating and cooling
- Cooling:Ceiling Fans, Central Air
- Heating:Forced Air, Natural Gas
Structure and exterior
- Year built:1990
- Building area:2,968 sq. ft.
- Lot area:0.27 Acres
- Architectural Style:Colonial
- Exterior Features:Garden, Patio
- Foundation Description:Basement
Utilities
- Water:Public
- Sewer:Public Sewer
Finances and disclosures
- Price:$585,000
- Price per sq. ft.:$171.96
- Tax amount:$7,936
Features and amenities
- Appliances:Dishwasher, Dryer, Oven, Range, Refrigerator, Washer
- Laundry features:In Basement, Laundry Room
Parking
- Parking description:Attached, Garage Door Opener
- Garage spaces:2

New listings near 3572 Whispering Oaks Drive
- New
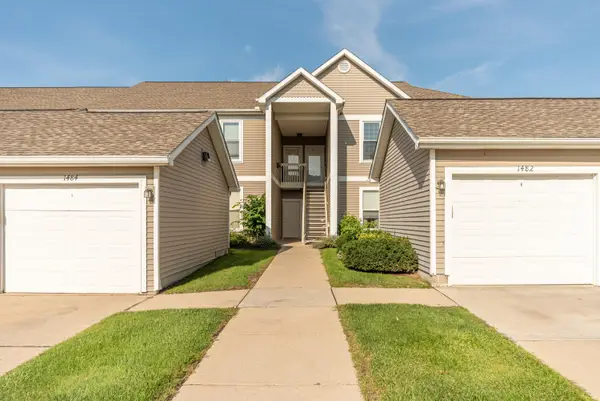 $297,500Active2 beds 2 baths1,409 sq. ft.
1486 Fox Pointe Circle, Ann Arbor, MI 48108
MLS# 26045760Listed by: COLDWELL BANKER PROFESSIONALS - New
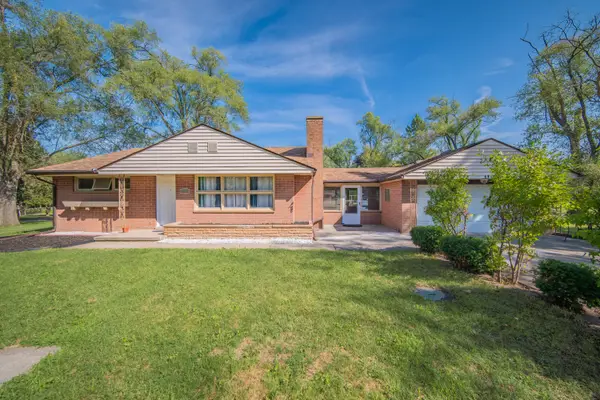 $349,900Active4 beds 2 baths1,528 sq. ft.
4445 Packard Street, AnnArbor, MI 48108
MLS# 81026045750Listed by: REAL ESTATE ONE INC - New
 $475,000Active3 beds 3 baths1,952 sq. ft.
2818 Prairie View Road, AnnArbor, MI 48108
MLS# 20261061283Listed by: REMERICA UNITED REALTY-BRIGHTON - New
 $257,000Active2 beds 2 baths1,341 sq. ft.
5575 Hampshire Lane, Ypsilanti, MI 48197
MLS# 81026045630Listed by: CORNERSTONE REAL ESTATE - New
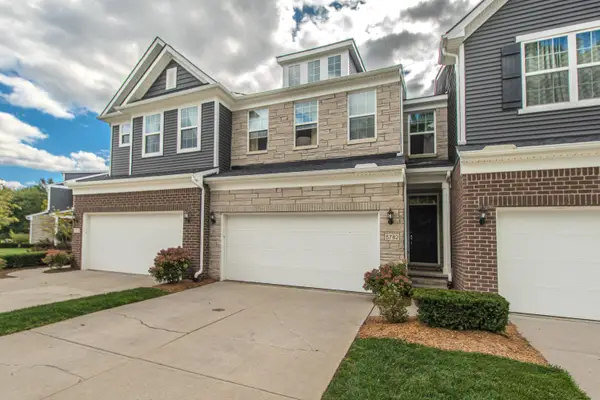 $495,000Active4 beds 3 baths3,029 sq. ft.
5782 Whispering Springs Drive, AnnArbor, MI 48108
MLS# 81026045224Listed by: THE CHARLES REINHART COMPANY - New
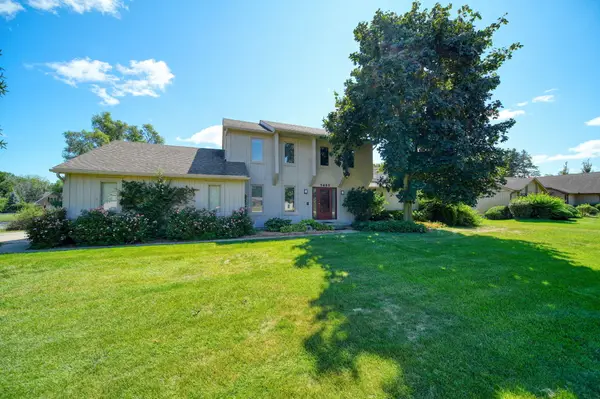 $490,000Active3 beds 3 baths1,866 sq. ft.
5685 E Silo Ridge Drive, AnnArbor, MI 48108
MLS# 81026045094Listed by: REAL ESTATE ONE INC - New
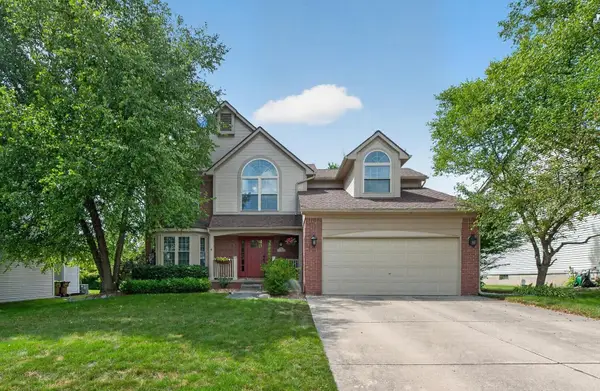 $629,900Active4 beds 3 baths3,254 sq. ft.
3428 Honeysuckle Court, AnnArbor, MI 48103
MLS# 81026045039Listed by: THE CHARLES REINHART COMPANY - New
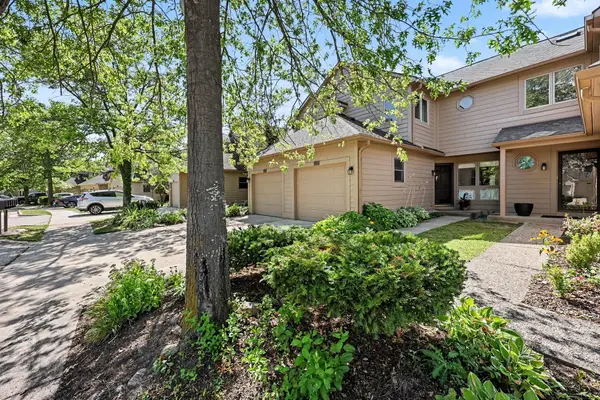 $349,000Active2 beds 4 baths1,962 sq. ft.
3362 Bent Trail Drive, AnnArbor, MI 48108
MLS# 81026044955Listed by: REAL ESTATE ONE INC - New
 $271,000Active2 beds 2 baths1,217 sq. ft.
1145 Addington Lane, AnnArbor, MI 48108
MLS# 81026044913Listed by: THE CHARLES REINHART COMPANY - Open Sat, 11am to 1pmNew
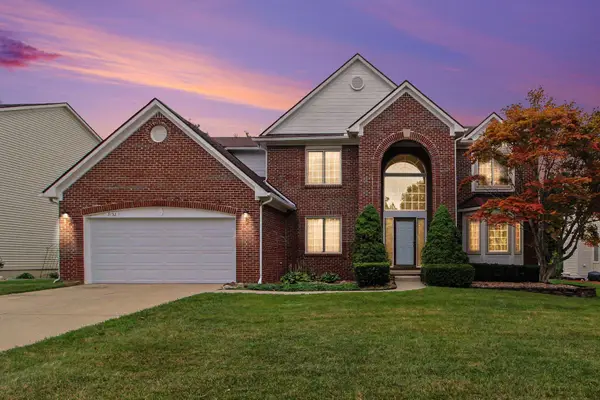 $655,000Active4 beds 3 baths2,688 sq. ft.
3152 Honeysuckle Drive, AnnArbor, MI 48103
MLS# 81026044811Listed by: REDFIN CORPORATION


Protect your home and budget from life's surprises with an Assurant Home Warranty, backed by a partner that supports you through every step of homeownership. Explore Plans.
© 2023 - 2026 ERA Franchise Systems LLC. All rights reserved. ERA Franchise Systems LLC fully supports the principles of the Fair Housing Act and the Equal Opportunity Act. ERA, ERA Real Estate powered, and their respective logos are registered service marks of ERA Franchise Systems LLC. Each office is independently owned and operated.