
3736 Highlander Way W, Pittsfield, MI 48108
Local realty services provided by:ERA Prime Real Estate Group
3736 Highlander Way W,Annarbor, MI 48108
- 4 Beds
- 3 Baths
- - sq. ft.
- Single family
- Sold
Listed by: stacey krohn
Office: real estate one-southgate
MLS#:20261043806
Source:MI_REALCOMP
Sorry, we are unable to map this address
Price summary
- Price:
- Monthly HOA dues:$35
About this home
Spacious and welcoming this four bedroom, two and a half bath home offers flexibility for your ever-changing needs! Create your own perfect "modern cottage" feel with the existing warm wood tones and updated modern fixtures. There's an open feel and also the separate formal dining room and living room to be used for traditional gatherings or flexible living space! The kitchen is the heart of the home and this kitchen features loads of cabinets and pantry space as well as a large island, coffee bar and eat in breakfast nook, complete with beautiful granite countertops and updated lighting for the perfect entertaining environment. The kitchen is open to the family room including a gorgeous mantle and gas fireplace and spills out onto your brick paver patio for outdoor enjoyment. The yard is large and recently fully fenced with white picket fencing adding to the charm while providing the comfort of security for your pets and loved ones! The outdoor experience is complete with low maintenance landscaping and sprinkler system! Lots of room to grow...this home expands with your ever changing lifestyle...finished basement with 9' ceilings and egress window to add a conforming bedroom or office if desired, primary ensuite with walk in closet and primary full bath featuring stand up shower and jetted tub. All remaining bedrooms are large and light filled with large closets! The garage is oversized with plenty of room for vehicles, toys, lawn equipment etc! This home is the answer to your questions, the solution to your problems, and a huge addition to the enjoyment of your life! Call and schedule your showing today!...
Contact an agent
Home facts
- Year built:1997
- Subdivision & Development:LAKE FOREST
- Listing ID #:20261043806
- Added:86 day(s) ago
- Updated:September 06, 2026 at 07:06 AM
Rooms and interior
- Bedrooms:4
- Total bathrooms:3
- Full bathrooms:2
- Half bathrooms:1
- Rooms Total:8
- Bathrooms Description:Jetted Tub
- Basement Description:Daylight, Finished, Full
Heating and cooling
- Cooling:Ceiling Fans, Central Air
- Heating:Forced Air, Natural Gas
Structure and exterior
- Roof:Asphalt
- Year built:1997
- Lot Features:Irregular Lot, Sprinklers
- Architectural Style:Colonial
- Construction Materials:Aluminum Siding, Brick
- Exterior Features:Patio, Porch
- Foundation Description:Basement, Poured, Sump Pump
- Levels:Two
Utilities
- Water:Public
- Sewer:Public Sewer
Finances and disclosures
- Price:
- Tax amount:$11,336
Features and amenities
- Appliances:Dishwasher, Dryer, Free Standing Electric Oven, Free Standing Refrigerator, Microwave, Self Cleaning Oven, Washer
- Laundry features:Laundry Room
Parking
- Parking description:Attached, Driveway, Electricity In Garage, Garage Door Opener, Oversized, Two Car Garage
- Garage spaces:2

New listings near 3736 Highlander Way W
- New
 $270,000Active2 beds 2 baths1,608 sq. ft.
3085 Primrose Lane, Ypsilanti, MI 48197
MLS# 20261065264Listed by: NEXTHOME EVOLUTION - New
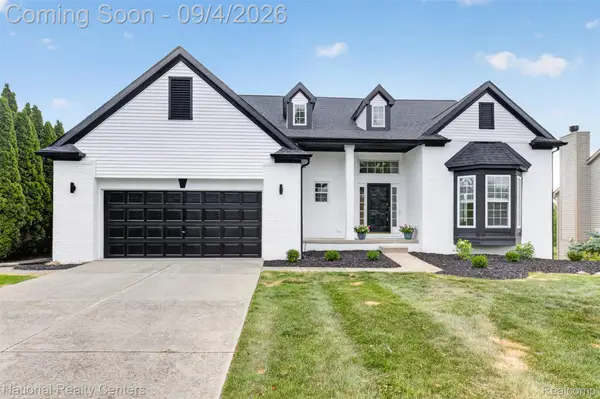 $700,000Active6 beds 5 baths4,663 sq. ft.
2707 Cook Creek Drive, AnnArbor, MI 48103
MLS# 20261070335Listed by: NATIONAL REALTY CENTERS, INC - New
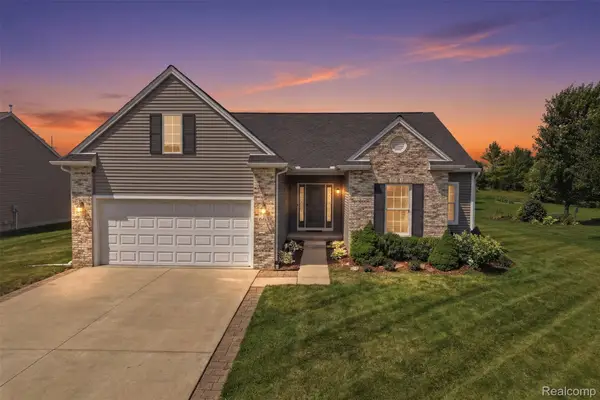 $474,900Active3 beds 2 baths3,520 sq. ft.
665 Marblewood Lane, Saline, MI 48176
MLS# 20261070099Listed by: ANTHONY DJON LUXURY REAL ESTATE - New
 $439,900Active3 beds 3 baths2,174 sq. ft.
5543 E Spaniel Drive, Ann Arbor, MI 48108
MLS# 26046259Listed by: HOWARD HANNA REAL ESTATE - New
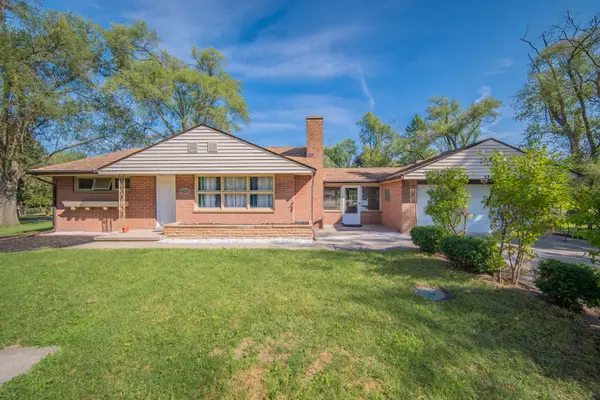 $349,900Active4 beds 2 baths1,528 sq. ft.
4445 Packard Street, Ann Arbor, MI 48108
MLS# 26045750Listed by: REAL ESTATE ONE INC - New
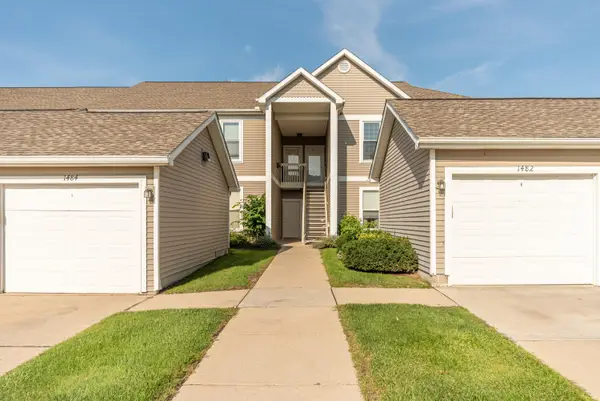 $297,500Active2 beds 2 baths1,409 sq. ft.
1486 Fox Pointe Circle, Ann Arbor, MI 48108
MLS# 26045760Listed by: COLDWELL BANKER PROFESSIONALS - New
 $475,000Active3 beds 3 baths1,952 sq. ft.
2818 Prairie View Road, AnnArbor, MI 48108
MLS# 20261061283Listed by: REMERICA UNITED REALTY-BRIGHTON - New
 $257,000Active2 beds 2 baths1,341 sq. ft.
5575 Hampshire Lane, Ypsilanti, MI 48197
MLS# 26045630Listed by: CORNERSTONE REAL ESTATE - Open Sun, 1 to 3pmNew
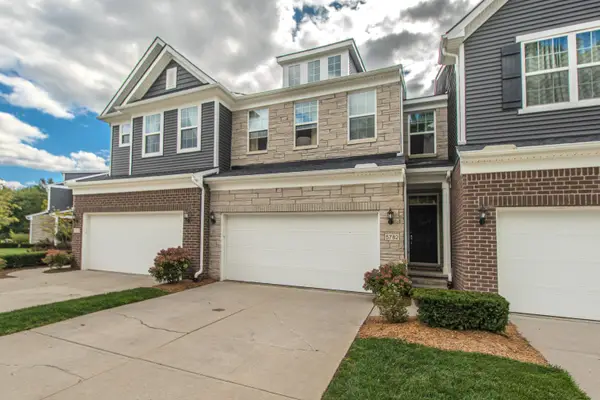 $495,000Active4 beds 3 baths3,029 sq. ft.
5782 Whispering Springs Drive, Ann Arbor, MI 48108
MLS# 26045224Listed by: THE CHARLES REINHART COMPANY - New
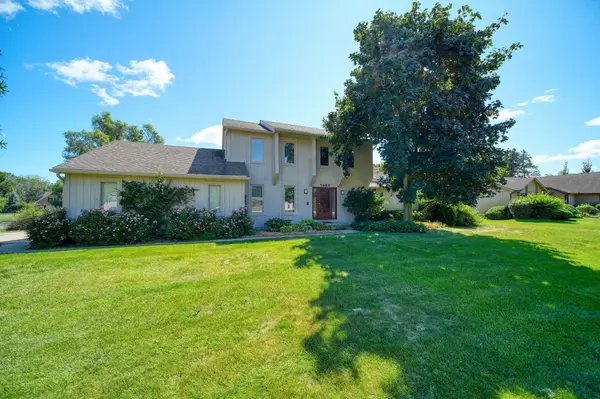 $490,000Active3 beds 3 baths1,866 sq. ft.
5685 E Silo Ridge Drive, Ann Arbor, MI 48108
MLS# 26045094Listed by: REAL ESTATE ONE INC


Protect your home and budget from life's surprises with an Assurant Home Warranty, backed by a partner that supports you through every step of homeownership. Explore Plans.
© 2023 - 2026 ERA Franchise Systems LLC. All rights reserved. ERA Franchise Systems LLC fully supports the principles of the Fair Housing Act and the Equal Opportunity Act. ERA, ERA Real Estate powered, and their respective logos are registered service marks of ERA Franchise Systems LLC. Each office is independently owned and operated.