
552 Wishing Tree Lane, Pittsfield, MI 48108
Local realty services provided by:ERA Prime Real Estate Group
552 Wishing Tree Lane,Annarbor, MI 48108
$569,000
- 4 Beds
- 3 Baths
- 3,054 sq. ft.
- Single family
- Pending
Listed by: martin bouma, mary jo hahn
Office: keller williams ann arbor mrkt
MLS#:81026047828
Source:MI_REALCOMP
Price summary
- Price:$569,000
- Price per sq. ft.:$126.81
- Monthly HOA dues:$54.17
About this home
Space, style, and location rarely come together this perfectly--but this 2020-built beauty in Inglewood Park delivers all three. As the largest floor plan in the neighborhood, it offers room to grow without sacrificing the coveted Ann Arbor address buyers love. Add in Pittsfield Township's low tax rate and access to award-winning Saline schools, and you've got a rare combination that's hard to beat in today's market. Step inside to engineered hardwood floors that flow through a bright, open great room designed for everyday living and effortless entertaining. The kitchen is a true showpiece, featuring white shaker cabinets, granite countertops, a tiled backsplash, and stainless steel appliances. A center island offers extra seating for casual meals, while the sunny breakfast area is perfect for slow weekend mornings. When it's time to entertain, the butler's pantry connects seamlessly to a formal dining room accented by a board and batten grid wall, adding a designer touch. Rounding outthe main level are a private home office for focused workdays, a convenient half bath, and a built-in command center at the garage entry to keep busy family life organized. Upstairs, the owner's suite feels like a personal retreat, complete with a dual-sink vanity, tiled shower, private water closet, and two spacious walk-in closets. Three additional bedrooms share a well-finished bath, giving everyone their own space to unwind. A second-floor loft adds flexible living space for a playroom, media area, or reading nook, while the upstairs laundry room???complete with a laundry sink???makes household chores far more manageable. A full unfinished basement, pre-plumbed for a bathroom, offers even more potential to customize and expand as your needs evolve. The location can't be beat: quick access to US-23 and I-94 puts downtown Ann Arbor and the University of Michigan just minutes away, making commutes and weekend outings equally convenient. Homes offering this much space, style, and location don't come around often???and with immediate...
Contact an agent
Home facts
- Year built:2020
- Subdivision & Development:INGLEWOOD
- Listing ID #:81026047828
- Added:23 day(s) ago
- Updated:October 02, 2026 at 09:09 AM
Rooms and interior
- Bedrooms:4
- Total bathrooms:3
- Full bathrooms:2
- Half bathrooms:1
- Rooms Total:16
- Flooring:Carpet
- Kitchen Description:Pantry
- Basement Description:Bath Stubbed, Full, Sump Pump
- Living area:3,054 sq. ft.
Heating and cooling
- Cooling:Central Air
- Heating:Forced Air, Natural Gas
Structure and exterior
- Roof:Shingle
- Year built:2020
- Building area:3,054 sq. ft.
- Lot area:0.14 Acres
- Architectural Style:Colonial
- Construction Materials:Brick, Vinyl Siding
- Exterior Features:Deck
- Foundation Description:Basement
Utilities
- Water:Public
- Sewer:Public Sewer
Finances and disclosures
- Price:$569,000
- Price per sq. ft.:$126.81
- Tax amount:$10,348
Features and amenities
- Appliances:Built-In Gas Oven, Cooktop, Dishwasher, Disposal, Dryer, Humidifier, Microwave, Refrigerator, Washer
- Laundry features:Gas Dryer Hookup, Laundry Room, Sink, Upper Level, Washer Hookup
- Amenities:Pantry
Parking
- Parking description:Attached, Concrete, Garage Door Opener, Garage Faces Front
- Garage spaces:2

New listings near 552 Wishing Tree Lane
- Open Sun, 12 to 3pmNew
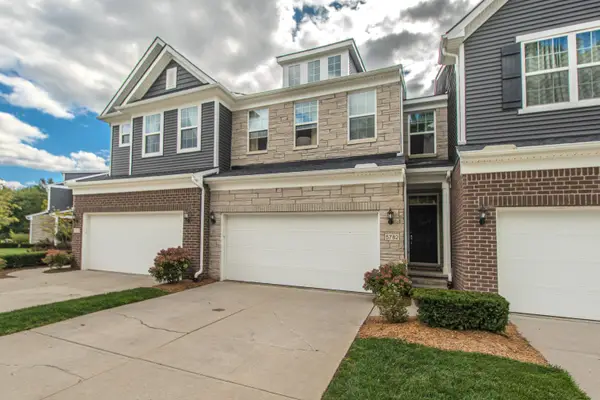 $450,000Active4 beds 3 baths3,029 sq. ft.
5782 Whispering Springs Drive, AnnArbor, MI 48108
MLS# 81026052550Listed by: THE CHARLES REINHART COMPANY - New
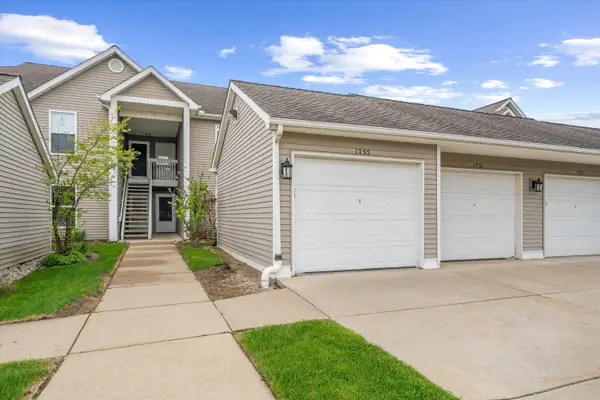 $271,000Active2 beds 2 baths1,266 sq. ft.
1755 Weatherstone Drive, AnnArbor, MI 48108
MLS# 81026052479Listed by: AUTOCITY REALTY LLC - Open Sun, 12 to 2pmNew
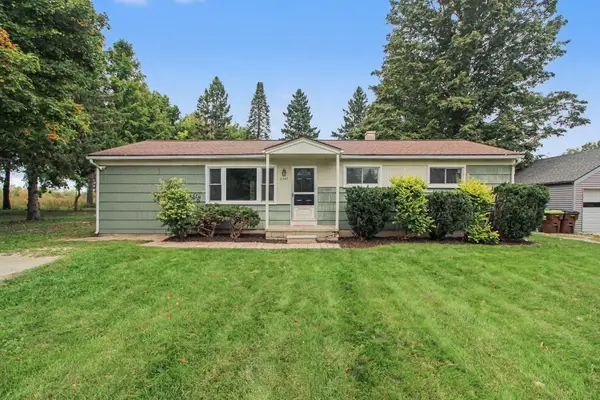 $279,000Active4 beds 2 baths1,248 sq. ft.
2345 E Textile Road, AnnArbor, MI 48108
MLS# 81026052296Listed by: CHARLES BY REINHART - New
 $849,900Active4 beds 4 baths3,659 sq. ft.
1270 Waterways Drive, Ann Arbor, MI 48108
MLS# 26052152Listed by: REAL ESTATE ONE INC - Open Sat, 12 to 1pmNew
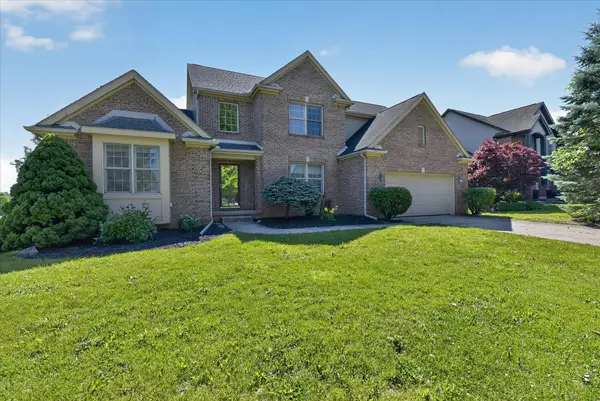 $640,000Active4 beds 4 baths3,870 sq. ft.
1041 Bicentennial Parkway, Ann Arbor, MI 48108
MLS# 26052087Listed by: EXP REALTY LLC - Open Sun, 2 to 4pmNew
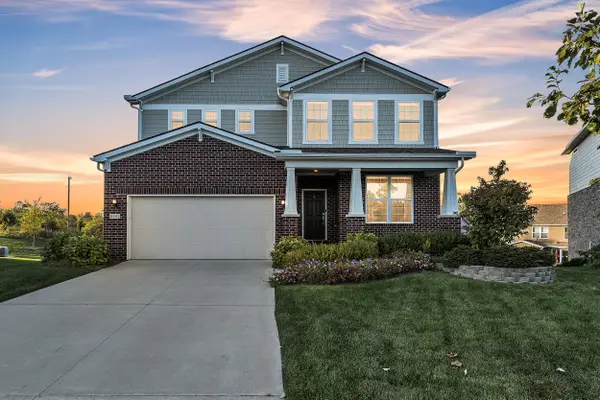 $775,000Active4 beds 4 baths3,372 sq. ft.
3800 Bella Vista Drive, Ann Arbor, MI 48108
MLS# 26052062Listed by: THE CHARLES REINHART COMPANY - New
 $519,999Active4 beds 3 baths2,168 sq. ft.
4183 Inglewood Drive, Ypsilanti, MI 48197
MLS# 20261078990Listed by: CENTURY 21 CURRAN & OBERSKI - Open Sun, 2 to 4pmNew
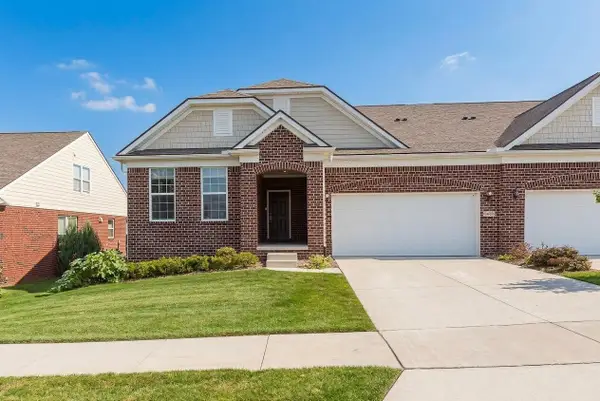 $545,000Active3 beds 3 baths2,606 sq. ft.
3490 Bella Vista Drive, Ann Arbor, MI 48108
MLS# 26051874Listed by: KELLER WILLIAMS ANN ARBOR MRKT - New
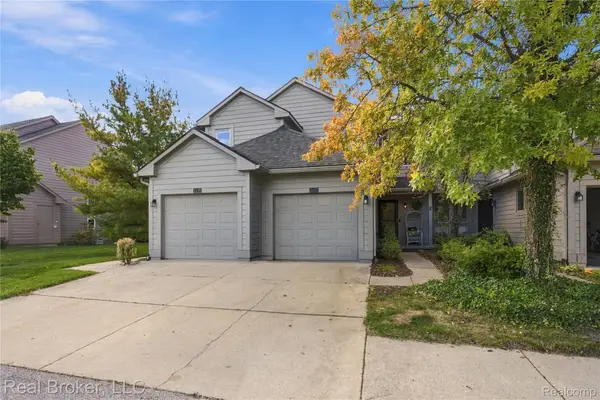 $340,000Active2 beds 4 baths1,896 sq. ft.
3442 Bent Trail Drive, AnnArbor, MI 48108
MLS# 20261077886Listed by: REAL BROKER, LLC - New
 $1,499,000Active5 beds 5 baths5,314 sq. ft.
6717 Warner Road, Saline, MI 48176
MLS# 20261077317Listed by: KW REALTY LIVINGSTON


Protect your home and budget from life's surprises with an Assurant Home Warranty, backed by a partner that supports you through every step of homeownership. Explore Plans.
© 2023 - 2026 ERA Franchise Systems LLC. All rights reserved. ERA Franchise Systems LLC fully supports the principles of the Fair Housing Act and the Equal Opportunity Act. ERA, ERA Real Estate powered, and their respective logos are registered service marks of ERA Franchise Systems LLC. Each office is independently owned and operated.