
5764 Grand Oaks Drive NE, Plainfield, MI 49321
Local realty services provided by:ERA Prime Real Estate Group
5764 Grand Oaks Drive NE,Comstockpark, MI 49321
$338,000
- 3 Beds
- 2 Baths
- 1,831 sq. ft.
- Single family
- Active
Upcoming open houses
- Sat, Aug 2211:00 am - 01:00 pm
Listed by: heather smith, chelsea dubay
Office: 616 realty llc.
MLS#:65026043532
Source:MI_REALCOMP
Price summary
- Price:$338,000
- Price per sq. ft.:$184.6
About this home
Opportunity meets location in Grand Oaks! This 3-bedroom, 2-bath Comstock Park home offers 1,831 sq. ft. above grade plus a finished walkout lower level, giving you plenty of space to live, work and entertain. Set on a mature, tree-lined lot just a few homes from the neighborhood cul-de-sac, the property offers the feel of an established community with no HOA. Conveniently located near Alpine Avenue shopping and dining, US-131, local recreation, golf and Perrin Brewing. If you've been looking for a home with space, a great location and room to build equity, this one is worth a look. *All offers due 08/23 at 2pm*
Contact an agent
Home facts
- Year built:2002
- Listing ID #:65026043532
- Added:3 day(s) ago
- Updated:August 22, 2026 at 09:05 PM
Rooms and interior
- Bedrooms:3
- Total bathrooms:2
- Full bathrooms:2
- Rooms Total:8
- Flooring:Carpet, Linoleum, Wood
- Kitchen Description:Pantry
- Basement Description:Walk-Out Access
- Living area:1,831 sq. ft.
Heating and cooling
- Cooling:Ceiling Fans, Central Air
- Heating:Forced Air, Natural Gas
Structure and exterior
- Roof:Composition
- Year built:2002
- Building area:1,831 sq. ft.
- Lot area:0.28 Acres
- Construction Materials:Vinyl Siding
- Exterior Features:Deck, Patio
- Levels:Tri-Level
Utilities
- Water:Public
- Sewer:Public Sewer
Finances and disclosures
- Price:$338,000
- Price per sq. ft.:$184.6
Features and amenities
- Appliances:Dishwasher, Dryer, Microwave, Oven, Range, Refrigerator, Washer
- Laundry features:Laundry Room
- Amenities:Pantry
Parking
- Parking description:Attached, Garage Door Opener, Paved
- Garage spaces:2

New listings near 5764 Grand Oaks Drive NE
- New
 $650,000Active3 beds 3 baths1,964 sq. ft.
7894 Lakeside, Hale, MI 48739
MLS# 5050219421Listed by: KELLER WILLIAMS FIRST - New
 $29,900Active0.12 Acres
8167 Beech, Hale, MI 48739
MLS# 77080072623Listed by: CAROLE WILSON REAL ESTATE - New
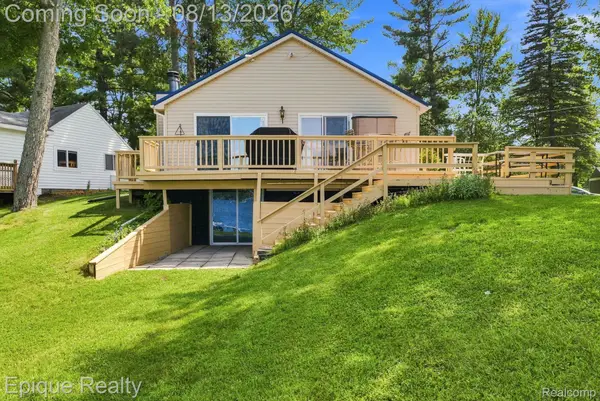 $410,000Active3 beds 3 baths988 sq. ft.
8946 Thomas Street, Hale, MI 48739
MLS# 20261063419Listed by: EPIQUE REALTY  $95,000Active11.51 Acres
VL Lakeside, Hale, MI 47839
MLS# 20261061012Listed by: COLDWELL BANKER TOWN & COUNTRY $599,990Active4 beds 3 baths1,740 sq. ft.
4847 Franklin Street, Hale, MI 48739
MLS# 20261060953Listed by: COLDWELL BANKER TOWN & COUNTRY $89,990Active0.11 Acres
7795 Lakeside Drive, Hale, MI 48739
MLS# 20261060977Listed by: COLDWELL BANKER TOWN & COUNTRY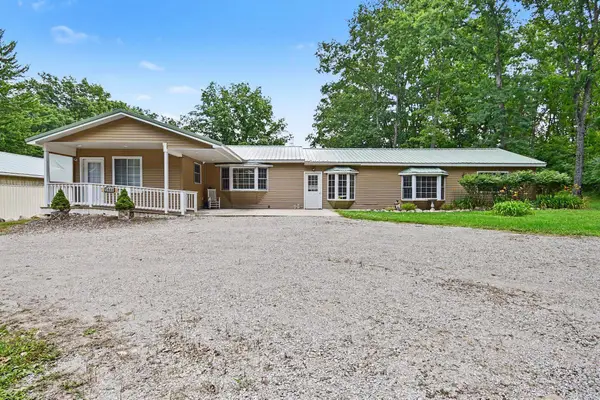 $299,000Active3 beds 2 baths3,013 sq. ft.
5444 S Branch, LongLake, MI 48743
MLS# 77080071819Listed by: SCOFIELD REAL ESTATE LLC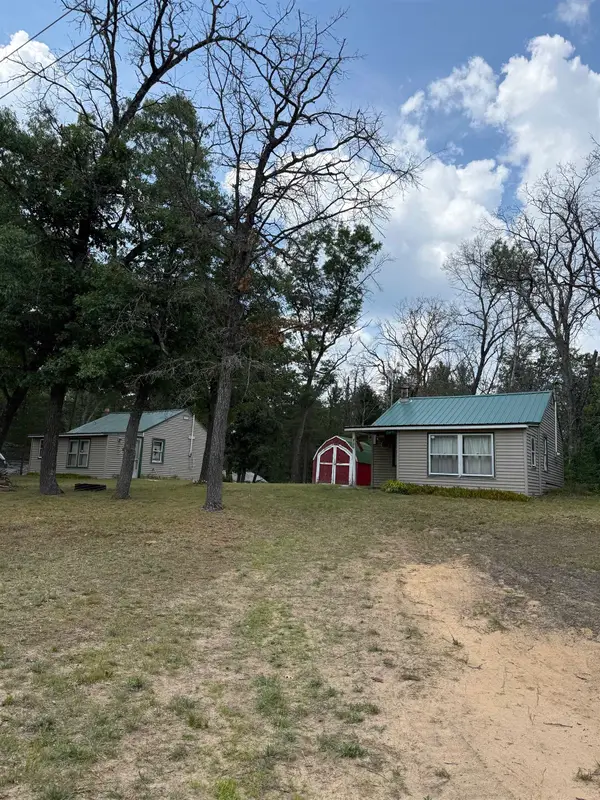 $85,000Active4 beds 2 baths1,031 sq. ft.
6170 Kerr, Hale, MI 48739
MLS# 77080071745Listed by: CAROLE WILSON REAL ESTATE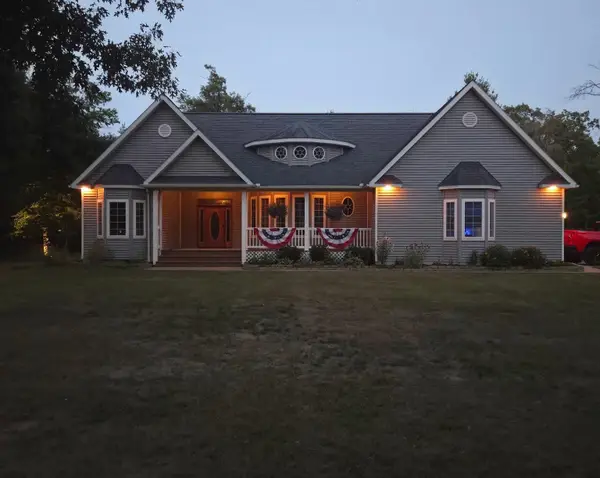 $450,000Active3 beds 3 baths2,749 sq. ft.
6260 Evergreen, Hale, MI 48739
MLS# 77080071710Listed by: CAROLE WILSON REAL ESTATE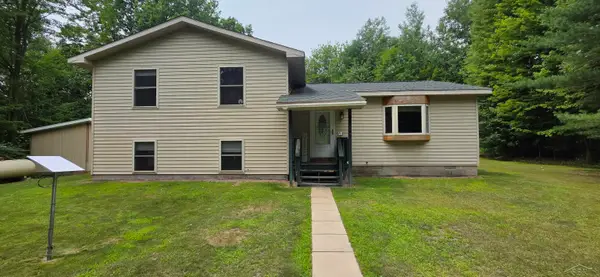 $249,900Active3 beds 2 baths1,964 sq. ft.
3371 Mill Station RD, Hale, MI 48739
MLS# 61050216294Listed by: MI SKYE REALTY LLC


Protect your home and budget from life's surprises with an Assurant Home Warranty, backed by a partner that supports you through every step of homeownership. Explore Plans.
© 2023 - 2026 ERA Franchise Systems LLC. All rights reserved. ERA Franchise Systems LLC fully supports the principles of the Fair Housing Act and the Equal Opportunity Act. ERA, ERA Real Estate powered, and their respective logos are registered service marks of ERA Franchise Systems LLC. Each office is independently owned and operated.