
5912 English Avenue NE, Plainfield, MI 49321
Local realty services provided by:ERA Prime Real Estate Group
5912 English Avenue NE,Comstockpark, MI 49321
$440,000
- 3 Beds
- 2 Baths
- 2,191 sq. ft.
- Single family
- Active
Listed by: carrie j meyers
Office: greenridge realty (wayland)
MLS#:65026036962
Source:MI_REALCOMP
Price summary
- Price:$440,000
- Price per sq. ft.:$186.38
About this home
Welcome to the secluded "Black Bear Cabin," a one-of-a-kind 3-bedroom, 2-bath hideaway filled with heart, soul, and handcrafted details. Nestled on .76 wooded acres with a registered trout stream, this peaceful home remains close to shopping and major highways. Inside, bamboo flooring flows through the living room, complemented by three beautiful fireplaces, unique finishes, and custom masonry. Enjoy a hot tub accented with natural stone, a sunken garden tub in the main-floor bathroom, and a soaker tub in the primary ensuite. The attached greenhouse is perfect for gardening or enjoying the sunshine year-round. Relax on the covered porch while taking in the wooded surroundings and peaceful stream. Cozy, distinctive, and full of character, this remarkable home is your own private hideaway.Excluded porch swing and Lilac bush.
Contact an agent
Home facts
- Year built:1979
- Listing ID #:65026036962
- Added:50 day(s) ago
- Updated:September 06, 2026 at 10:02 AM
Rooms and interior
- Bedrooms:3
- Total bathrooms:2
- Full bathrooms:2
- Rooms Total:10
- Flooring:Carpet, Wood
- Bathrooms Description:Jetted Tub
- Basement Description:Finished, Full, Walk-Out Access
- Living area:2,191 sq. ft.
Heating and cooling
- Cooling:Central Air
- Heating:Forced Air, Natural Gas
Structure and exterior
- Roof:Asphalt
- Year built:1979
- Building area:2,191 sq. ft.
- Lot area:0.76 Acres
- Lot Features:Cul-de-Sac, Decorative Pond, Hilly Ravine, Waterfall, Wooded
- Architectural Style:Ranch
- Construction Materials:Brick, Wood Siding
- Exterior Features:Covered, Garden, Porch, Spa/Hot-tub
- Foundation Description:Basement
Utilities
- Water:Public
- Sewer:Septic Tank
Finances and disclosures
- Price:$440,000
- Price per sq. ft.:$186.38
- Tax amount:$2,443
Features and amenities
- Appliances:Dishwasher, Disposal, Dryer, Microwave, Range, Refrigerator, Washer
- Laundry features:In Basement
- Amenities:Window Treatments
Parking
- Parking description:Attached, Garage Door Opener, Garage Faces Front, Paved
- Garage spaces:1

New listings near 5912 English Avenue NE
- New
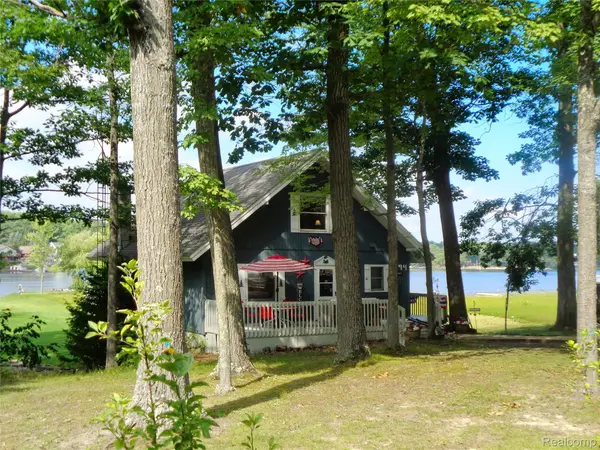 $649,900Active3 beds 3 baths2,096 sq. ft.
7894 Lakeside Boulevard, Hale, MI 48739
MLS# 20261070754Listed by: THE AGENCY HALL & HUNTER - New
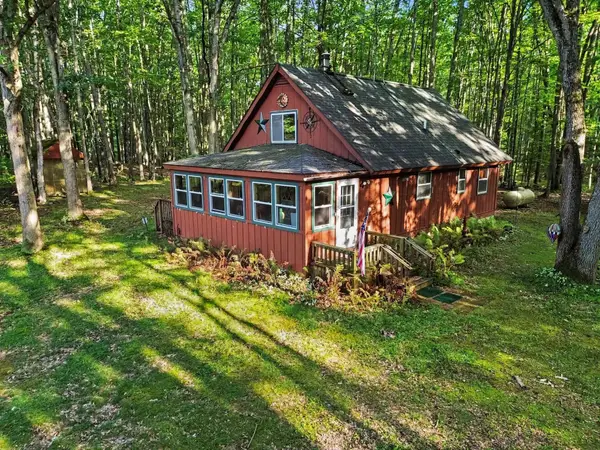 $389,000Active3 beds 1 baths1,079 sq. ft.
2195 National City, Hale, MI 48739
MLS# 77080073182Listed by: CAROLE WILSON REAL ESTATE - New
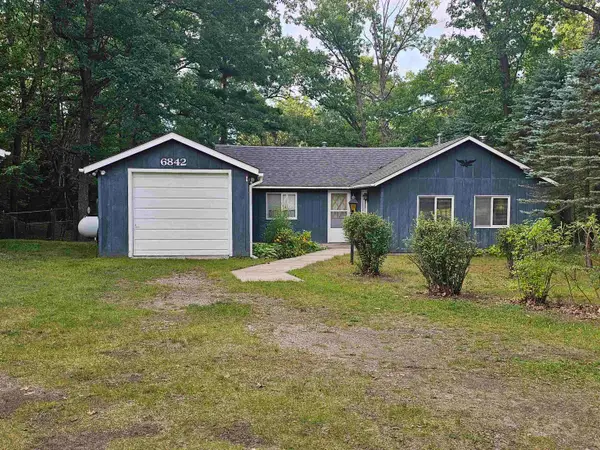 $140,000Active2 beds 1 baths1,080 sq. ft.
6842 M-65, Hale, MI 48739
MLS# 77080073178Listed by: HAPPY ACRES REAL ESTATE - New
 $8,000Active3.73 Acres
00 Curtis, Hale, MI 48739
MLS# 77080073162Listed by: SCOFIELD REAL ESTATE LLC - New
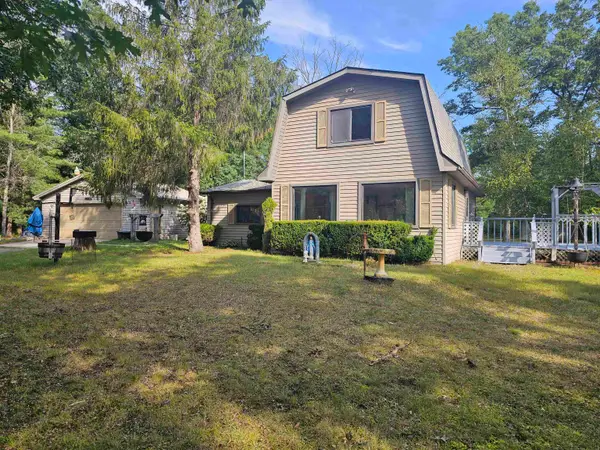 $240,000Active3 beds 2 baths1,380 sq. ft.
7282 Rollways, SouthBranch, MI 48761
MLS# 77080073115Listed by: HAPPY ACRES REAL ESTATE - New
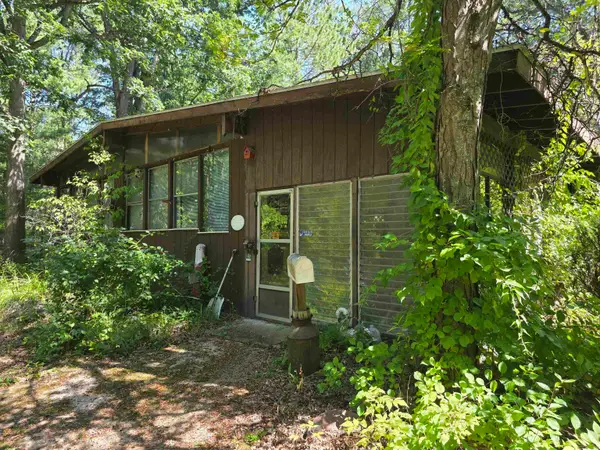 $59,000Active2 beds 1 baths884 sq. ft.
6202 Humphrey, Hale, MI 48739
MLS# 77080073025Listed by: SCOFIELD REAL ESTATE LLC - New
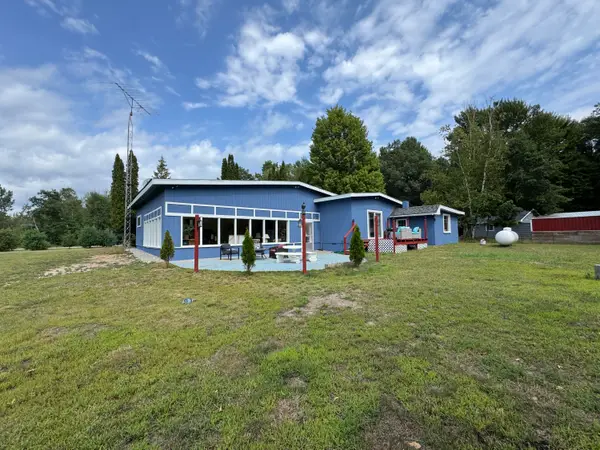 $234,900Active4 beds 2 baths2,114 sq. ft.
8911 Ora Lake Road, Hale, MI 48739
MLS# 201842486Listed by: CENTURY 21 REALTY NORTH HOUGHTON LAKE - New
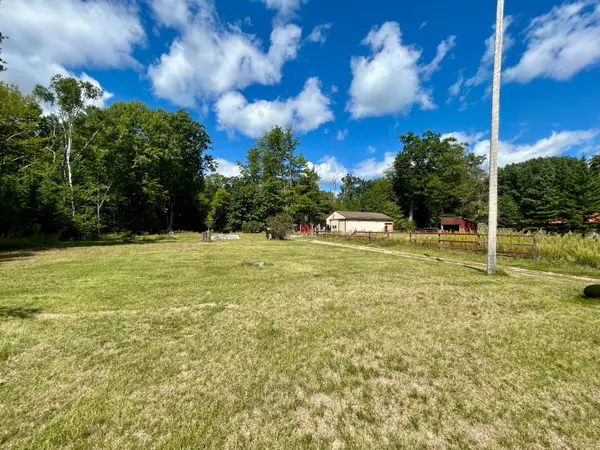 $49,900Active2.06 Acres
8836 Ora Lake Road, Hale, MI 48739
MLS# 201842473Listed by: CB SCHMIDT HOUGHTON LAKE 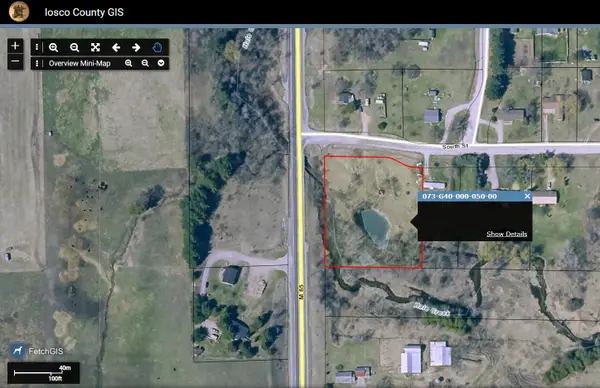 $26,500Active1.78 Acres
0 South, Hale, MI 48739
MLS# 77080072797Listed by: SCOFIELD REAL ESTATE LLC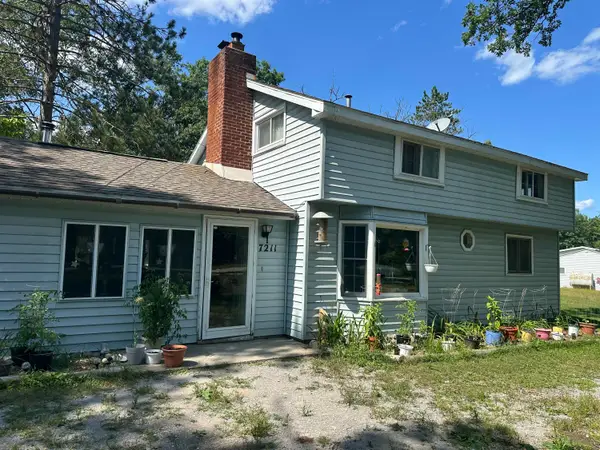 $140,000Active6 beds 2 baths1,600 sq. ft.
7211 Nicole Drive, South Branch, MI 48761
MLS# 201842402Listed by: KW NORTHERN MICHIGAN TEAM PARTNERS


Protect your home and budget from life's surprises with an Assurant Home Warranty, backed by a partner that supports you through every step of homeownership. Explore Plans.
© 2023 - 2026 ERA Franchise Systems LLC. All rights reserved. ERA Franchise Systems LLC fully supports the principles of the Fair Housing Act and the Equal Opportunity Act. ERA, ERA Real Estate powered, and their respective logos are registered service marks of ERA Franchise Systems LLC. Each office is independently owned and operated.