
127 Elm Park Avenue, Pleasant Ridge, MI 48069
Local realty services provided by:ERA Prime Real Estate Group
127 Elm Park Avenue,Pleasantridge, MI 48069
$825,000
- 4 Beds
- 3 Baths
- 2,577 sq. ft.
- Single family
- Active
Listed by: robert campbell
Office: max broock, realtors-birmingham
MLS#:20261067233
Source:MI_REALCOMP
Price summary
- Price:$825,000
- Price per sq. ft.:$320.14
About this home
Gorgeous classic Colonial in Historic Pleasant Ridge, beautifully blends the warmth & character of vintage architecture w/ thoughtful modern improvements. A French door opens to the welcoming Main Hall, which leads to a private Office w/ custom built-in shelving/cabinetry. The Living Rm—currently styled as a Dining Space, is anchored by a handsome fireplace. Hardwood flooring continues to the spectacular Kitchen & Family Rm. Designed for everyday living & entertaining, the Kitchen features “Cafe” appliances, under-counter microwave drawer, exhaust hood, herringbone-tile backsplash, generous Quartz countertops & a large center island w/ seating. A sophisticated Butler’s Bar adds even more function, w/ Quartz counters, glass-front cabinets & 2 refrigerated “Cafe” beverage drawers. The Family Rm is a true gathering space, highlighted by a cathedral/beamed ceiling, fireplace flanked by built-in cabinetry, upper windows & door walls opening to the deck. A beautifully positioned Powder Rm is located off the main hall & near the side entry. The well-designed Mud Rm doubles as a Laundry Rm, w/ the flexibility to relocate laundry to the basement if desired. Upstairs, 4 Bedrms & 2 full Bathrms provide comfortable & functional accommodations. The completely renovated Hall Bath features a marble-top vanity, subway-tile walls, stone flooring & a glass-enclosed shower. An updated Jack & Jill Bath connects two adjoining Bedrms. One Bedrm is being used as a stylish Dressing Rm, offering flexibility for a variety of needs. And then there’s the Garage—a rare & enviable feature: an easily accessible Three-car Garage w/ heat, offering exceptional space for vehicles, hobbies & storage. Additional improvements include: Generator, Marvin Windows, Doors, thoughtfully updated spaces & modern amenities that complement the home’s timeless Colonial architecture. An exceptional opportunity to enjoy the charm of Historic Pleasant Ridge w/ the comfort & functionality of today’s lifestyle....
Contact an agent
Home facts
- Year built:1941
- Subdivision & Development:STAFFS
- Listing ID #:20261067233
- Added:1 day(s) ago
- Updated:August 26, 2026 at 10:15 AM
Rooms and interior
- Bedrooms:4
- Total bathrooms:3
- Full bathrooms:2
- Half bathrooms:1
- Rooms Total:9
- Basement Description:Unfinished
- Living area:2,577 sq. ft.
Heating and cooling
- Cooling:Central Air
- Heating:Forced Air, Natural Gas
Structure and exterior
- Roof:Asphalt
- Year built:1941
- Building area:2,577 sq. ft.
- Lot area:0.17 Acres
- Lot Features:Level
- Architectural Style:Colonial
- Construction Materials:Brick, Vinyl Siding
- Exterior Features:Lighting, Patio, Porch
- Foundation Description:Basement, Block
- Levels:Two
Utilities
- Water:Public
- Sewer:Public Sewer
Finances and disclosures
- Price:$825,000
- Price per sq. ft.:$320.14
- Tax amount:$12,175
Features and amenities
- Appliances:Bar Fridge, Dishwasher, Disposal, Dryer, Free Standing Gas Range, Free Standing Refrigerator, Microwave, Range Hood, Washer
- Laundry features:Gas Dryer Hookup, Laundry Room, Washer Hookup
- Pool features:Community
Parking
- Parking description:Detached, Electricity In Garage, Garage Door Opener, Heated Garage, Three Car Garage
- Garage spaces:3

New listings near 127 Elm Park Avenue
- Open Sun, 1 to 3pmNew
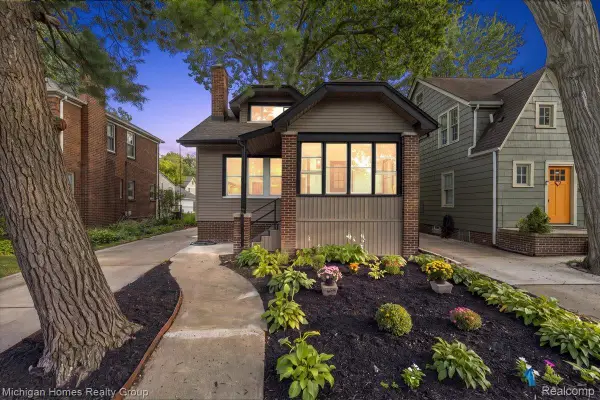 $484,500Active4 beds 2 baths1,352 sq. ft.
62 Wellesley Dr. Drive, PleasantRidge, MI 48069
MLS# 20261067304Listed by: MICHIGAN HOMES REALTY GROUP - New
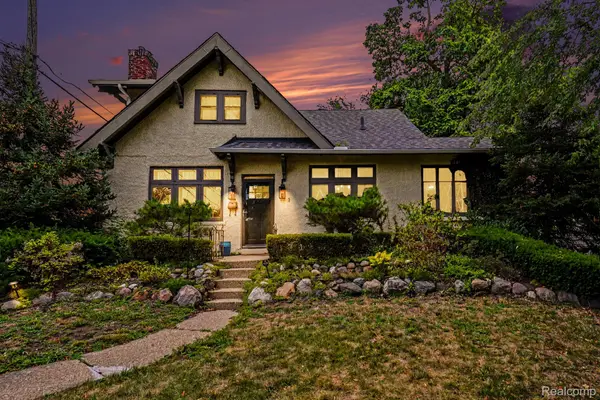 $549,900Active3 beds 2 baths1,900 sq. ft.
1 Kensington Boulevard, PleasantRidge, MI 48069
MLS# 20261067004Listed by: BERKSHIRE HATHAWAY HOMESERVICES MIRE - New
 $400,000Active3 beds 2 baths1,534 sq. ft.
29 Hanover Road, PleasantRidge, MI 48069
MLS# 20261065327Listed by: NEW MICHIGAN REALTY - New
 $600,000Active4 beds 3 baths2,385 sq. ft.
23 Hanover Road, PleasantRidge, MI 48069
MLS# 20261064344Listed by: GOOD COMPANY 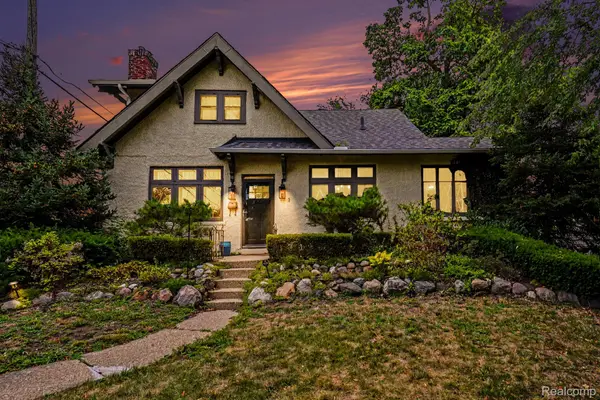 $569,900Active3 beds 2 baths1,900 sq. ft.
1 Kensington Boulevard, PleasantRidge, MI 48069
MLS# 20261062385Listed by: BERKSHIRE HATHAWAY HOMESERVICES MIRE $515,000Pending3 beds 2 baths2,410 sq. ft.
23 Amherst Road, PleasantRidge, MI 48069
MLS# 20261059254Listed by: @PROPERTIES CHRISTIE'S INT'L R.E. DETROIT $559,900Active4 beds 4 baths3,224 sq. ft.
10 Millington Road, PleasantRidge, MI 48069
MLS# 20261058565Listed by: GOOD COMPANY $499,500Active4 beds 2 baths1,352 sq. ft.
62 Wellesley Dr. Drive, PleasantRidge, MI 48069
MLS# 20261052354Listed by: MICHIGAN HOMES REALTY GROUP $579,900Active4 beds 4 baths3,224 sq. ft.
10 Millington Road, PleasantRidge, MI 48069
MLS# 20261052116Listed by: GOOD COMPANY


Protect your home and budget from life's surprises with an Assurant Home Warranty, backed by a partner that supports you through every step of homeownership. Explore Plans.
© 2023 - 2026 ERA Franchise Systems LLC. All rights reserved. ERA Franchise Systems LLC fully supports the principles of the Fair Housing Act and the Equal Opportunity Act. ERA, ERA Real Estate powered, and their respective logos are registered service marks of ERA Franchise Systems LLC. Each office is independently owned and operated.