
62 Wellesley Dr. Drive, Pleasant Ridge, MI 48069
Local realty services provided by:ERA Prime Real Estate Group
62 Wellesley Dr. Drive,Pleasantridge, MI 48069
$484,500
- 4 Beds
- 2 Baths
- 1,352 sq. ft.
- Single family
- Active
Upcoming open houses
- Sun, Aug 3001:00 pm - 03:00 pm
Listed by: rajender sandadi
Office: michigan homes realty group
MLS#:20261067304
Source:MI_REALCOMP
Price summary
- Price:$484,500
- Price per sq. ft.:$358.36
About this home
Welcome to 62 Wellesley Drive, a beautifully remodeled home in the heart of highly sought-after Pleasant Ridge. A charming covered front porch welcomes you home and provides the perfect spot to enjoy your morning coffee, or relax at the end of the day.
This move-in-ready 4-bedroom, 2-full-bath home combines thoughtful modern updates with the warmth and character buyers love about Pleasant Ridge. Step inside to a bright, inviting interior featuring brand-new wood flooring and all-new windows, filling the home with natural light.
The fully updated kitchen is designed for both everyday living and entertaining, featuring contemporary cabinetry, quartz countertops, a designer tile backsplash, modern fixtures, and generous workspace and storage. The spacious primary suite features a newly added private en-suite bathroom, creating a comfortable and relaxing retreat. Both full bathrooms have been tastefully renovated with sleek finishes and quality fixtures.
Upstairs, skylights in the bedroom and primary bathroom add an abundance of natural light and create a bright, airy atmosphere.
Outside, enjoy the charm of Pleasant Ridge's tree-lined streets and established neighborhood setting. Gainsborough Children's Park is just a short stroll away at the end of the street, while shopping, dining, additional parks, and major freeways are conveniently accessible.
Beautifully updated, thoughtfully designed, and ideally located, 62 Wellesley Drive offers the opportunity to enjoy the best of Pleasant Ridge with the comfort of a move-in-ready home. Schedule your private showing today....
Contact an agent
Home facts
- Year built:1925
- Subdivision & Development:HAMILTON-WOODS SUB
- Listing ID #:20261067304
- Added:1 day(s) ago
- Updated:August 26, 2026 at 04:13 PM
Rooms and interior
- Bedrooms:4
- Total bathrooms:2
- Full bathrooms:2
- Rooms Total:8
- Basement Description:Unfinished
- Living area:1,352 sq. ft.
Heating and cooling
- Cooling:Central Air
- Heating:Forced Air, Natural Gas
Structure and exterior
- Roof:Asphalt
- Year built:1925
- Building area:1,352 sq. ft.
- Lot area:0.1 Acres
- Architectural Style:Bungalow
- Construction Materials:Brick, Vinyl Siding
- Exterior Features:Covered, Porch
- Foundation Description:Basement, Block
- Levels:Two
Utilities
- Water:Public
- Sewer:Public Sewer
Finances and disclosures
- Price:$484,500
- Price per sq. ft.:$358.36
- Tax amount:$3,303
Features and amenities
- Appliances:Dishwasher, Disposal, Free Standing Gas Range, Free Standing Refrigerator, Range Hood, Stainless Steel Appliances
- Laundry features:Electric Dryer Hookup, Washer Hookup
- Amenities:Programmable Thermostat
Parking
- Parking description:Detached, One Car Garage
- Garage spaces:1

New listings near 62 Wellesley Dr. Drive
- New
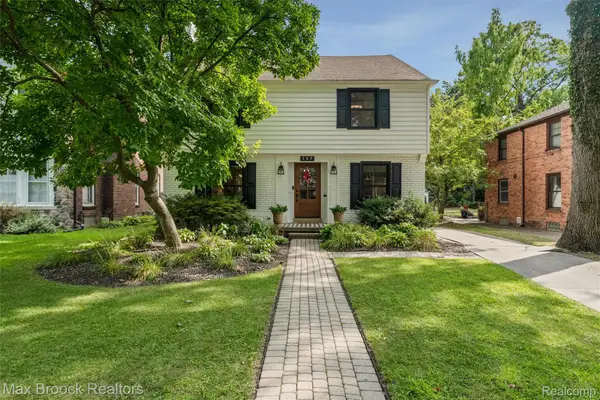 $825,000Active4 beds 3 baths2,577 sq. ft.
127 Elm Park Avenue, PleasantRidge, MI 48069
MLS# 20261067233Listed by: MAX BROOCK, REALTORS-BIRMINGHAM - New
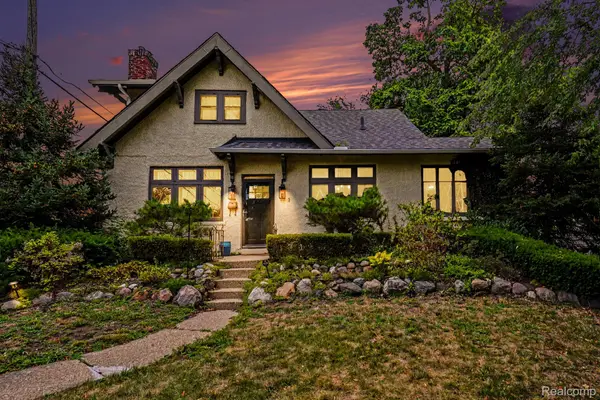 $549,900Active3 beds 2 baths1,900 sq. ft.
1 Kensington Boulevard, PleasantRidge, MI 48069
MLS# 20261067004Listed by: BERKSHIRE HATHAWAY HOMESERVICES MIRE - New
 $400,000Active3 beds 2 baths1,534 sq. ft.
29 Hanover Road, PleasantRidge, MI 48069
MLS# 20261065327Listed by: NEW MICHIGAN REALTY - New
 $600,000Active4 beds 3 baths2,385 sq. ft.
23 Hanover Road, PleasantRidge, MI 48069
MLS# 20261064344Listed by: GOOD COMPANY 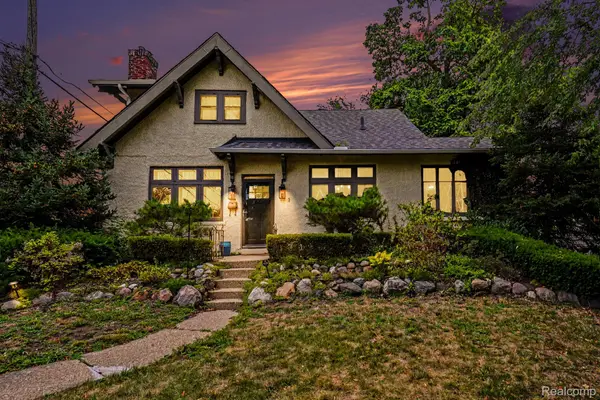 $569,900Active3 beds 2 baths1,900 sq. ft.
1 Kensington Boulevard, PleasantRidge, MI 48069
MLS# 20261062385Listed by: BERKSHIRE HATHAWAY HOMESERVICES MIRE $515,000Pending3 beds 2 baths2,410 sq. ft.
23 Amherst Road, PleasantRidge, MI 48069
MLS# 20261059254Listed by: @PROPERTIES CHRISTIE'S INT'L R.E. DETROIT $559,900Active4 beds 4 baths3,224 sq. ft.
10 Millington Road, PleasantRidge, MI 48069
MLS# 20261058565Listed by: GOOD COMPANY $499,500Active4 beds 2 baths1,352 sq. ft.
62 Wellesley Dr. Drive, PleasantRidge, MI 48069
MLS# 20261052354Listed by: MICHIGAN HOMES REALTY GROUP $579,900Active4 beds 4 baths3,224 sq. ft.
10 Millington Road, PleasantRidge, MI 48069
MLS# 20261052116Listed by: GOOD COMPANY


Protect your home and budget from life's surprises with an Assurant Home Warranty, backed by a partner that supports you through every step of homeownership. Explore Plans.
© 2023 - 2026 ERA Franchise Systems LLC. All rights reserved. ERA Franchise Systems LLC fully supports the principles of the Fair Housing Act and the Equal Opportunity Act. ERA, ERA Real Estate powered, and their respective logos are registered service marks of ERA Franchise Systems LLC. Each office is independently owned and operated.