
21 Devonshire Road, Pleasant Ridge, MI 48069
Local realty services provided by:ERA Prime Real Estate Group
21 Devonshire Road,Pleasantridge, MI 48069
- 3 Beds
- 1 Baths
- - sq. ft.
- Single family
- Sold
Listed by: christopher polidori
Office: expert realty solutions inc
MLS#:20261051704
Source:MI_REALCOMP
Sorry, we are unable to map this address
Price summary
- Price:
About this home
Beautifully renovated ranch located in the heart of Pleasant Ridge, offering a seamless blend of modern updates and timeless character. Thoughtfully designed for comfortable living, this move-in-ready home features a functional floor plan, stylish finishes, and abundant natural light throughout.
The home includes a full appliance package, including two wall-mounted televisions, along with versatile living spaces and a bonus guest room in the finished basement. Outdoor amenities create an ideal setting for relaxation or entertaining, featuring a pergola, tranquil pond with waterfall, and inviting gathering areas.
Conveniently located just minutes from Detroit Zoo, Royal Oak, and Ferndale, with easy access to Interstate 696. Nearby parks, a community pool, fitness center, community center, shopping, dining, and year-round local events add to the home’s convenient location.
Contact an agent
Home facts
- Year built:1949
- Subdivision & Development:STEPHENSON-BARBER ROYAL OAKNO 2
- Listing ID #:20261051704
- Added:60 day(s) ago
- Updated:September 06, 2026 at 07:06 AM
Rooms and interior
- Bedrooms:3
- Total bathrooms:1
- Full bathrooms:1
- Rooms Total:5
- Basement Description:Partially Finished
Heating and cooling
- Heating:Forced Air, Natural Gas
Structure and exterior
- Roof:Asphalt
- Year built:1949
- Architectural Style:Ranch
- Construction Materials:Brick
- Exterior Features:Patio, Porch
- Foundation Description:Basement, Block
- Levels:One
Utilities
- Water:Public
- Sewer:Public Sewer
Finances and disclosures
- Price:
- Tax amount:$7,533
Features and amenities
- Appliances:Bar Fridge, Built-In Electric Range, Disposal, Dryer, ENERGY STAR Qualified Dishwasher, ENERGY STAR Qualified Refrigerator, Ice Maker, Microwave, Stainless Steel Appliances, Washer
- Pool features:Community, In Ground, Outdoor Pool
Parking
- Parking description:Detached, One and Half Car Garage
- Garage spaces:1.5

New listings near 21 Devonshire Road
- Open Sun, 1 to 3pmNew
 $549,900Active4 beds 4 baths3,224 sq. ft.
10 Millington Road, PleasantRidge, MI 48069
MLS# 20261070985Listed by: GOOD COMPANY  $774,900Pending5 beds 4 baths3,755 sq. ft.
65 Sylvan Avenue, PleasantRidge, MI 48069
MLS# 20261067982Listed by: WENTWORTH REAL ESTATE GROUP- New
 $400,000Active3 beds 1 baths1,428 sq. ft.
37 Hanover Road, PleasantRidge, MI 48069
MLS# 20261067315Listed by: MAX BROOCK, REALTORS-BIRMINGHAM 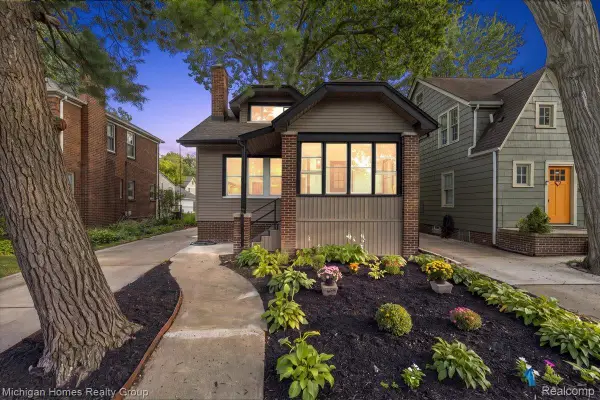 $484,500Active4 beds 2 baths1,352 sq. ft.
62 Wellesley Dr. Drive, PleasantRidge, MI 48069
MLS# 20261067304Listed by: MICHIGAN HOMES REALTY GROUP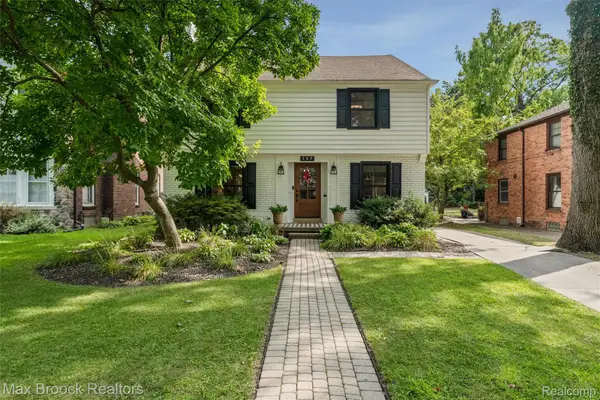 $825,000Active4 beds 3 baths2,577 sq. ft.
127 Elm Park Avenue, PleasantRidge, MI 48069
MLS# 20261067233Listed by: MAX BROOCK, REALTORS-BIRMINGHAM- New
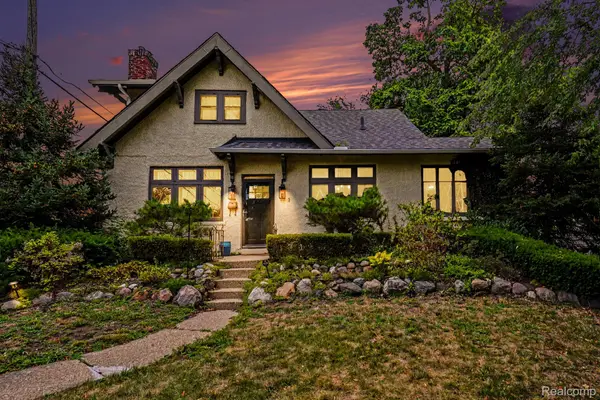 $529,900Active3 beds 2 baths1,900 sq. ft.
1 Kensington Boulevard, PleasantRidge, MI 48069
MLS# 20261069941Listed by: BERKSHIRE HATHAWAY HOMESERVICES MIRE  $600,000Active4 beds 3 baths2,385 sq. ft.
23 Hanover Road, PleasantRidge, MI 48069
MLS# 20261064344Listed by: GOOD COMPANY $1,750,000Active6 beds 4 baths4,945 sq. ft.
11 Poplar Park Boulevard, PleasantRidge, MI 48069
MLS# 20261046947Listed by: MAX BROOCK, REALTORS-BIRMINGHAM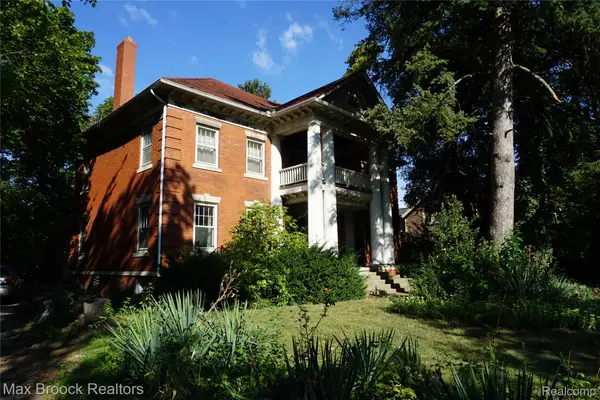 $950,000Active4 beds 2 baths3,325 sq. ft.
24 Ridge Road, PleasantRidge, MI 48069
MLS# 20261001144Listed by: MAX BROOCK, REALTORS-ROYAL OAK


Protect your home and budget from life's surprises with an Assurant Home Warranty, backed by a partner that supports you through every step of homeownership. Explore Plans.
© 2023 - 2026 ERA Franchise Systems LLC. All rights reserved. ERA Franchise Systems LLC fully supports the principles of the Fair Housing Act and the Equal Opportunity Act. ERA, ERA Real Estate powered, and their respective logos are registered service marks of ERA Franchise Systems LLC. Each office is independently owned and operated.