
12173 Chandler Drive, Plymouth, MI 48170
Local realty services provided by:ERA Prime Real Estate Group
12173 Chandler Drive,Plymouth, MI 48170
$639,000
- 4 Beds
- 3 Baths
- 4,070 sq. ft.
- Single family
- Active
Listed by: frank a mastroianni
Office: real estate one-northville
MLS#:20261049122
Source:MI_REALCOMP
Price summary
- Price:$639,000
- Price per sq. ft.:$157
- Monthly HOA dues:$80
About this home
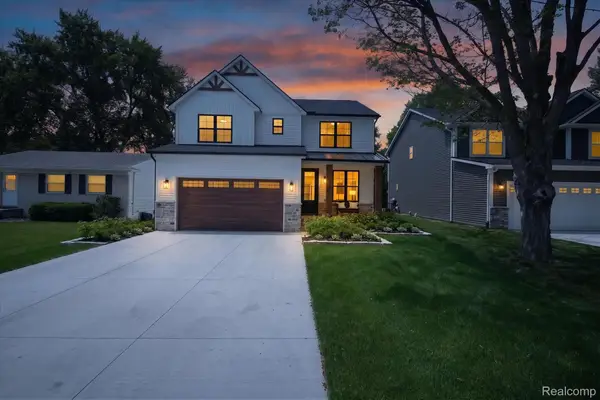
Welcome Home to Exceptional Living! This stunning 4-bedroom, 2.5-bath colonial offers the perfect blend of elegance, comfort, and modern design. From the moment you arrive, you'll appreciate the impressive curb appeal, highlighted by a spacious 3-car attached garage and beautifully maintained exterior.
Step inside to discover a thoughtfully updated interior featuring a gourmet kitchen with gorgeous granite countertops, sleek stainless steel appliances, and abundant cabinetry—perfect for both everyday living and entertaining. Fresh designer paint and stylish newer flooring create a bright, sophisticated atmosphere throughout the home.
The expansive finished basement provides exceptional additional living space, ideal for a home theater, recreation room, fitness area, or private retreat. Generously sized bedrooms, inviting living spaces, and quality updates throughout make this home truly move-in ready.
This is a rare opportunity to own a home that seamlessly combines timeless colonial charm with today's most desirable finishes. Luxury, space, and exceptional value—all in one remarkable property.
Agent is Owner...
Contact an agent
Home facts
- Year built:2000
- Subdivision & Development:HUNTINGTON PARK SUB
- Listing ID #:20261049122
- Added:44 day(s) ago
- Updated:August 06, 2026 at 09:59 AM
Rooms and interior
- Bedrooms:4
- Total bathrooms:3
- Full bathrooms:2
- Half bathrooms:1
- Rooms Total:8
- Basement Description:Finished
- Living area:4,070 sq. ft.
Heating and cooling
- Cooling:Central Air
- Heating:Forced Air, Natural Gas
Structure and exterior
- Year built:2000
- Building area:4,070 sq. ft.
- Lot area:0.28 Acres
- Architectural Style:Colonial
- Construction Materials:Brick, Wood Siding
- Foundation Description:Basement, Block
- Levels:Two
Utilities
- Water:Public
- Sewer:Public Sewer
Finances and disclosures
- Price:$639,000
- Price per sq. ft.:$157
- Tax amount:$12,454
Parking
- Parking description:Attached, Three Car Garage
- Garage spaces:3

New listings near 12173 Chandler Drive
- Open Sat, 2 to 4pmNew
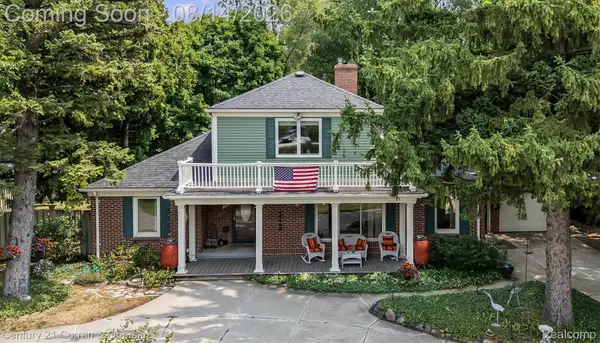 $625,000Active4 beds 3 baths2,912 sq. ft.
660 N Sheldon Road, Plymouth, MI 48170
MLS# 20261048200Listed by: CENTURY 21 CURRAN & OBERSKI - New
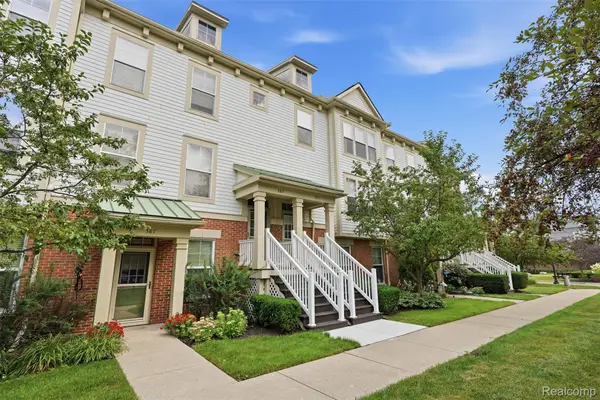 $429,900Active3 beds 3 baths1,944 sq. ft.
391 Windmill Drive, Plymouth, MI 48170
MLS# 20261063610Listed by: KW PROFESSIONALS - Open Sun, 12 to 2pmNew
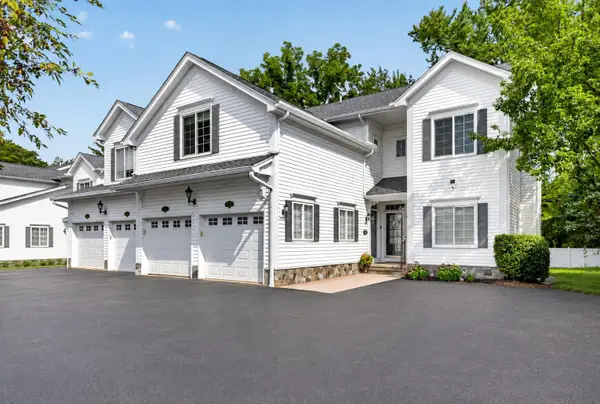 $424,900Active2 beds 2 baths2,221 sq. ft.
1684 Cassady Place, Plymouth, MI 48170
MLS# 26042068Listed by: NATIONAL REALTY CENTERS - New
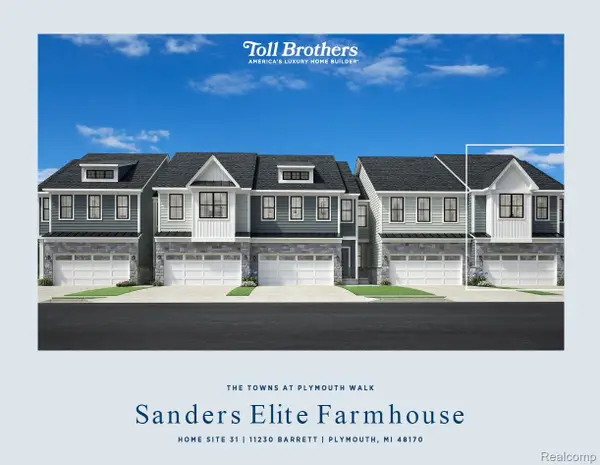 $549,000Active3 beds 3 baths2,061 sq. ft.
11230 Barrett, Plymouth, MI 48170
MLS# 20261063552Listed by: TOLL REALTY MICHIGAN INC - Open Sun, 12 to 2pmNew
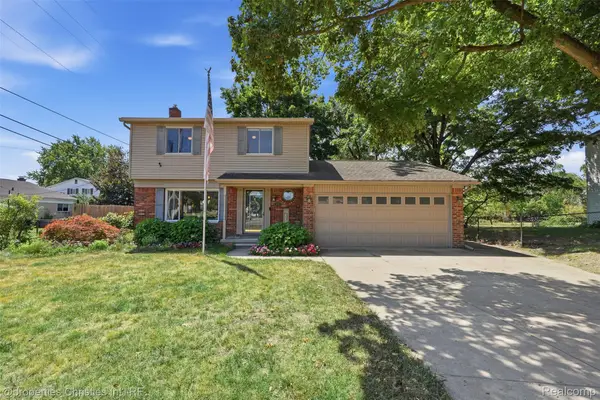 $385,000Active3 beds 2 baths2,044 sq. ft.
39473 E Ann Arbor Trail, Plymouth, MI 48170
MLS# 20261063340Listed by: @PROPERTIES CHRISTIE'S INT'L RE NORTHVILLE - New
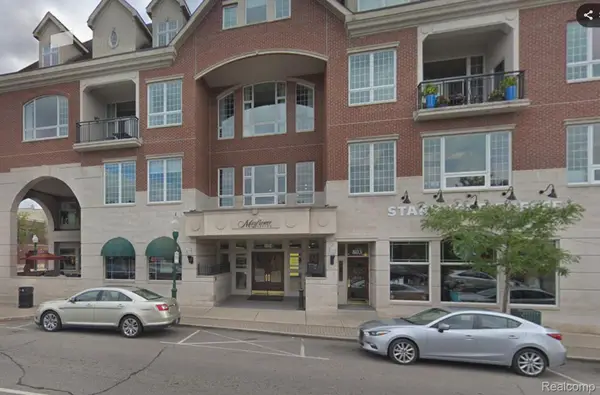 $1,550,000Active3 beds 4 baths3,692 sq. ft.
801 W Ann Arbor Trail #306, Plymouth, MI 48170
MLS# 20261063399Listed by: BEYCOME BROKERAGE REALTY LLC - New
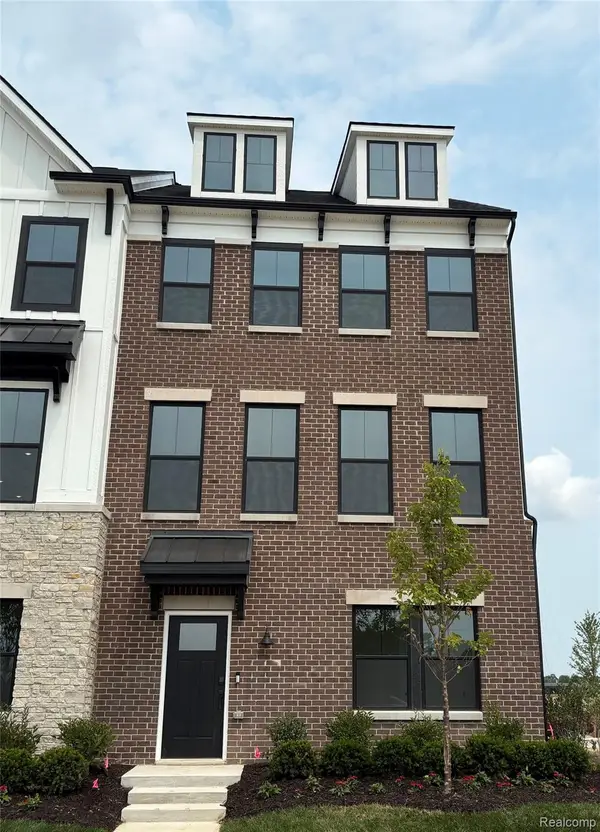 $539,990Active4 beds 4 baths2,179 sq. ft.
44030 Oakmont Drive, Plymouth, MI 48170
MLS# 20261063264Listed by: PH RELOCATION SERVICES LLC - Open Sat, 1 to 3pmNew
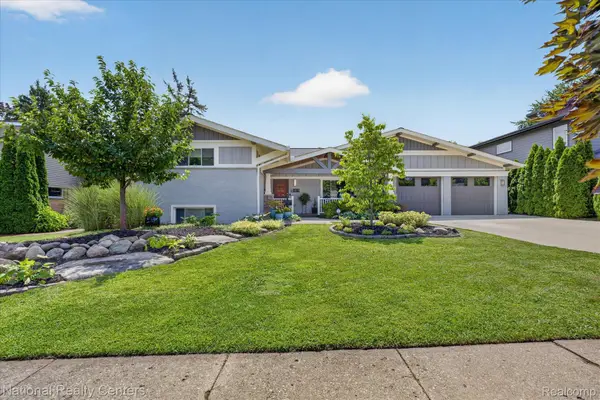 $1,450,000Active5 beds 4 baths4,023 sq. ft.
1419 Carol Avenue, Plymouth, MI 48170
MLS# 20261062779Listed by: NATIONAL REALTY CENTERS, INC - New
 $700,000Active4 beds 3 baths2,200 sq. ft.
9295 Elmhurst Avenue, Plymouth, MI 48170
MLS# 20261062942Listed by: COOK & ASSOCIATES - New
 $455,220Active3 beds 2 baths1,946 sq. ft.
14565 Shadywood Drive, Plymouth, MI 48170
MLS# 20261061600Listed by: BERKSHIRE HATHAWAY MICHIGAN


Protect your home and budget from life's surprises with an Assurant Home Warranty, backed by a partner that supports you through every step of homeownership. Explore Plans.
© 2023 - 2026 ERA Franchise Systems LLC. All rights reserved. ERA Franchise Systems LLC fully supports the principles of the Fair Housing Act and the Equal Opportunity Act. ERA, ERA Real Estate powered, and their respective logos are registered service marks of ERA Franchise Systems LLC. Each office is independently owned and operated.