
4581 Old Oak Court, Plymouth, MI 48170
Local realty services provided by:ERA Prime Real Estate Group
4581 Old Oak Court,Plymouth, MI 48170
$759,000
- 3 Beds
- 3 Baths
- 3,203 sq. ft.
- Single family
- Active
Listed by: matthew miller
Office: the charles reinhart company
MLS#:81026053272
Source:MI_REALCOMP
Price summary
- Price:$759,000
- Price per sq. ft.:$137.13
- Monthly HOA dues:$66.67
About this home
This beautifully maintained home offers main floor living at its finest along with a quiet cul-de-sac location. Cherry kitchen includes granite counters, hardwood floors, and a large eating area. Enjoy stunning backyard views from the spacious great room with vaulted ceilings and formal dining space. The luxurious main floor primary bedroom has a big walk-in closet and en suite bathroom with dual vanities, shower with glass door, and Jacuzzi jet tub. A fantastic office, powder room, and convenient laundry room complete the main floor. Upstairs you'll find two bedrooms sharing a jack and jill bathroom and a good size loft. Huge basement has high ceilings, daylight windows, and is awaiting your finishing touches. Other features include a whole house generator, 3 car garage, wooded 2 acre lot, large 2-story deck, low township taxes, and more!
Contact an agent
Home facts
- Year built:1999
- Subdivision & Development:FLEMING MEADOWS
- Listing ID #:81026053272
- Added:1 day(s) ago
- Updated:October 08, 2026 at 10:04 AM
Rooms and interior
- Bedrooms:3
- Total bathrooms:3
- Full bathrooms:2
- Half bathrooms:1
- Rooms Total:8
- Flooring:Carpet, Tile, Wood
- Basement Description:Full, Sump Pump
- Living area:3,203 sq. ft.
Heating and cooling
- Cooling:Central Air
- Heating:Forced Air, Natural Gas
Structure and exterior
- Roof:Asphalt, Shingle
- Year built:1999
- Building area:3,203 sq. ft.
- Lot area:2.02 Acres
- Lot Features:Cul-de-Sac, Sprinklers
- Architectural Style:Colonial, Traditional
- Construction Materials:Brick, Wood Siding
- Exterior Features:Deck
- Foundation Description:Basement
Utilities
- Water:Well
- Sewer:Septic Tank
Finances and disclosures
- Price:$759,000
- Price per sq. ft.:$137.13
- Tax amount:$11,960
Features and amenities
- Appliances:Dishwasher, Disposal, Dryer, Humidifier, Microwave, Oven, Range, Refrigerator, Washer, Water Softener Owned
- Laundry features:Laundry Room, Main Level, Sink
- Amenities:Vaulted Ceilings, Window Treatments
Parking
- Parking description:Asphalt, Attached, Garage Door Opener, Garage Faces Side, Paved
- Garage spaces:3

New listings near 4581 Old Oak Court
- New
 $269,999Active2 beds 3 baths1,476 sq. ft.
49647 Draper Circle, Plymouth, MI 48170
MLS# 81026053541Listed by: 3DX REAL ESTATE, LLC - New
 $459,900Active3 beds 2 baths2,355 sq. ft.
9182 Mayflower Drive, Plymouth, MI 48170
MLS# 81026053470Listed by: PREFERRED, REALTORS LTD - New
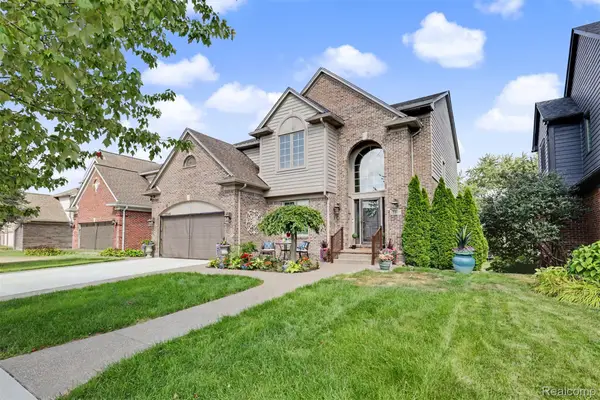 $699,000Active4 beds 4 baths3,391 sq. ft.
13340 Andover Drive, Plymouth, MI 48170
MLS# 20261081250Listed by: RE/MAX DREAM PROPERTIES - New
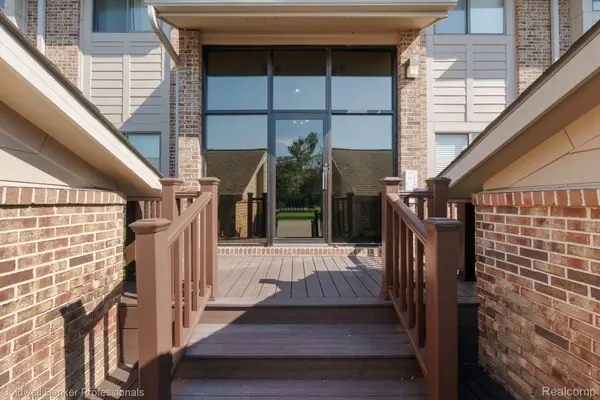 $239,000Active3 beds 2 baths1,375 sq. ft.
11817 Sycamore Drive, Plymouth, MI 48170
MLS# 20261079988Listed by: COLDWELL BANKER PROFESSIONALS-NORTHVILLE 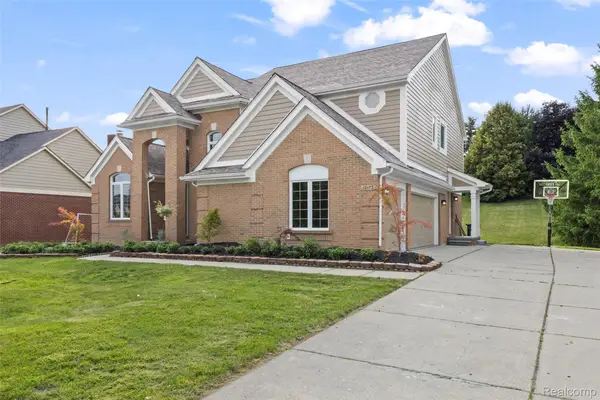 $699,900Pending4 beds 3 baths4,070 sq. ft.
12173 Chandler Drive, Plymouth, MI 48170
MLS# 20261081083Listed by: REAL ESTATE ONE-NORTHVILLE- Open Sat, 11am to 12:30pmNew
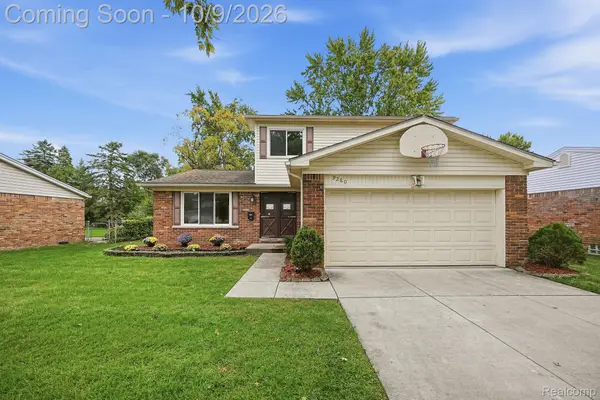 $340,000Active3 beds 2 baths2,129 sq. ft.
9260 Westbury Avenue, Plymouth, MI 48170
MLS# 20261079498Listed by: THRIVE REALTY COMPANY - New
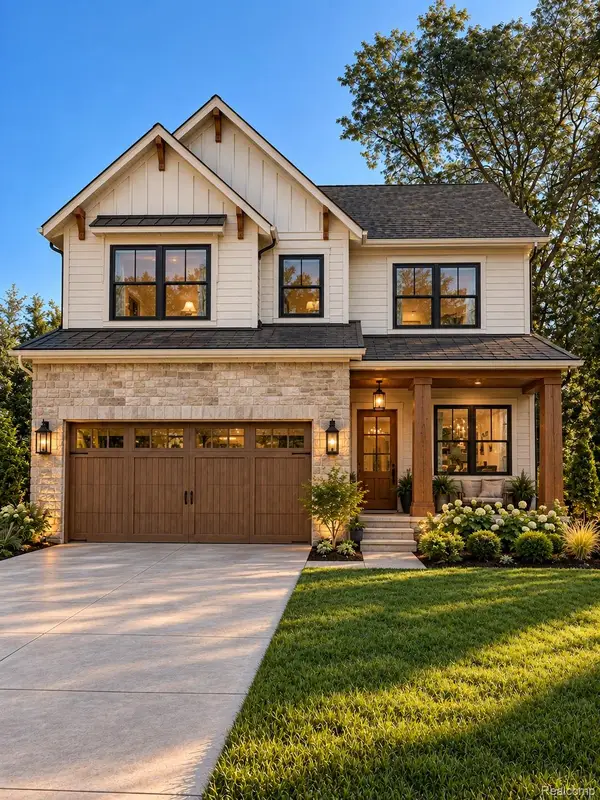 $650,000Active4 beds 3 baths2,235 sq. ft.
8830 Northern Avenue, Plymouth, MI 48170
MLS# 20261078774Listed by: GOLDEN PATH REAL ESTATE CO - New
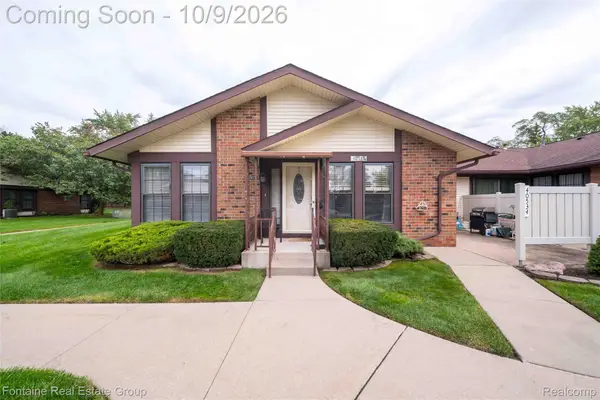 $234,900Active2 beds 2 baths1,723 sq. ft.
40534 Newport Drive, Plymouth, MI 48170
MLS# 20261075358Listed by: FONTAINE REAL ESTATE GROUP 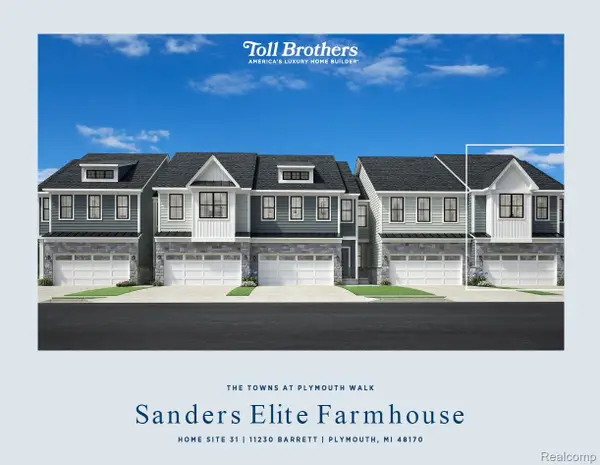 $549,000Active3 beds 3 baths2,061 sq. ft.
11230 Barrett #31, Plymouth, MI 48170
MLS# 20261063552Listed by: TOLL REALTY MICHIGAN INC


Protect your home and budget from life's surprises with an Assurant Home Warranty, backed by a partner that supports you through every step of homeownership. Explore Plans.
© 2023 - 2026 ERA Franchise Systems LLC. All rights reserved. ERA Franchise Systems LLC fully supports the principles of the Fair Housing Act and the Equal Opportunity Act. ERA, ERA Real Estate powered, and their respective logos are registered service marks of ERA Franchise Systems LLC. Each office is independently owned and operated.