
9182 Mayflower Drive, Plymouth, MI 48170
Local realty services provided by:ERA Prime Real Estate Group
Listed by: jeffrey packer
Office: preferred, realtors ltd
MLS#:81026053470
Source:MI_REALCOMP
Price summary
- Price:$459,900
- Price per sq. ft.:$154.85
About this home
This beautifully updated ranch in highly desirable Mayflower Village offers comfortable one-level living in the Plymouth-Canton school district. The stunning open-concept kitchen features custom cherry cabinetry w/hickory finish, quartz counters, high-end Wolf appliances & a built-in Sub-Zero side-by-side refrigerator w/custom cherry panels. The spacious island includes a separate sink & disposal complemented by a wall-mounted pot filler & beautiful hickory wood flooring. Kitchen opens to the family room for effortless entertaining. Completely remodeled full bath features gorgeous granite counters, his-and-her sinks, extra storage & a tiled shower w/spa-like showerhead. Finished basement provides additional living space. Fully fenced backyard w/concrete floor shed equipped w/electricity completes this exceptional home. From the custom kitchen & spa-inspired bath to the finished basement this is the home you've been waiting for. Welcome home!
Contact an agent
Home facts
- Year built:1976
- Subdivision & Development:MAYFLOWER VILLAGE
- Listing ID #:81026053470
- Added:1 day(s) ago
- Updated:October 08, 2026 at 10:04 AM
Rooms and interior
- Bedrooms:3
- Total bathrooms:2
- Full bathrooms:1
- Half bathrooms:1
- Rooms Total:6
- Basement Description:Finished, Full
- Living area:2,355 sq. ft.
Heating and cooling
- Cooling:Ceiling Fans, Central Air
- Heating:Forced Air, Natural Gas
Structure and exterior
- Roof:Asphalt
- Year built:1976
- Building area:2,355 sq. ft.
- Lot area:0.2 Acres
- Architectural Style:Ranch
- Construction Materials:Brick, Vinyl Siding
- Exterior Features:Deck
- Foundation Description:Basement
Utilities
- Water:Public
- Sewer:Public Sewer
Finances and disclosures
- Price:$459,900
- Price per sq. ft.:$154.85
- Tax amount:$5,184
Features and amenities
- Appliances:Built-In Electric Oven, Cooktop, Dishwasher, Disposal, Dryer, Microwave, Refrigerator, Washer
- Laundry features:Laundry Room, Main Level, Sink
- Amenities:Wet Bar
Parking
- Parking description:Attached, Concrete, Garage Door Opener, Garage Faces Front, Paved
- Garage spaces:2

New listings near 9182 Mayflower Drive
- New
 $269,999Active2 beds 3 baths1,476 sq. ft.
49647 Draper Circle, Plymouth, MI 48170
MLS# 81026053541Listed by: 3DX REAL ESTATE, LLC - New
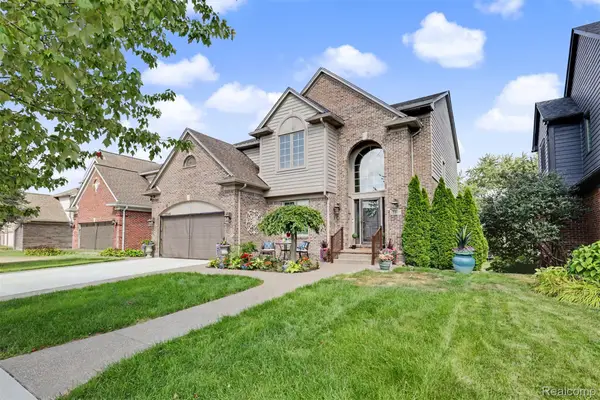 $699,000Active4 beds 4 baths3,391 sq. ft.
13340 Andover Drive, Plymouth, MI 48170
MLS# 20261081250Listed by: RE/MAX DREAM PROPERTIES - New
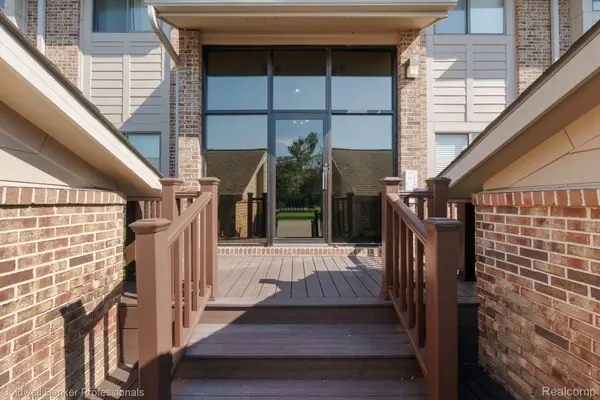 $239,000Active3 beds 2 baths1,375 sq. ft.
11817 Sycamore Drive, Plymouth, MI 48170
MLS# 20261079988Listed by: COLDWELL BANKER PROFESSIONALS-NORTHVILLE 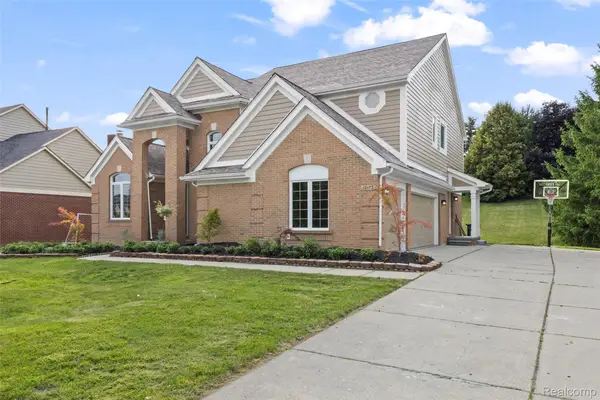 $699,900Pending4 beds 3 baths4,070 sq. ft.
12173 Chandler Drive, Plymouth, MI 48170
MLS# 20261081083Listed by: REAL ESTATE ONE-NORTHVILLE- New
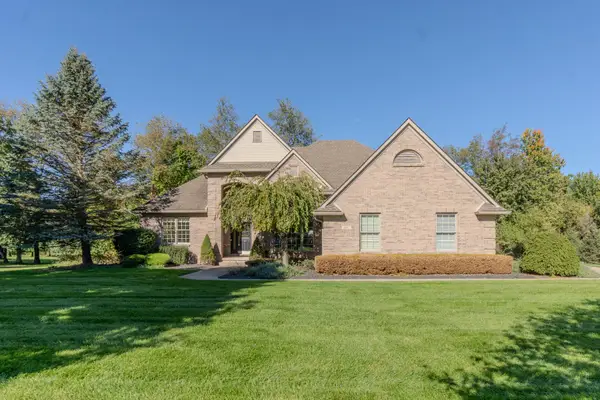 $759,000Active3 beds 3 baths3,203 sq. ft.
4581 Old Oak Court, Plymouth, MI 48170
MLS# 81026053272Listed by: THE CHARLES REINHART COMPANY - Open Sat, 11am to 12:30pmNew
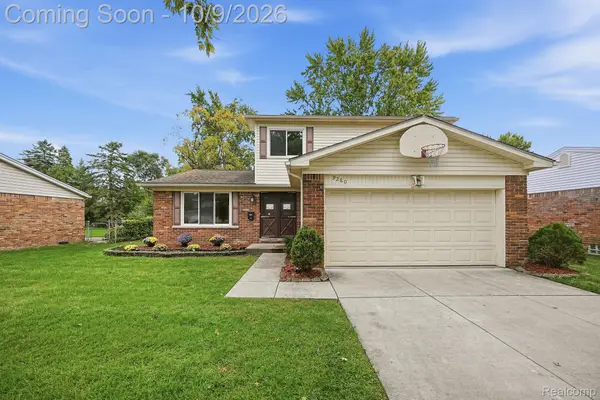 $340,000Active3 beds 2 baths2,129 sq. ft.
9260 Westbury Avenue, Plymouth, MI 48170
MLS# 20261079498Listed by: THRIVE REALTY COMPANY - New
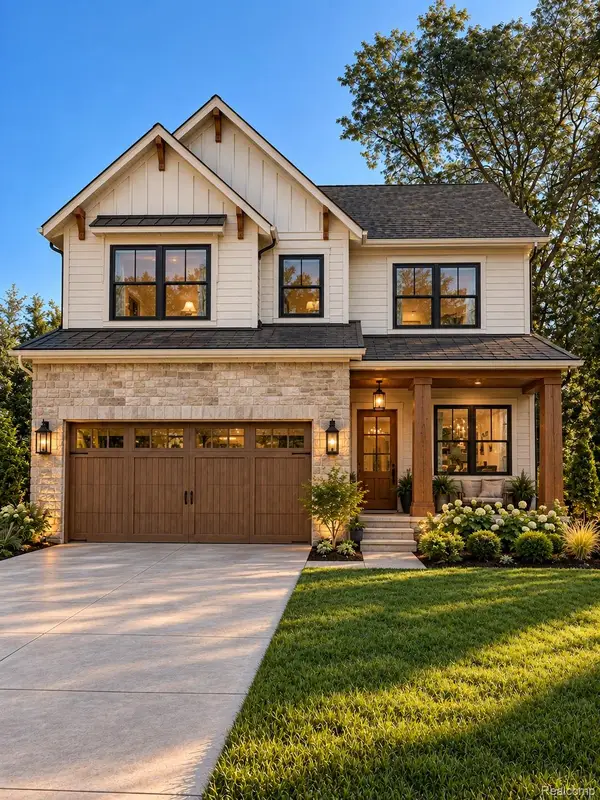 $650,000Active4 beds 3 baths2,235 sq. ft.
8830 Northern Avenue, Plymouth, MI 48170
MLS# 20261078774Listed by: GOLDEN PATH REAL ESTATE CO - New
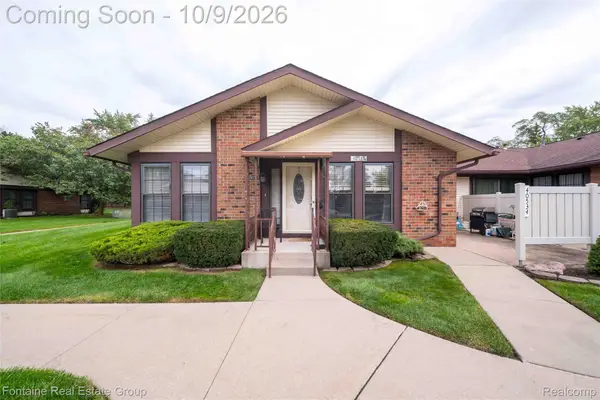 $234,900Active2 beds 2 baths1,723 sq. ft.
40534 Newport Drive, Plymouth, MI 48170
MLS# 20261075358Listed by: FONTAINE REAL ESTATE GROUP 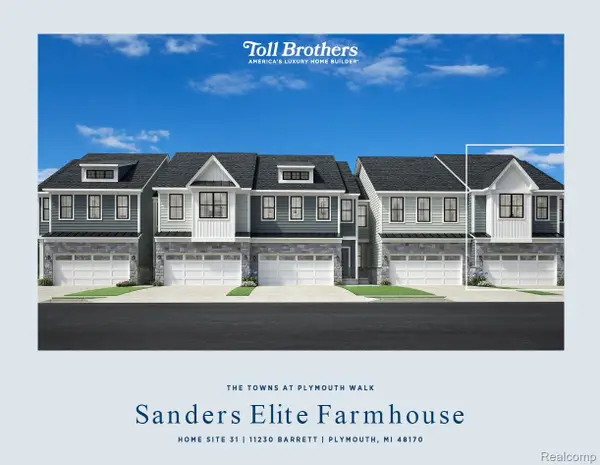 $549,000Active3 beds 3 baths2,061 sq. ft.
11230 Barrett #31, Plymouth, MI 48170
MLS# 20261063552Listed by: TOLL REALTY MICHIGAN INC


Protect your home and budget from life's surprises with an Assurant Home Warranty, backed by a partner that supports you through every step of homeownership. Explore Plans.
© 2023 - 2026 ERA Franchise Systems LLC. All rights reserved. ERA Franchise Systems LLC fully supports the principles of the Fair Housing Act and the Equal Opportunity Act. ERA, ERA Real Estate powered, and their respective logos are registered service marks of ERA Franchise Systems LLC. Each office is independently owned and operated.