
11817 Sycamore Drive, Plymouth, MI 48170
Local realty services provided by:ERA Prime Real Estate Group
11817 Sycamore Drive,Plymouth, MI 48170
$239,000
- 3 Beds
- 2 Baths
- 1,375 sq. ft.
- Single family
- Active
Listed by: kelly knight
Office: coldwell banker professionals-northville
MLS#:20261079988
Source:MI_REALCOMP
Price summary
- Price:$239,000
- Price per sq. ft.:$173.82
- Monthly HOA dues:$430
About this home
Welcome to this beautifully maintained 3-bedroom, 2-full-bath first-floor ranch condo located in Plymouth’s desirable Hidden Ridge community. Offering a comfortable, open layout and tasteful updates throughout, this inviting home is designed for easy, low-maintenance living. The spacious living room features a cozy gas fireplace and flows seamlessly into the dining area, creating a warm and welcoming space for everyday living and entertaining. Beautiful hardwood floors extend throughout the kitchen, living room, and dining room. The well-appointed kitchen features granite countertops and stainless steel appliances. The spacious primary suite offers a walk-in closet and private en-suite bath. Both bathrooms have been beautifully updated with granite countertops. Step outside from the living room onto your private deck, the perfect spot to relax and enjoy the peaceful, tree-lined surroundings. Additional highlights include in-unit laundry and a private basement with two storage units, providing plenty of convenient storage space. Ideally situated just minutes from Downtown Plymouth, I-275, and Hines Park, with Hines Park just steps away. This wonderful condo offers the perfect combination of comfort, convenience, privacy, and an ideal Plymouth location....
Contact an agent
Home facts
- Year built:1987
- Subdivision & Development:REPLAT 3 OF WAYNE COUNTY CONDO SUB PLAN 213
- Listing ID #:20261079988
- Added:1 day(s) ago
- Updated:October 08, 2026 at 04:05 PM
Rooms and interior
- Bedrooms:3
- Total bathrooms:2
- Full bathrooms:2
- Rooms Total:6
- Basement Description:Unfinished
- Living area:1,375 sq. ft.
Heating and cooling
- Cooling:Central Air
- Heating:Forced Air, Natural Gas
Structure and exterior
- Year built:1987
- Building area:1,375 sq. ft.
- Lot Features:Sprinklers
- Architectural Style:Ranch
- Construction Materials:Brick
- Exterior Features:Deck, Grounds Maintenance
- Foundation Description:Basement, Poured
- Levels:One Story Ground
Utilities
- Water:Public
- Sewer:Public Sewer
Finances and disclosures
- Price:$239,000
- Price per sq. ft.:$173.82
- Tax amount:$1,808
Features and amenities
- Appliances:Dishwasher, Disposal, Free Standing Gas Range, Free Standing Refrigerator, Microwave, Stainless Steel Appliances, Washer
- Amenities:High Speed Internet
Parking
- Parking description:Detached, Electricity In Garage, Garage Door Opener, One Car Garage
- Garage spaces:1

New listings near 11817 Sycamore Drive
- New
 $269,999Active2 beds 3 baths1,476 sq. ft.
49647 Draper Circle, Plymouth, MI 48170
MLS# 81026053541Listed by: 3DX REAL ESTATE, LLC - New
 $459,900Active3 beds 2 baths2,355 sq. ft.
9182 Mayflower Drive, Plymouth, MI 48170
MLS# 81026053470Listed by: PREFERRED, REALTORS LTD - New
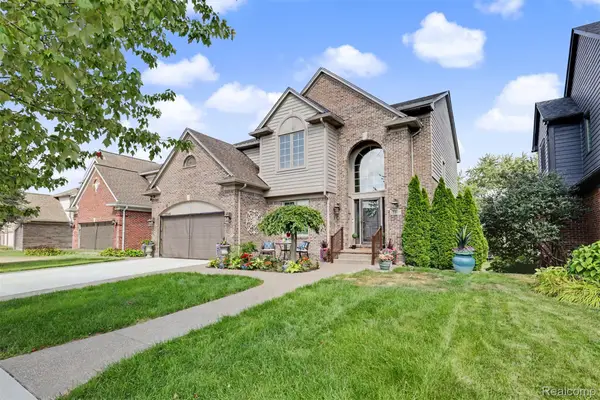 $699,000Active4 beds 4 baths3,391 sq. ft.
13340 Andover Drive, Plymouth, MI 48170
MLS# 20261081250Listed by: RE/MAX DREAM PROPERTIES 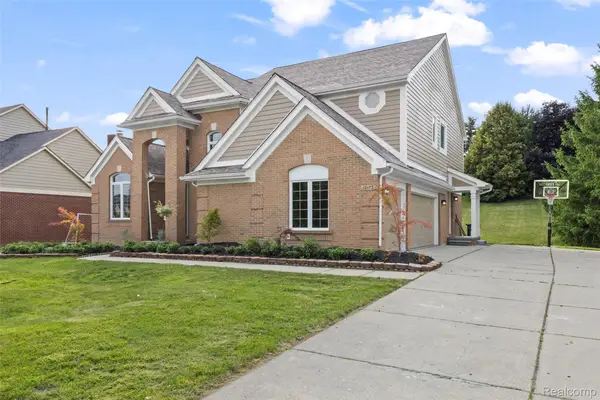 $699,900Pending4 beds 3 baths4,070 sq. ft.
12173 Chandler Drive, Plymouth, MI 48170
MLS# 20261081083Listed by: REAL ESTATE ONE-NORTHVILLE- New
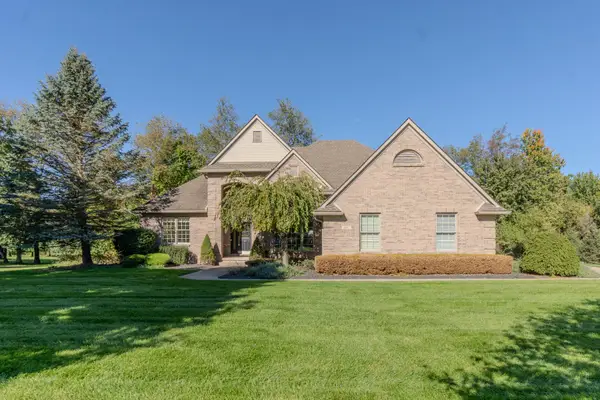 $759,000Active3 beds 3 baths3,203 sq. ft.
4581 Old Oak Court, Plymouth, MI 48170
MLS# 81026053272Listed by: THE CHARLES REINHART COMPANY - Open Sat, 11am to 12:30pmNew
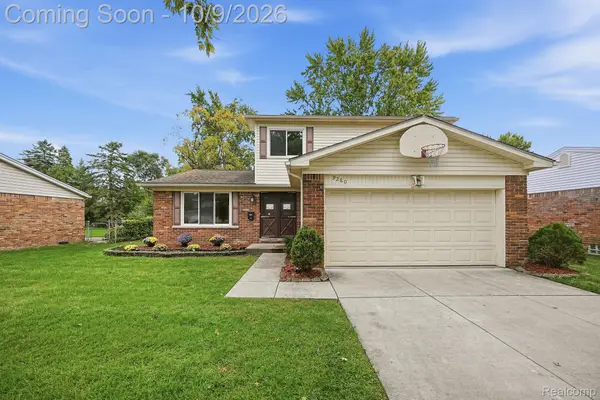 $340,000Active3 beds 2 baths2,129 sq. ft.
9260 Westbury Avenue, Plymouth, MI 48170
MLS# 20261079498Listed by: THRIVE REALTY COMPANY - New
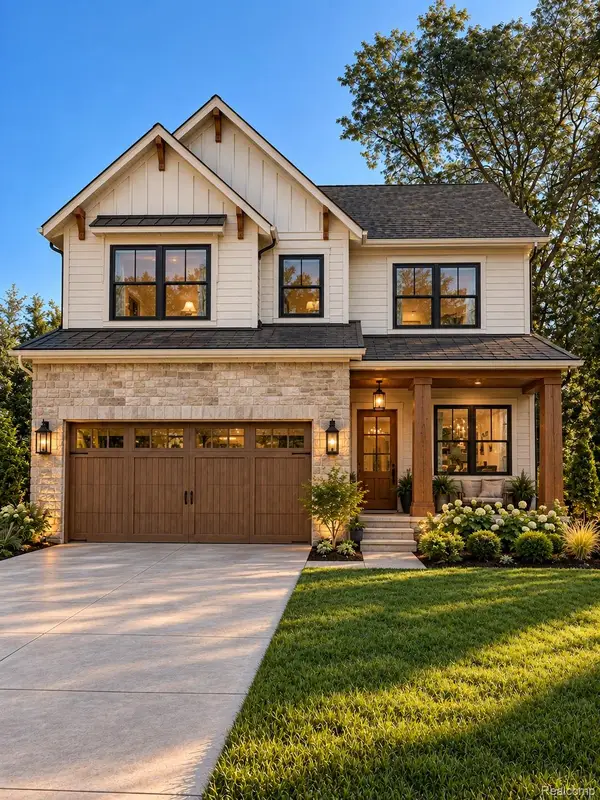 $650,000Active4 beds 3 baths2,235 sq. ft.
8830 Northern Avenue, Plymouth, MI 48170
MLS# 20261078774Listed by: GOLDEN PATH REAL ESTATE CO - New
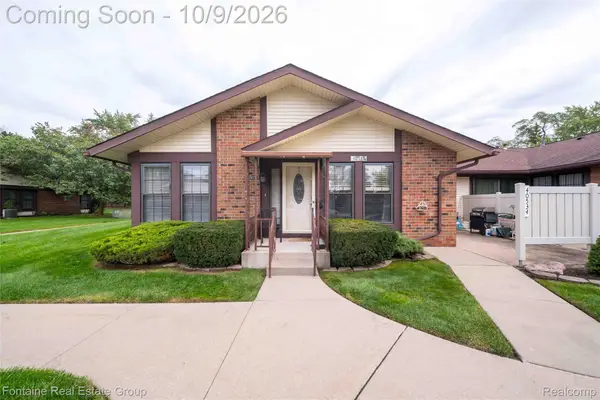 $234,900Active2 beds 2 baths1,723 sq. ft.
40534 Newport Drive, Plymouth, MI 48170
MLS# 20261075358Listed by: FONTAINE REAL ESTATE GROUP 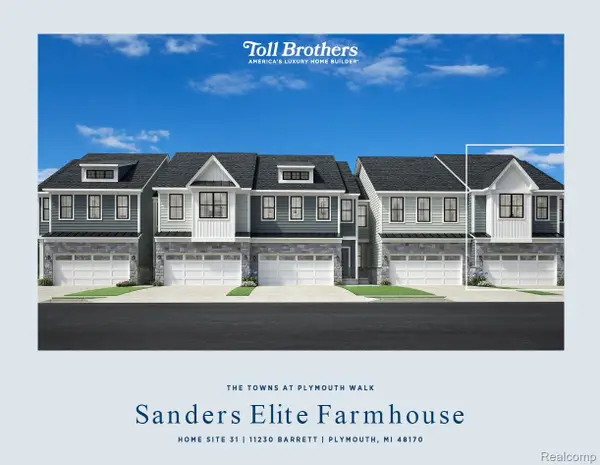 $549,000Active3 beds 3 baths2,061 sq. ft.
11230 Barrett #31, Plymouth, MI 48170
MLS# 20261063552Listed by: TOLL REALTY MICHIGAN INC


Protect your home and budget from life's surprises with an Assurant Home Warranty, backed by a partner that supports you through every step of homeownership. Explore Plans.
© 2023 - 2026 ERA Franchise Systems LLC. All rights reserved. ERA Franchise Systems LLC fully supports the principles of the Fair Housing Act and the Equal Opportunity Act. ERA, ERA Real Estate powered, and their respective logos are registered service marks of ERA Franchise Systems LLC. Each office is independently owned and operated.