
44020 Oakmont Drive, Plymouth, MI 48170
Local realty services provided by:ERA Prime Real Estate Group
44020 Oakmont Drive,Plymouth, MI 48170
$628,990
- 4 Beds
- 4 Baths
- 2,549 sq. ft.
- Single family
- Active
Listed by: heather s shaffer
Office: ph relocation services llc.
MLS#:20261068323
Source:MI_REALCOMP
Price summary
- Price:$628,990
- Price per sq. ft.:$246.76
- Monthly HOA dues:$255
About this home
Fall 2026 move-in! This spectacular four-story Halston townhome offers the perfect blend of style, space, and convenience, all with scenic views overlooking Cardinal Golf Course. From the flexible first-floor bedroom and full bath to the expansive rooftop terrace, every level has been thoughtfully designed for modern living. The bright and airy main floor features 9-foot ceilings, wide-plank wood flooring, and oversized windows that fill the home with natural light. The chef-inspired kitchen boasts premium appliances, quartz countertops, ceiling-height cabinetry, and a massive island seamlessly connects to the open living and dining areas. The private owner's suite offers a spacious walk-in closet with built-in shelving and a beautifully designed en-suite bath. Two additional bedrooms provide plenty of room for family, guests, or a home office. At the top of the home, a spacious loft and private rooftop terrace create the ultimate entertainment space, perfect for gathering with friends or enjoying a quiet evening overlooking the greens. Just minutes from downtown Plymouth and Northville, this smart, energy-efficient home also includes an attached garage and extensive Life Tested® 1yr, 2yr, 5yr, and 10yr limited warranties for added peace of mind. Move in this fall and start enjoying everything this exceptional home has to offer....
Contact an agent
Home facts
- Year built:2026
- Listing ID #:20261068323
- Added:1 day(s) ago
- Updated:August 26, 2026 at 04:13 PM
Rooms and interior
- Bedrooms:4
- Total bathrooms:4
- Full bathrooms:3
- Half bathrooms:1
- Rooms Total:9
- Living area:2,549 sq. ft.
Heating and cooling
- Cooling:Central Air, ENERGY STAR Qualified A/C Equipment
- Heating:ENERGY STAR Qualified Furnace Equipment, Forced Air, Natural Gas
Structure and exterior
- Roof:Asphalt
- Year built:2026
- Building area:2,549 sq. ft.
- Lot Features:On Golf Course, Sprinklers
- Architectural Style:Split Level, Townhouse
- Construction Materials:Brick, Stone
- Exterior Features:Balcony, Deck, Grounds Maintenance, Patio, Terrace
- Foundation Description:Slab
- Levels:Quad-Level
Utilities
- Water:Public
- Sewer:Public Sewer
Finances and disclosures
- Price:$628,990
- Price per sq. ft.:$246.76
Features and amenities
- Appliances:Built-In Electric Oven, Disposal, ENERGY STAR Qualified Dishwasher, Gas Cooktop, Humidifier, Microwave, Stainless Steel Appliances, Vented Exhaust Fan
- Laundry features:Electric Dryer Hookup, Gas Dryer Hookup, Laundry Room, Washer Hookup
- Amenities:ENERGY STAR Qualified Exhaust Fan(s), ENERGY STAR Qualified Light Fixture(s), Entrance Foyer, Programmable Thermostat
Parking
- Parking description:Attached, Driveway, Electricity In Garage, Garage Door Opener, Two Car Garage
- Garage spaces:2

New listings near 44020 Oakmont Drive
- Open Sun, 12 to 2pmNew
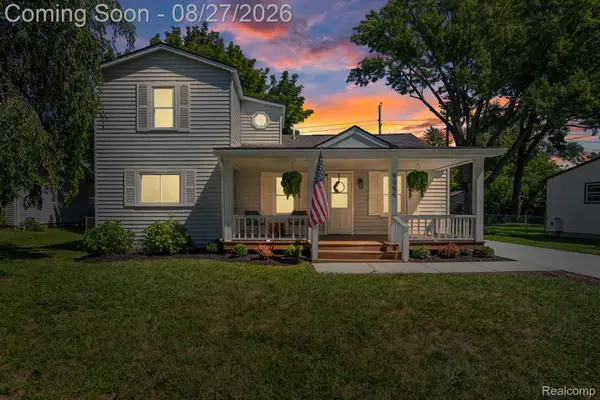 $399,000Active4 beds 3 baths1,550 sq. ft.
9054 Oakview Street, Plymouth, MI 48170
MLS# 20261067430Listed by: EXP REALTY - New
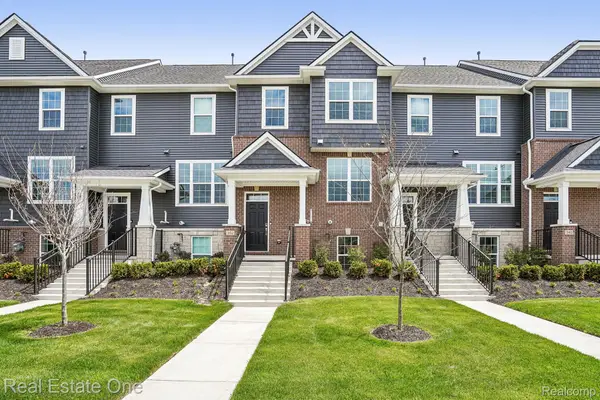 $479,900Active4 beds 4 baths2,264 sq. ft.
352 N Sydney Court, Plymouth, MI 48170
MLS# 20261067508Listed by: REAL ESTATE ONE-TROY - New
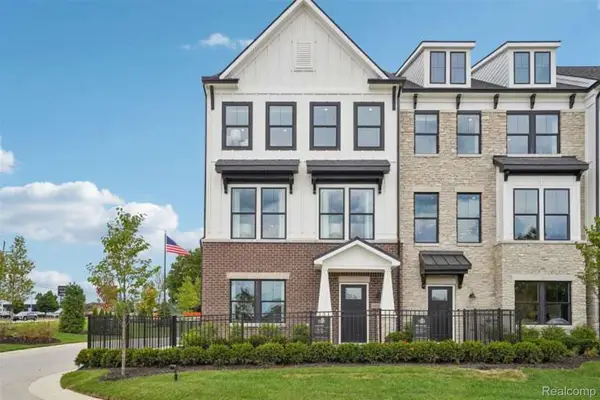 $528,990Active4 beds 4 baths2,179 sq. ft.
14853 Carmargo Way, Plymouth, MI 48170
MLS# 20261067890Listed by: PH RELOCATION SERVICES LLC - New
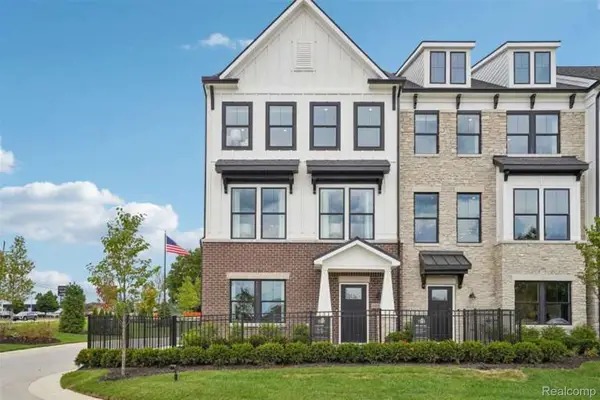 $826,990Active3 beds 4 baths2,549 sq. ft.
44010 Oakmont Drive, Plymouth, MI 48170
MLS# 20261067884Listed by: PH RELOCATION SERVICES LLC - Open Fri, 4 to 6pmNew
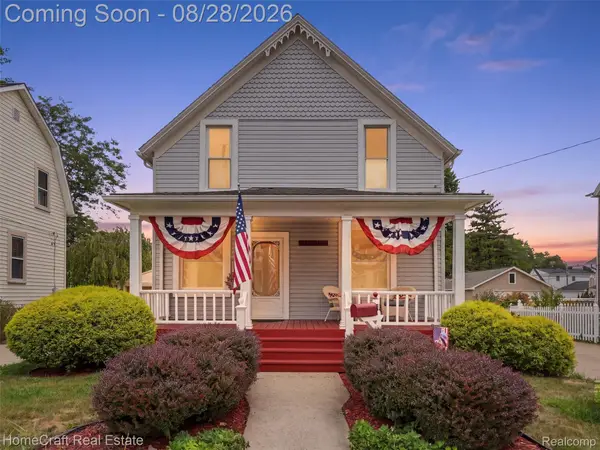 $550,000Active4 beds 2 baths2,019 sq. ft.
188 N Mill Street, Plymouth, MI 48170
MLS# 20261051785Listed by: HOMECRAFT REAL ESTATE - Open Thu, 5 to 6pmNew
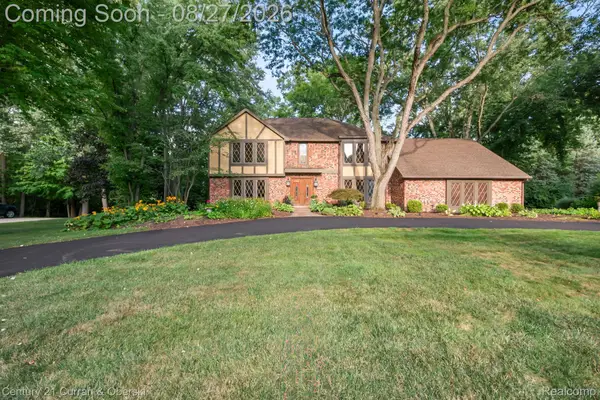 $750,000Active4 beds 4 baths4,013 sq. ft.
8890 Northampton Drive, Plymouth, MI 48170
MLS# 20261066154Listed by: CENTURY 21 CURRAN & OBERSKI 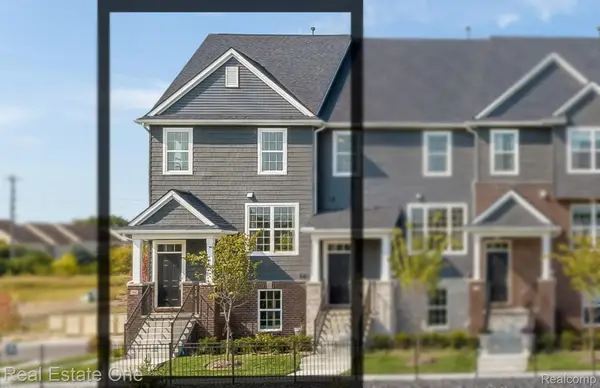 $479,900Pending3 beds 4 baths2,264 sq. ft.
364 N Sydney Court, Plymouth, MI 48170
MLS# 20261067500Listed by: REAL ESTATE ONE-TROY- New
 $419,900Active2 beds 2 baths1,650 sq. ft.
822 Deer Court, Plymouth, MI 48170
MLS# 20261066563Listed by: REAL ESTATE ONE-NORTHVILLE - Open Wed, 4:30 to 6:30pmNew
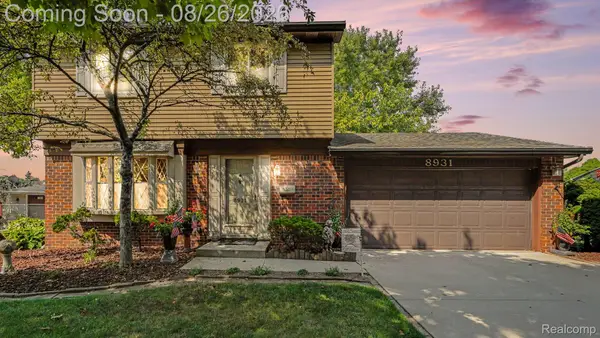 $360,000Active3 beds 2 baths1,514 sq. ft.
8931 Briarwood Drive, Plymouth, MI 48170
MLS# 20261066733Listed by: BERKSHIRE HATHAWAY MICHIGAN


Protect your home and budget from life's surprises with an Assurant Home Warranty, backed by a partner that supports you through every step of homeownership. Explore Plans.
© 2023 - 2026 ERA Franchise Systems LLC. All rights reserved. ERA Franchise Systems LLC fully supports the principles of the Fair Housing Act and the Equal Opportunity Act. ERA, ERA Real Estate powered, and their respective logos are registered service marks of ERA Franchise Systems LLC. Each office is independently owned and operated.