
9054 Oakview Street, Plymouth, MI 48170
Local realty services provided by:ERA Prime Real Estate Group
9054 Oakview Street,Plymouth, MI 48170
$399,000
- 4 Beds
- 3 Baths
- 1,550 sq. ft.
- Single family
- Active
Upcoming open houses
- Sun, Aug 3012:00 pm - 02:00 pm
Listed by: katherine m schaumburger, michele uebelacker
Office: exp realty
MLS#:20261067430
Source:MI_REALCOMP
Price summary
- Price:$399,000
- Price per sq. ft.:$257.42
About this home
Welcome to this completely remodeled two-story home with low Plymouth Twp taxes. Designed for maintenance-free living, this beautiful 4-bedroom, 2-bathroom home includes a first-floor primary suite with dual sinks, brushed gold fixtures, and a large walk-in shower enclosed by a sleek Euro-glass door. Brand-new kitchen, featuring new cabinetry, Cristallo Gold quartz countertops, new stainless steel appliances including a range hood for the chef that loves cooking for family and friends. Hardwood flooring extends throughout the entire main level, providing a warm and cohesive look. Another main floor bedroom two additional bedrooms upstairs, providing plenty of space for family, guests, or a home office. The upstairs has new carpeting and the entire home is freshly painted. Major mechanical and structural updates provide peace of mind, including a new roof, new furnace and new air conditioning all in 2026. The professionally encapsulated crawl space includes a warranty, adding another level of protection and confidence for the new homeowner....
Contact an agent
Home facts
- Year built:1941
- Subdivision & Development:GREEN MEADOWS SUB
- Listing ID #:20261067430
- Added:1 day(s) ago
- Updated:August 26, 2026 at 04:13 PM
Rooms and interior
- Bedrooms:4
- Total bathrooms:3
- Full bathrooms:2
- Half bathrooms:1
- Rooms Total:9
- Bathrooms Description:Dual Flush Toilets
- Living area:1,550 sq. ft.
Heating and cooling
- Cooling:Ceiling Fans, Central Air
- Heating:Forced Air, Natural Gas
Structure and exterior
- Roof:Asphalt
- Year built:1941
- Building area:1,550 sq. ft.
- Lot area:0.21 Acres
- Architectural Style:Cape Cod
- Construction Materials:Vinyl Siding
- Exterior Features:Porch
- Foundation Description:Crawl Space
- Levels:Two
Utilities
- Water:Public
- Sewer:Public Sewer
Finances and disclosures
- Price:$399,000
- Price per sq. ft.:$257.42
- Tax amount:$4,864
Features and amenities
- Appliances:Dishwasher, Disposal, Free Standing Electric Range, Free Standing Refrigerator, Microwave, Stainless Steel Appliances, Vented Exhaust Fan
- Laundry features:Electric Dryer Hookup, Laundry Room, Washer Hookup
- Amenities:Dual Flush Toilets, High Speed Internet
Parking
- Parking description:No Garage

New listings near 9054 Oakview Street
- New
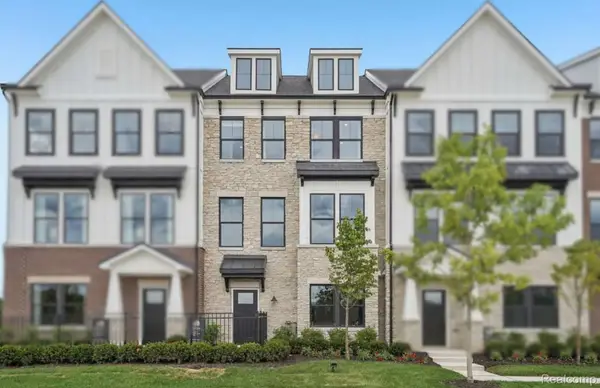 $628,990Active4 beds 4 baths2,549 sq. ft.
44020 Oakmont Drive, Plymouth, MI 48170
MLS# 20261068323Listed by: PH RELOCATION SERVICES LLC - New
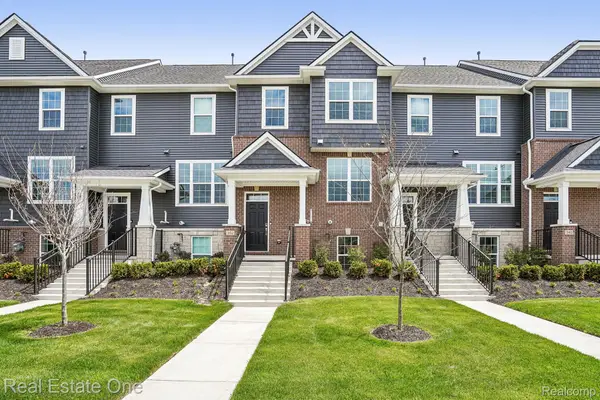 $479,900Active4 beds 4 baths2,264 sq. ft.
352 N Sydney Court, Plymouth, MI 48170
MLS# 20261067508Listed by: REAL ESTATE ONE-TROY - New
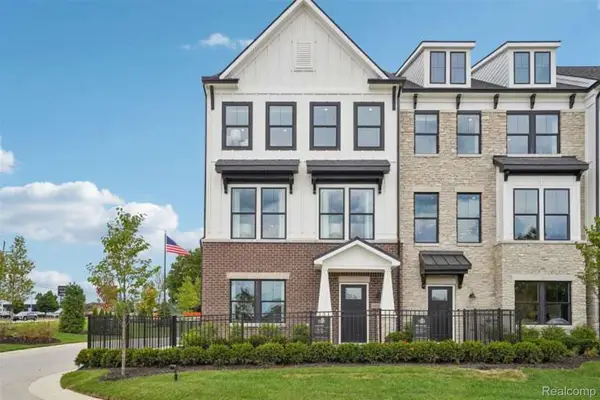 $528,990Active4 beds 4 baths2,179 sq. ft.
14853 Carmargo Way, Plymouth, MI 48170
MLS# 20261067890Listed by: PH RELOCATION SERVICES LLC - New
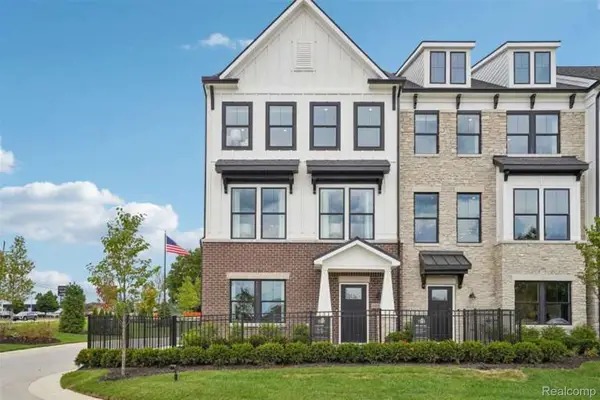 $826,990Active3 beds 4 baths2,549 sq. ft.
44010 Oakmont Drive, Plymouth, MI 48170
MLS# 20261067884Listed by: PH RELOCATION SERVICES LLC - Open Fri, 4 to 6pmNew
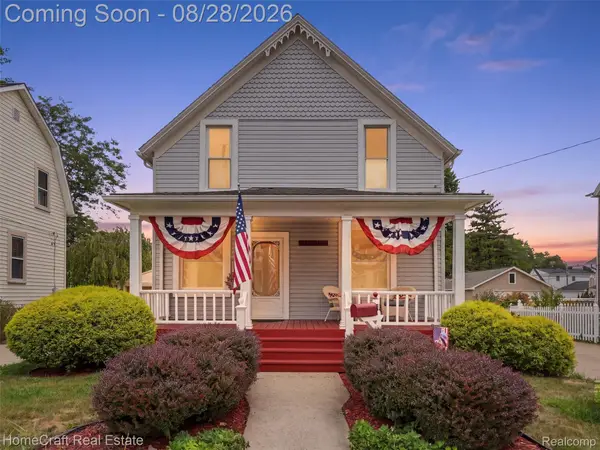 $550,000Active4 beds 2 baths2,019 sq. ft.
188 N Mill Street, Plymouth, MI 48170
MLS# 20261051785Listed by: HOMECRAFT REAL ESTATE - Open Thu, 5 to 6pmNew
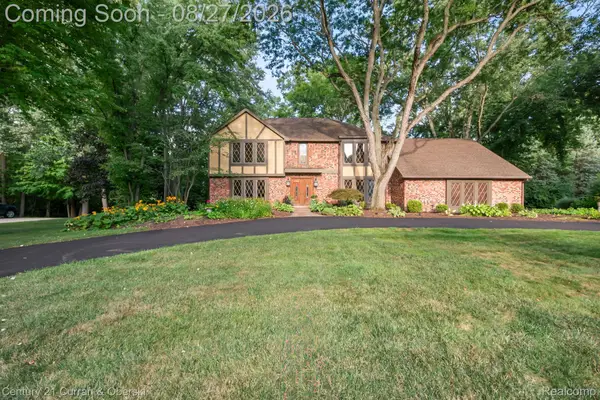 $750,000Active4 beds 4 baths4,013 sq. ft.
8890 Northampton Drive, Plymouth, MI 48170
MLS# 20261066154Listed by: CENTURY 21 CURRAN & OBERSKI 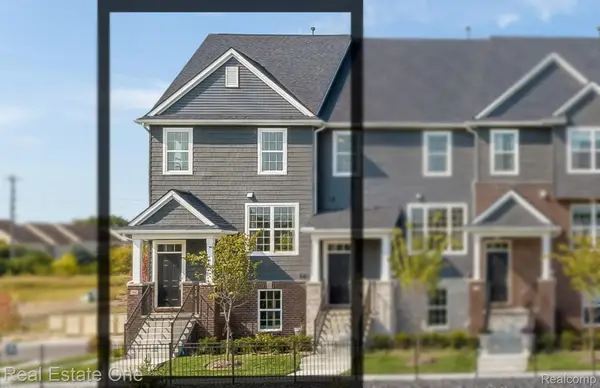 $479,900Pending3 beds 4 baths2,264 sq. ft.
364 N Sydney Court, Plymouth, MI 48170
MLS# 20261067500Listed by: REAL ESTATE ONE-TROY- New
 $419,900Active2 beds 2 baths1,650 sq. ft.
822 Deer Court, Plymouth, MI 48170
MLS# 20261066563Listed by: REAL ESTATE ONE-NORTHVILLE - Open Wed, 4:30 to 6:30pmNew
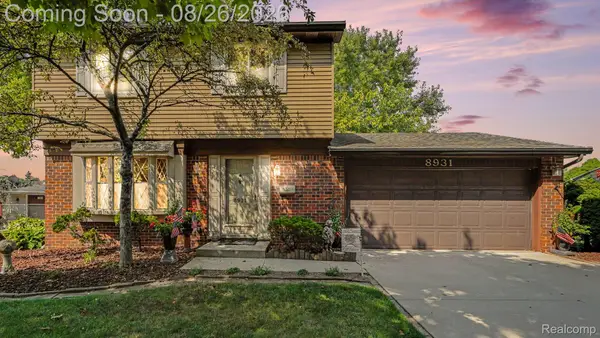 $360,000Active3 beds 2 baths1,514 sq. ft.
8931 Briarwood Drive, Plymouth, MI 48170
MLS# 20261066733Listed by: BERKSHIRE HATHAWAY MICHIGAN


Protect your home and budget from life's surprises with an Assurant Home Warranty, backed by a partner that supports you through every step of homeownership. Explore Plans.
© 2023 - 2026 ERA Franchise Systems LLC. All rights reserved. ERA Franchise Systems LLC fully supports the principles of the Fair Housing Act and the Equal Opportunity Act. ERA, ERA Real Estate powered, and their respective logos are registered service marks of ERA Franchise Systems LLC. Each office is independently owned and operated.