
64 Illinois AVE, Pontiac, MI 48341
Local realty services provided by:ERA Prime Real Estate Group
64 Illinois AVE,Pontiac, MI 48341
$299,900
- 4 Beds
- 3 Baths
- 1,791 sq. ft.
- Single family
- Active
Listed by: yasmeen denha, fanar ayar
Office: icon realty experts, llc.
MLS#:20261085861
Source:MI_REALCOMP
Price summary
- Price:$299,900
- Price per sq. ft.:$167.45
About this home
Welcome to this stunning four-bedroom, 3-bath home located in the highly sought-after Ottawa Hills neighborhood, beautifully renovated in 2018 with timeless charm, elegant finishes, and modern updates throughout. Step inside the inviting foyer featuring gorgeous mosaic tile flooring, leading into the spacious living room showcasing a natural wood-burning fireplace and beautiful oak hardwood floors that flow throughout the main level. The updated kitchen is a Chef's delight, featuring custom cabinetry, exquisite crystalline gray quartzite countertops and stainless steel appliances. The elegant formal dining room is filled with natural light and highlighted by a stunning, painted landscape mural, creating a truly unique and sophisticated space for entertaining. The main level offers two generously sized bedrooms and a beautifully appointed full ceramic-tiled bathroom. Upstairs, you'll find two additional spacious bedrooms, abundant built-in drawers, shelving and plenty of storage space. The upstairs bathroom has been tastefully renovated with stunning marble finishes. The basement offers approximately 1,000 square feet of additional space, complete with a gorgeous full porcelain-tiled bathroom and an egress window, providing excellent potential for additional finished living. Outside, enjoy a private, fully fenced backyard and a detached two-car garage. Major updates include new roof in 2018 and hot water tank in 2020. Ideally located near shopping, dining, schools, and major freeways, this exceptional home offers the perfect blend of historic character, modern elegance and everyday convenience. A truly gorgeous home with exceptional craftsmanship and attention to detail. Schedule your showing today!...
Contact an agent
Home facts
- Year built:1940
- Subdivision & Development:OTTAWA HILLS
- Listing ID #:20261085861
- Added:1 day(s) ago
- Updated:October 27, 2026 at 09:40 PM
Rooms and interior
- Bedrooms:4
- Total bathrooms:3
- Full bathrooms:3
- Rooms Total:8
- Basement Description:Unfinished
- Living area:1,791 sq. ft.
Heating and cooling
- Cooling:Central Air
- Heating:Forced Air, Natural Gas
Structure and exterior
- Roof:Asphalt
- Year built:1940
- Building area:1,791 sq. ft.
- Lot area:0.19 Acres
- Architectural Style:Bungalow
- Construction Materials:Brick
- Exterior Features:Lighting, Porch
- Foundation Description:Basement, Block
- Levels:Two
Utilities
- Water:Public
- Sewer:Public Sewer
Finances and disclosures
- Price:$299,900
- Price per sq. ft.:$167.45
- Tax amount:$3,047
Features and amenities
- Appliances:Dishwasher, Disposal, Free Standing Gas Range, Free Standing Refrigerator, Microwave, Stainless Steel Appliances
Parking
- Parking description:Detached, Electricity In Garage, Garage Door Opener, Two Car Garage
- Garage spaces:2

New listings near 64 Illinois AVE
- New
 $239,900Active4 beds 2 baths2,400 sq. ft.
297 Starr AVE, Pontiac, MI 48341
MLS# 20261087060Listed by: C MILES REALTY LLC - New
 $164,999Active4 beds 3 baths2,664 sq. ft.
132 E Howard ST, Pontiac, MI 48342
MLS# 20261086869Listed by: BROOKSTONE, REALTORS LLC - New
 $112,000Active3 beds 1 baths948 sq. ft.
372 W Columbia AVE W, Pontiac, MI 48340
MLS# 20261086584Listed by: KW SHOWCASE REALTY - New
 $109,999Active2 beds 1 baths742 sq. ft.
241 W Yale Avenue, Pontiac, MI 48340
MLS# 20261081320Listed by: TOP AGENT REALTY - New
 $149,900Active-- beds 2 baths1,372 sq. ft.
325 E Sheffield AVE, Pontiac, MI 48340
MLS# 20261085749Listed by: EXACT MATCH PROPERTIES - New
 $60,000Active3 beds 2 baths1,500 sq. ft.
1341 Overlook Lane, Pontiac, MI 48034
MLS# 20261082380Listed by: EXP REALTY MAIN - New
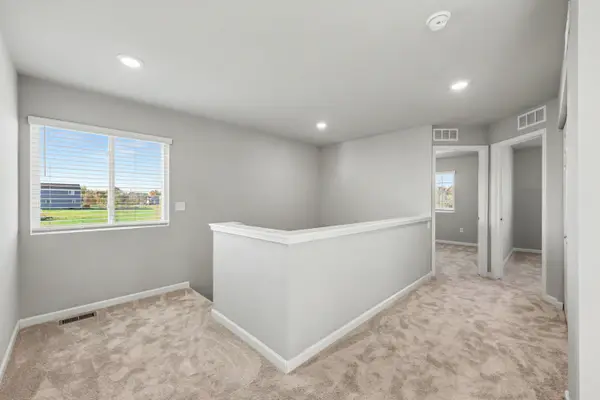 $399,900Active4 beds 3 baths1,832 sq. ft.
108 Forest Way, Davisburg, MI 48350
MLS# 26056713Listed by: HOME REALTY LLC - Open Sun, 2 to 4pmNew
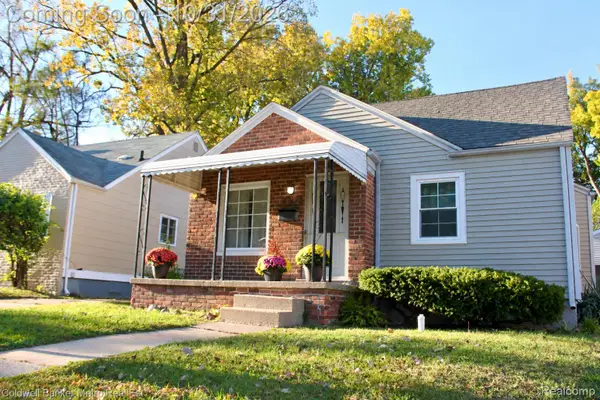 $214,900Active3 beds 2 baths2,030 sq. ft.
1010 Canterbury DR, Pontiac, MI 48341
MLS# 20261086264Listed by: COLDWELL BANKER METRO REAL ESTATE - New
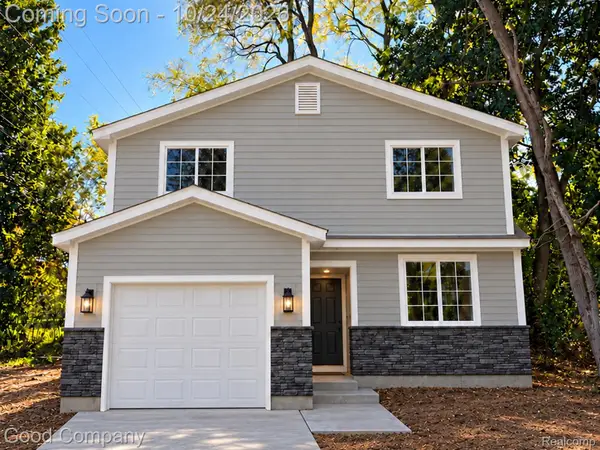 $255,000Active3 beds 3 baths1,656 sq. ft.
457 Nevada Avenue, Pontiac, MI 48341
MLS# 20261086243Listed by: GOOD COMPANY


Protect your home and budget from life's surprises with an Assurant Home Warranty, backed by a partner that supports you through every step of homeownership. Explore Plans.
© 2023 - 2026 ERA Franchise Systems LLC. All rights reserved. ERA Franchise Systems LLC fully supports the principles of the Fair Housing Act and the Equal Opportunity Act. ERA, ERA Real Estate powered, and their respective logos are registered service marks of ERA Franchise Systems LLC. Each office is independently owned and operated.