
3221 Fanone Drive, Port Huron, MI 48060
Local realty services provided by:ERA Prime Real Estate Group
3221 Fanone Drive,Porthuron, MI 48060
$325,000
- 3 Beds
- 2 Baths
- 1,385 sq. ft.
- Single family
- Pending
Listed by: david simpson
Office: kw platinum port huron
MLS#:20261055797
Source:MI_REALCOMP
Price summary
- Price:$325,000
- Price per sq. ft.:$234.66
About this home
Move-in ready and packed with peace-of-mind updates, this charming 3-bedroom, 2-bath home in Port Huron's desirable Cranberry Estates subdivision offers 1,385 square feet of comfortable living space anchored by a beautiful stone fireplace in the inviting living room. Newer windows and new ceiling fans throughout keep the home bright and comfortable in every season, complemented by an updated HVAC system with central A/C for those warm Michigan summers, while new insulation adds efficiency and comfort year-round, and a roof that's only 5 years old means major systems have already been taken care of. All appliances are included, making the move that much easier. The attached 2-car garage offers convenient parking and extra storage, and a Kohler generator delivers reliable backup power no matter the weather. Downstairs, a full unfinished basement with an egress window offers a blank canvas of possibilities, whether you envision a home gym, rec room, workshop, or extra storage, giving you the freedom to customize the space to fit your lifestyle. Located in a quiet, established neighborhood close to schools, shopping, and everyday conveniences....
Contact an agent
Home facts
- Year built:1996
- Subdivision & Development:CRANBERRY ESTATES SUB
- Listing ID #:20261055797
- Added:25 day(s) ago
- Updated:August 13, 2026 at 08:42 AM
Rooms and interior
- Bedrooms:3
- Total bathrooms:2
- Full bathrooms:2
- Rooms Total:6
- Basement Description:Unfinished
- Living area:1,385 sq. ft.
Heating and cooling
- Cooling:Central Air
- Heating:Forced Air, Natural Gas
Structure and exterior
- Year built:1996
- Building area:1,385 sq. ft.
- Lot area:0.29 Acres
- Architectural Style:Ranch
- Construction Materials:Brick, Vinyl Siding
- Foundation Description:Basement, Poured
- Levels:One
Utilities
- Water:Public
- Sewer:Public Sewer
Finances and disclosures
- Price:$325,000
- Price per sq. ft.:$234.66
- Tax amount:$2,861
Features and amenities
- Appliances:Dishwasher, Dryer, Free Standing Electric Range, Free Standing Refrigerator, Microwave, Washer
Parking
- Parking description:Attached, Two Car Garage
- Garage spaces:2

New listings near 3221 Fanone Drive
- New
 $349,900Active3 beds 2 baths2,798 sq. ft.
2595 Evergreen Lane, PortHuron, MI 48060
MLS# 20261063218Listed by: MAXIM PROPERTIES LLC - New
 $129,900Active2 beds 1 baths972 sq. ft.
3369 Cleveland Street, PortHuron, MI 48060
MLS# 20261062188Listed by: COMMUNITY CHOICE REALTY INC - New
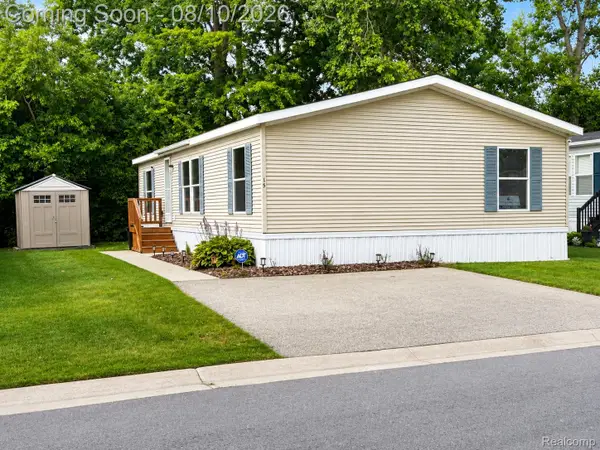 $74,900Active3 beds 2 baths1,118 sq. ft.
3730 Lapeer Road, PortHuron, MI 48060
MLS# 20261062071Listed by: CROWN REAL ESTATE GROUP  $235,000Pending3 beds 2 baths1,126 sq. ft.
2801 Beach, PortHuron, MI 48060
MLS# 58050217557Listed by: SINE & MONAGHAN REALTORS LLC ST CLAIR- New
 $289,000Active3 beds 3 baths1,768 sq. ft.
3560 Strawberry LN, PortHuron, MI 48060
MLS# 58050217389Listed by: SINE & MONAGHAN REALTORS LLC ST CLAIR 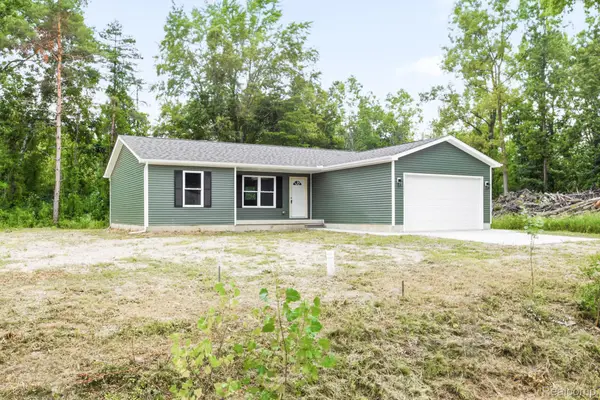 $299,900Active3 beds 2 baths1,375 sq. ft.
1047 39th Street, PortHuron, MI 48060
MLS# 20261059621Listed by: HANGING GARDENS REAL ESTATE LLC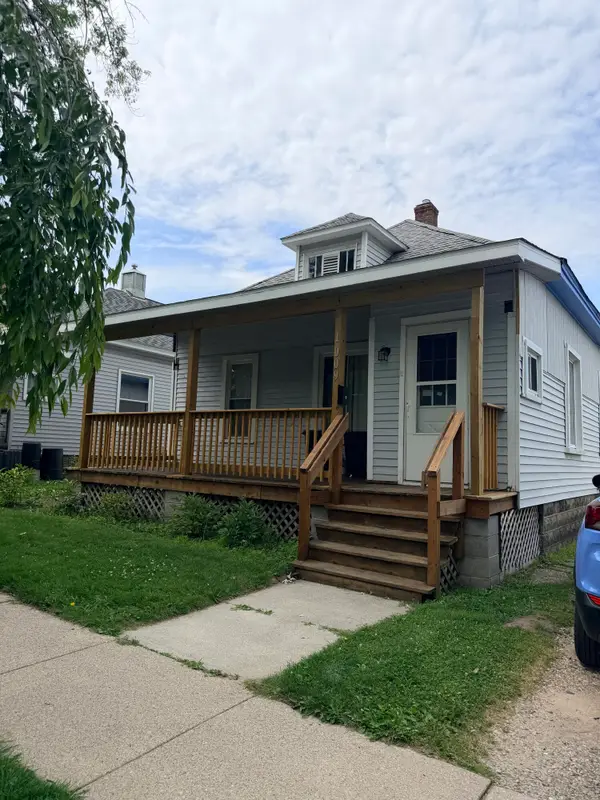 $124,500Active2 beds 1 baths1,964 sq. ft.
1009 Gillett Street, Port Huron, MI 48060
MLS# 201841764Listed by: FORTY FIVE NORTH REAL ESTATE $245,900Active3 beds 1 baths1,500 sq. ft.
3177 Beach RD, PortHuron, MI 48060
MLS# 58050216471Listed by: REALTY EXECUTIVES HOME TOWNE CHESTERFIELD $296,500Active3 beds 1 baths1,080 sq. ft.
2970 Range Road, PortHuron, MI 48060
MLS# 20261058428Listed by: SHOWTIME REALTY $415,000Active3 beds 3 baths4,338 sq. ft.
3391 N Burwick Drive, PortHuron, MI 48060
MLS# 20261057120Listed by: KEARNS REAL ESTATE AGENCY


Protect your home and budget from life's surprises with an Assurant Home Warranty, backed by a partner that supports you through every step of homeownership. Explore Plans.
© 2023 - 2026 ERA Franchise Systems LLC. All rights reserved. ERA Franchise Systems LLC fully supports the principles of the Fair Housing Act and the Equal Opportunity Act. ERA, ERA Real Estate powered, and their respective logos are registered service marks of ERA Franchise Systems LLC. Each office is independently owned and operated.