
116 Seneca Trail, Prudenville, MI 48651
Local realty services provided by:ERA Greater North Properties
116 Seneca Trail,Prudenville, MI 48651
$294,000
- 4 Beds
- 3 Baths
- 1,785 sq. ft.
- Single family
- Pending
Listed by: diana fesko, joyce a barkway
Office: re/max of higgins lake
MLS#:201841773
Source:MI_WWBR
Price summary
- Price:$294,000
- Price per sq. ft.:$164.71
About this home
Beautifully Renovated Home in Desirable Neighborhood Near Houghton Lake! Welcome to this beautifully updated 4-bedroom, 3-bath home offering 1,785 sq ft of stylish, move-in ready living space on a quiet street just a short walk from Houghton Lake. Located in one of the area's most sought-after neighborhoods, this home combines comfort, functionality, and prime location. Step inside to discover a modern open-concept layout with new laminate flooring flowing seamlessly through the kitchen, dining, and living areas. The fully renovated kitchen features quartz countertops, sleek new cabinets, and contemporary hardware--perfect for everyday living and entertaining. This home comes fully furnished. The spacious living area opens to a large front deck with sliding door access and a cozy outdoor fireplace, ideal for relaxing on warm summer nights or cool autumn mornings. The private primary suite includes its own full bath and a separate exterior entrance, offering excellent potential for guest quarters or multigenerational living. Two additional full bathrooms and three more bedrooms ensure plenty of space for family and visitors. Major recent upgrades include a whole-house Generac generator (2021), a brand new furnace (2024), and central A/C for year-round comfort. The oversized heated 2-car garage features a handy kitchenette - perfect for hobbies, entertaining, or additional living space. A new 20x20 carport (2025) and a large storage shed offer abundant room for vehicles, lake toys, or workshop needs. Backed by a tranquil wooded area with no rear neighbors, this property provides rare privacy and a serene up-north setting. Whether you're looking for a full-time residence, a seasonal escape or an Airbnb investment, this gem offers the very best of lake town living. A very clean 2016 Bennington Tritoon equipped with a 150 hp Mercury motor (very low hours) and an aluminum dual axle trailer is also available for purchase (price is negotiable). Always stored in a heated facility and under a cover in the summer....
Contact an agent
Home facts
- Year built:1974
- Subdivision & Development:T22N R3W
- Listing ID #:201841773
- Added:10 day(s) ago
- Updated:August 15, 2026 at 12:46 AM
Rooms and interior
- Bedrooms:4
- Total bathrooms:3
- Full bathrooms:3
- Living area:1,785 sq. ft.
Heating and cooling
- Heating:Central Air, Forced Air, Heating, Natural Gas
Structure and exterior
- Year built:1974
- Building area:1,785 sq. ft.
- Architectural Style:Chalet
- Exterior Features:Deck, Fence, Landscaped, Patio/Porch, Paved Driveways, Shed
Finances and disclosures
- Price:$294,000
- Price per sq. ft.:$164.71
Features and amenities
- Amenities:Blinds, Ceiling Fan, Doorwall
Parking
- Garage:Yes
New listings near 116 Seneca Trail
- New
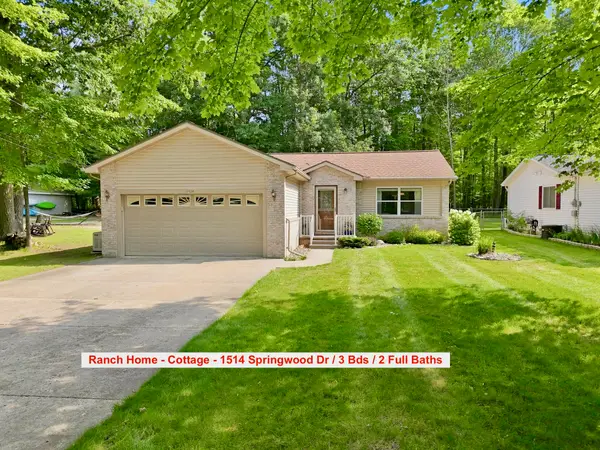 $194,900Active3 beds 2 baths1,092 sq. ft.
1514 Springwood Drive, Prudenville, MI 48651
MLS# 201842194Listed by: COLDWELL BANKER SCHMIDT HIGGINS LAKE - New
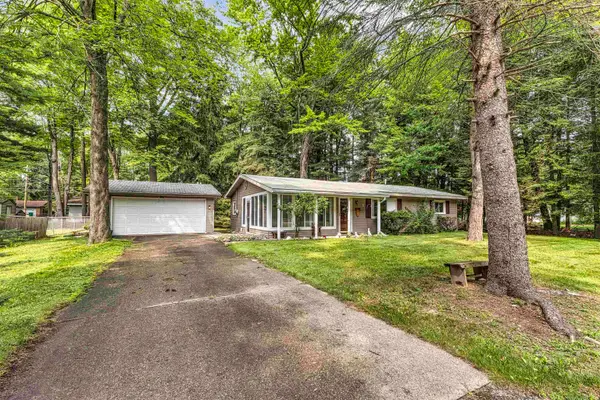 $159,900Active2 beds 2 baths1,250 sq. ft.
115 Birchwood AVE, Prudenville, MI 48651
MLS# 58050218597Listed by: MIDGE & CO
- New
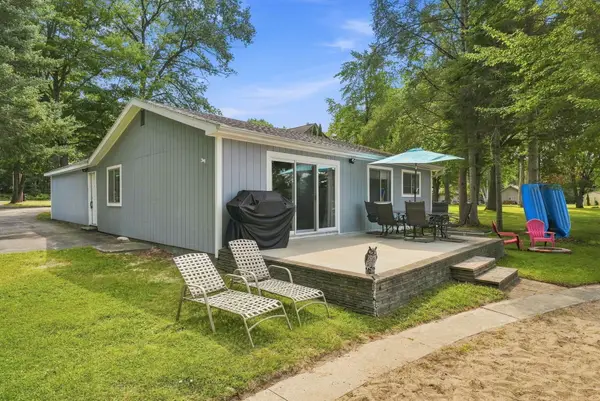 $299,000Active4 beds 2 baths1,484 sq. ft.
3056 Woodcock Way, Prudenville, MI 48651
MLS# 201842166Listed by: NEXTHOME UP NORTH - New
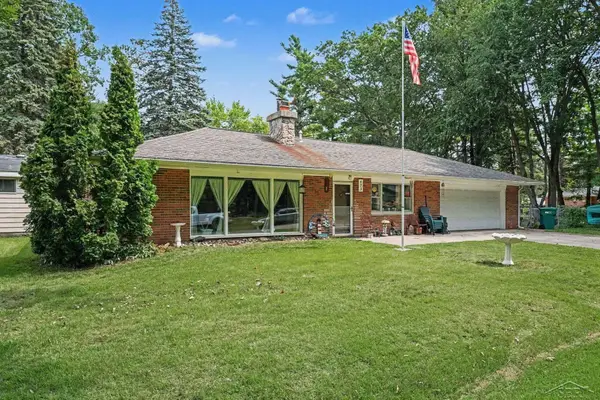 $165,000Active3 beds 1 baths1,524 sq. ft.
403 Apple Blossom AVE, Prudenville, MI 48651
MLS# 61050218307Listed by: JPAR - GREAT LAKES BAY REGION - New
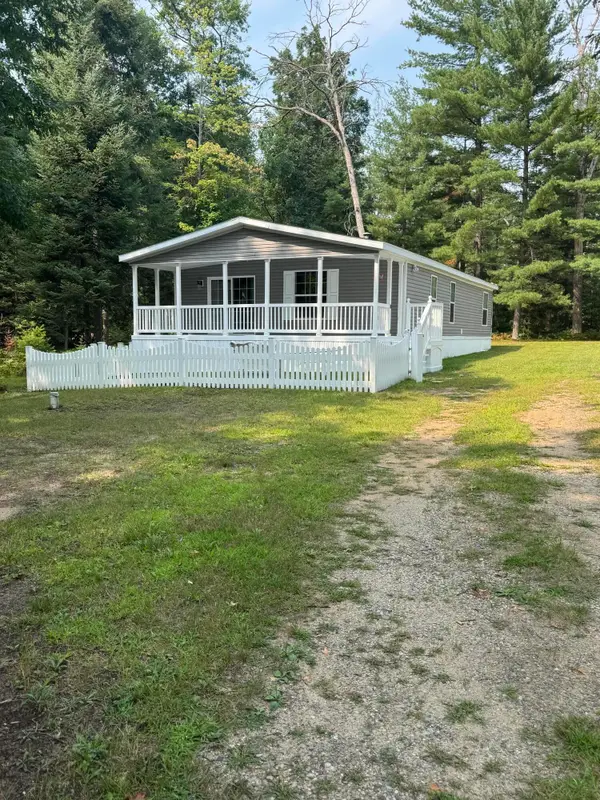 $168,500Active3 beds 2 baths1,296 sq. ft.
207 Whitetail Drive, Prudenville, MI 48651
MLS# 201842136Listed by: CENTURY 21 REALTY NORTH HOUGHTON LAKE - New
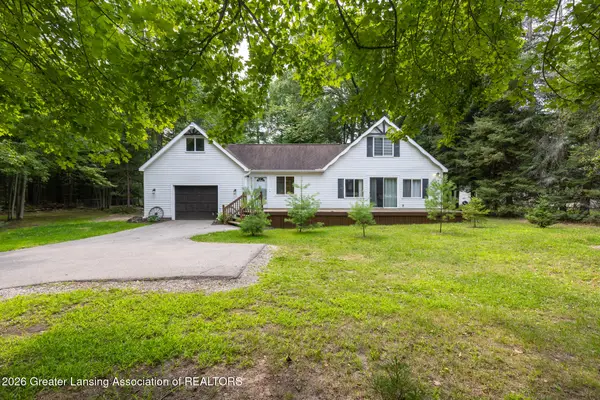 $229,000Active3 beds 2 baths1,432 sq. ft.
204 Reindeer Drive, Prudenville, MI 48651
MLS# 298347Listed by: KELLER WILLIAMS REALTY LANSING - New
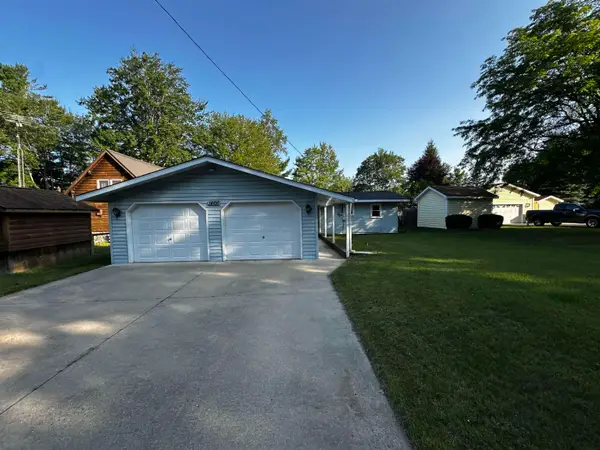 $250,000Active3 beds 2 baths1,344 sq. ft.
1466 Lake James, Prudenville, MI 48651
MLS# 78080072118Listed by: WEBB PROPERTY GROUP - New
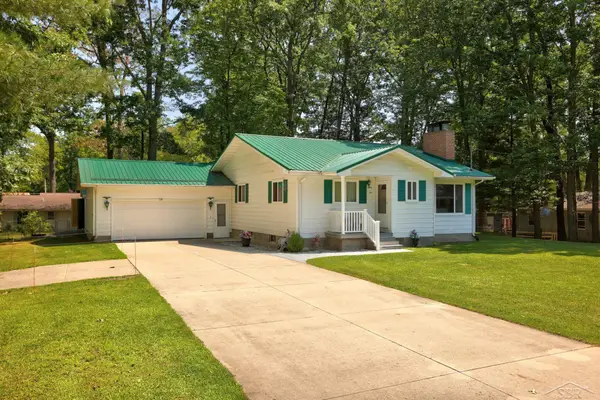 $275,000Active2 beds 3 baths2,132 sq. ft.
110 Chippewa TRL, Prudenville, MI 48651
MLS# 61050217485Listed by: KELLER WILLIAMS PREFERRED - New
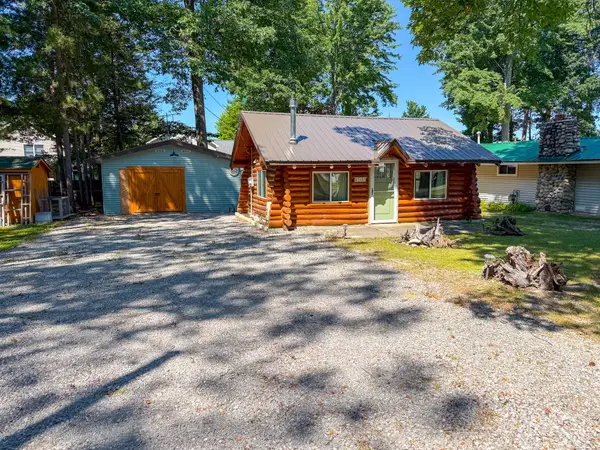 $249,900Active1 beds 1 baths840 sq. ft.
305 Devonshire Drive, Prudenville, MI 48651
MLS# 201841942Listed by: CB SCHMIDT HOUGHTON LAKE - New
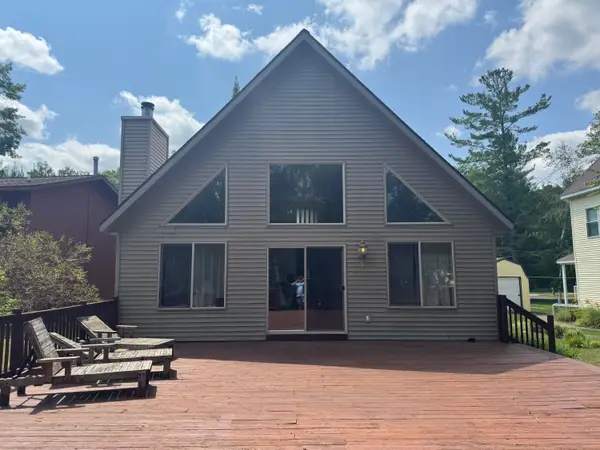 $324,900Active3 beds 2 baths1,596 sq. ft.
2184 Lake James Drive, Prudenville, MI 48651
MLS# 201841944Listed by: CENTURY 21 REALTY NORTH HOUGHTON LAKE


Protect your home and budget from life's surprises with an Assurant Home Warranty, backed by a partner that supports you through every step of homeownership. Explore Plans.
© 2023 - 2026 ERA Franchise Systems LLC. All rights reserved. ERA Franchise Systems LLC fully supports the principles of the Fair Housing Act and the Equal Opportunity Act. ERA, ERA Real Estate powered, and their respective logos are registered service marks of ERA Franchise Systems LLC. Each office is independently owned and operated.