
707 Tawas LN, Prudenville, MI 48651
Local realty services provided by:ERA Prime Real Estate Group
707 Tawas LN,Prudenville, MI 48651
- 3 Beds
- 2 Baths
- - sq. ft.
- Single family
- Sold
Listed by: james theisen
Office: midge & co
MLS#:58050208019
Source:MI_REALCOMP
Sorry, we are unable to map this address
Price summary
- Price:
- Monthly HOA dues:$8.33
About this home
Motivated Sellers! Welcome to canal-front living with direct access to beautiful Houghton Lake! This newly remodeled 3 bedroom, 1.5 bath year-round home sits at the end of the canal with an impressive 126 feet of frontage, offering plenty of space to moor your boat, jet skis, and water toys. Enjoy relaxing mornings and sunset evenings on the beautiful Trex deck overlooking the water, while being just a short 10-minute boat ride to the open waters of the lake. Inside, the open-concept layout flows seamlessly from the kitchen through the dining area and into the living room, creating the perfect space for entertaining family and friends. The home also features a nice attached 2-car garage along with a large shed for additional storage. Located just minutes from restaurants, bars, shopping, parks, and popular snowmobile and side-by-side trails, this property offers the ideal combination of waterfront relaxation and year-round recreation. Whether you are looking for a full-time residence, vacation getaway, or investment opportunity, this canal-front gem is ready for you to enjoy Michigan lake living at its finest...
Contact an agent
Home facts
- Year built:1965
- Subdivision & Development:CHEROKEE VILLAGE
- Listing ID #:58050208019
- Added:142 day(s) ago
- Updated:October 08, 2026 at 07:17 AM
Rooms and interior
- Bedrooms:3
- Total bathrooms:2
- Full bathrooms:1
- Half bathrooms:1
- Rooms Total:9
- Kitchen Description:Eat-in Kitchen
Heating and cooling
- Cooling:Ceiling Fans, Central Air
- Heating:Forced Air, Natural Gas
Structure and exterior
- Year built:1965
- Lot Features:Sprinklers, Water View
- Architectural Style:Ranch
- Construction Materials:Vinyl Siding
- Exterior Features:Deck, Patio, Porch
- Foundation Description:Crawl Space
- Levels:One
Utilities
- Water:Well
- Sewer:Public Sewer
Finances and disclosures
- Price:
- Tax amount:$3,219
Features and amenities
- Appliances:Dishwasher, Disposal, Microwave, Oven, Range, Refrigerator, Washer
- Amenities:Entrance Foyer, High Speed Internet
Parking
- Parking description:Assigned 2 Spaces, Attached, Two Car Garage
- Garage spaces:2

New listings near 707 Tawas LN
- New
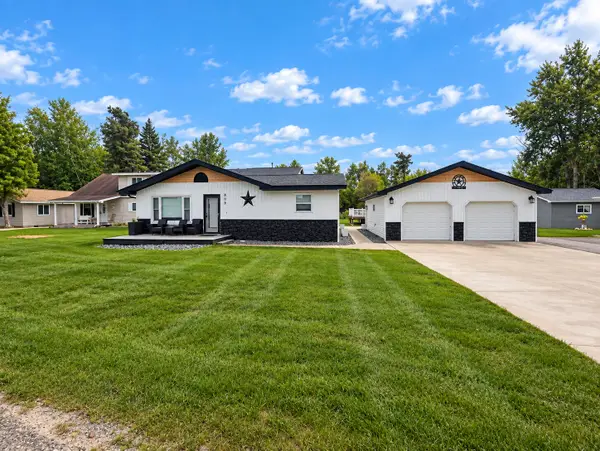 $324,900Active4 beds 2 baths2,100 sq. ft.
809 Iroquois Avenue, Prudenville, MI 48651
MLS# 201843205Listed by: HOMEWATERS, LLC - HOUGHTON LAKE - New
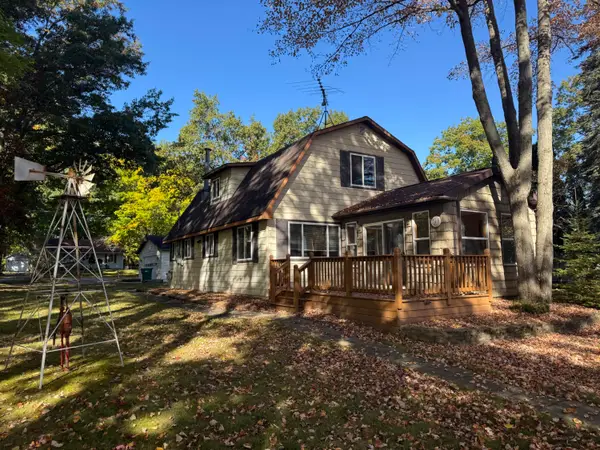 $299,900Active3 beds 2 baths1,404 sq. ft.
208 Driftwood Circle, Prudenville, MI 48651
MLS# 201843208Listed by: CENTURY 21 REALTY NORTH HOUGHTON LAKE - New
 $29,900Active1.27 Acres
Lot #20 Indian Oaks Trail, Prudenville, MI 48651
MLS# 201843199Listed by: MIDGE & CO-LUXURY LAKEFRONT HOMES - New
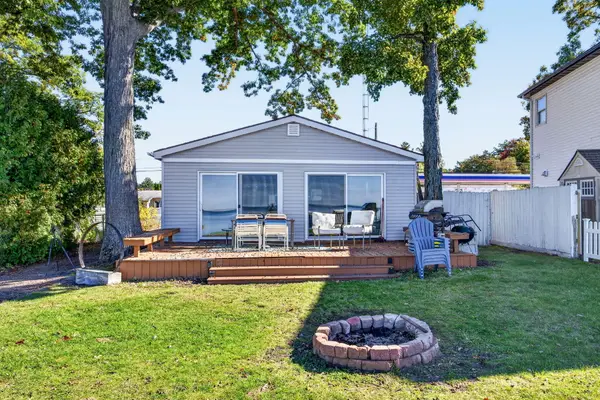 $399,900Active3 beds 2 baths1,146 sq. ft.
278 W Houghton Lake Drive, Prudenville, MI 48651
MLS# 26053347Listed by: COLDWELL BANKER SCHMIDT CADILLAC - New
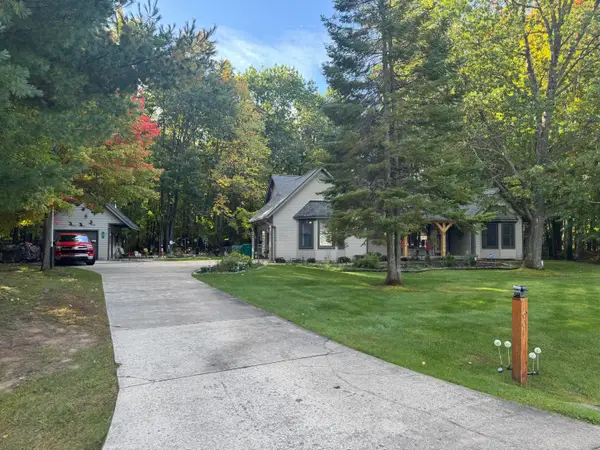 $344,900Active3 beds 2 baths1,607 sq. ft.
1601 Lake James Drive, Prudenville, MI 48651
MLS# 201843164Listed by: CENTURY 21 REALTY NORTH HOUGHTON LAKE 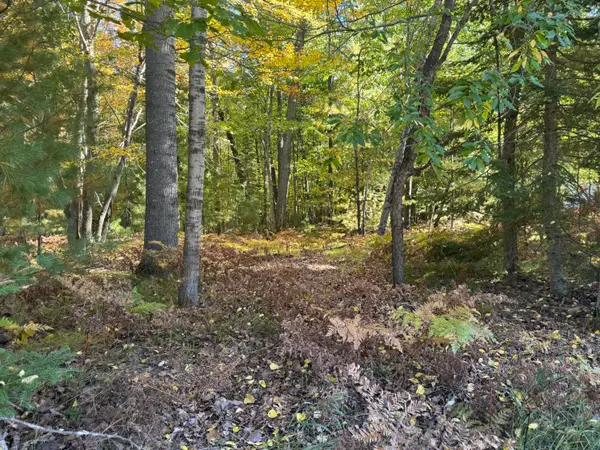 $30,000Pending2.13 Acres
1601 Lake James Drive, Prudenville, MI 48651
MLS# 201843166Listed by: CENTURY 21 REALTY NORTH HOUGHTON LAKE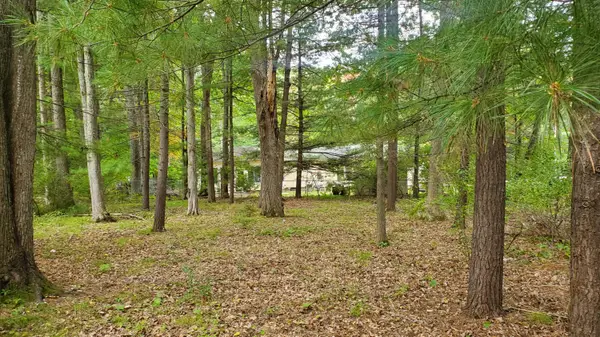 $18,000Active0 Acres
V/L Oakwood Avenue, Prudenville, MI 48651
MLS# 201843040Listed by: NEXTHOME UP NORTH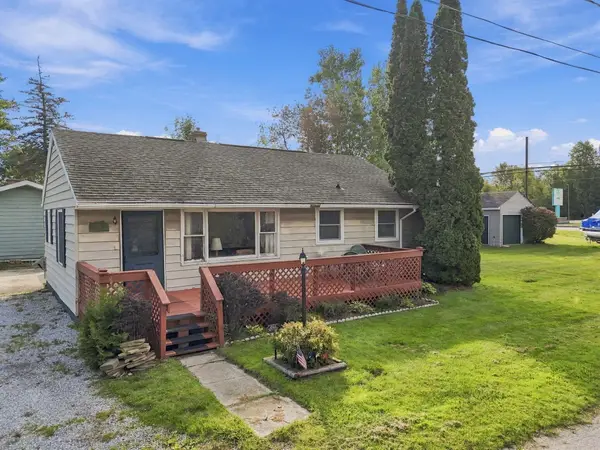 $179,900Active3 beds 1 baths900 sq. ft.
106 9th Street, Prudenville, MI 48651
MLS# 201842985Listed by: NEXTHOME UP NORTH $899,900Active4 beds 5 baths4,116 sq. ft.
145 Waldenwood Circle, Prudenville, MI 48651
MLS# 201842932Listed by: CENTURY 21 REALTY NORTH HOUGHTON LAKE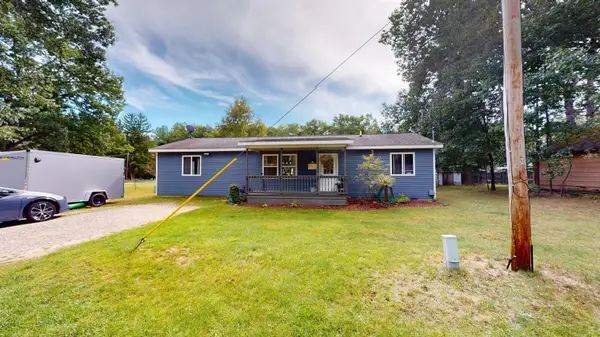 $174,900Active3 beds 1 baths1,264 sq. ft.
214 Oak Street, Prudenville, MI 48651
MLS# 201842910Listed by: CENTURY 21 REALTY NORTH HOUGHTON LAKE


Protect your home and budget from life's surprises with an Assurant Home Warranty, backed by a partner that supports you through every step of homeownership. Explore Plans.
© 2023 - 2026 ERA Franchise Systems LLC. All rights reserved. ERA Franchise Systems LLC fully supports the principles of the Fair Housing Act and the Equal Opportunity Act. ERA, ERA Real Estate powered, and their respective logos are registered service marks of ERA Franchise Systems LLC. Each office is independently owned and operated.