
6993 NW Aarwood, Rapid City, MI 49676
Local realty services provided by:ERA Prime Real Estate Group
Listed by: shelly battershell
Office: century 21 northland-elk rapids
MLS#:78080062054
Source:MI_REALCOMP
Price summary
- Price:$1,450,000
- Price per sq. ft.:$407.99
About this home
TORCH LAKE PRIVATE WATERFRONT! This stunning, spacious home featuring an oversized family room with a beautiful stone fireplace, perfect for cozy evenings or entertaining. The main master suite offers a window seat, walk-in closet, and a private bath with a jetted tub and separate shower. Upstairs, a guest suite includes its own private bath and walk-in closet. The unique floor plan also features two loft areas ideal for games or additional entertaining space. Nestled on just under four wooded acres, enjoy abundant wildlife right from your backyard. Take your golf cart across Crystal Springs to your private 30 feet of frontage on Torch Lake, complete with an Amish gazebo on the lake side for relaxing in style. This 3,554 sq. ft. home includes four bedrooms, three full bathrooms, a three-car attached garage. The roof was new in 2022, and the property is offered turnkey with furniture and dock-everything you need to start enjoying Torch Lake living immediately. This home perfectly blends privacy, luxury, and lakefront enjoyment, making it ideal for entertaining while providing a peaceful retreat in the woods....
Contact an agent
Home facts
- Year built:1994
- Subdivision & Development:METES AND BOUNDS
- Listing ID #:78080062054
- Added:352 day(s) ago
- Updated:September 07, 2026 at 10:01 AM
Rooms and interior
- Bedrooms:4
- Total bathrooms:3
- Full bathrooms:3
- Rooms Total:13
- Bathrooms Description:Jetted Tub
- Kitchen Description:Pantry
- Basement Description:Exterior Entry
- Living area:3,554 sq. ft.
Heating and cooling
- Cooling:Ceiling Fans, Central Air
- Heating:Forced Air, Natural Gas
Structure and exterior
- Year built:1994
- Building area:3,554 sq. ft.
- Lot area:3.87 Acres
- Lot Features:Corner Lot, Water View, Wooded
- Architectural Style:Contemporary
- Construction Materials:Wood Siding
- Exterior Features:Deck, Porch
- Foundation Description:Crawl Space
- Levels:Two
Utilities
- Water:Well
- Sewer:Septic Tank
Finances and disclosures
- Price:$1,450,000
- Price per sq. ft.:$407.99
Features and amenities
- Amenities:Cathedral Ceilings, Entrance Foyer, Pantry, Walk-in Closets
Parking
- Parking description:Attached, Garage, Garage Door Opener, Three Car Garage
- Garage spaces:3

New listings near 6993 NW Aarwood
- New
 $59,900Active1.05 Acres
V/L Windmill, RapidCity, MI 49676
MLS# 78080073139Listed by: BAYSIDE REAL ESTATE 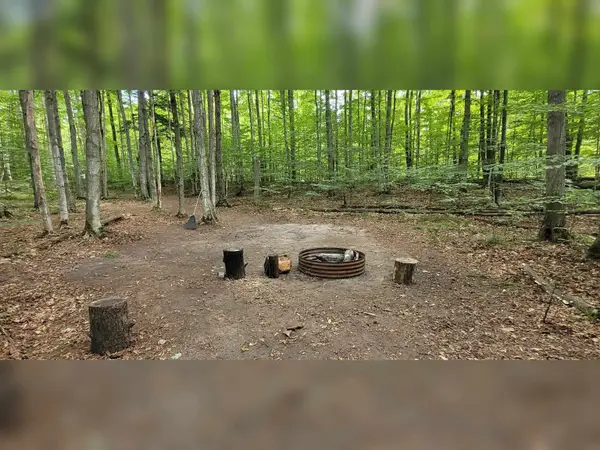 $45,000Pending5.1 Acres
TBD Way RD, RapidCity, MI 49676
MLS# 78080072544Listed by: FIVE STAR REAL ESTATE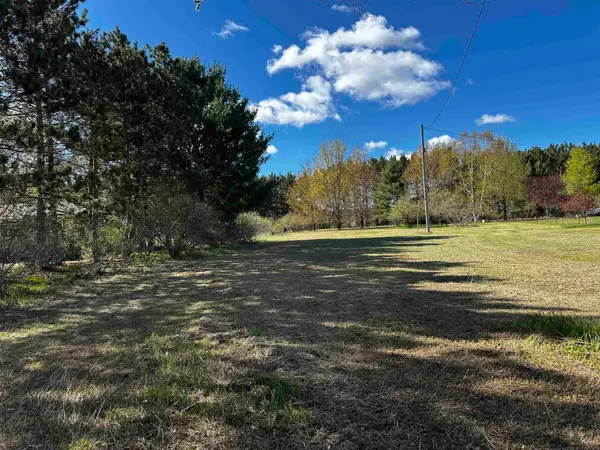 $23,000Active0.61 Acres
V/L NW Wilhelm, RapidCity, MI 49676
MLS# 78080068055Listed by: REMAX BAYSHORE - WEST SHORE DR TC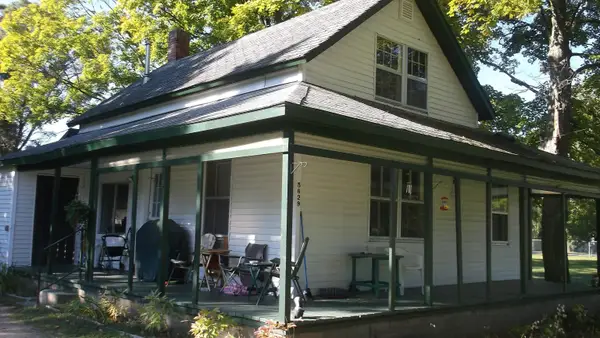 $230,000Active2 beds 1 baths850 sq. ft.
5629 Main, RapidCity, MI 49676
MLS# 78080072465Listed by: CUSTOM VISIONS REAL ESTATE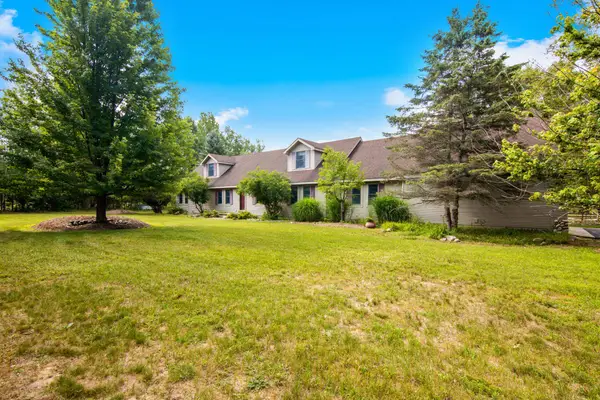 $479,900Active3 beds 4 baths3,240 sq. ft.
8197 Valley Road, RapidCity, MI 49676
MLS# 78080072146Listed by: REMAX OF ELK RAPIDS $300,000Active17.32 Acres
J Retreats, RapidCity, MI 49676
MLS# 78080072054Listed by: REMAX BAYSHORE - UNION ST TC $499,900Active3 beds 2 baths1,700 sq. ft.
8279 Cherry Avenue, Rapid City, MI 49676
MLS# 26041192Listed by: RE/MAX WEST $84,900Active5.53 Acres
0000 Rapid City, RapidCity, MI 49676
MLS# 78080071588Listed by: REMAX BAYSHORE - KALKASKA $399,900Active4 beds 2 baths1,726 sq. ft.
4724 Plum Valley Road NW, RapidCity, MI 49676
MLS# 78080071173Listed by: UP NORTH PROPERTIES $1,850,000Active3 beds 2 baths1,660 sq. ft.
7636 Crystal, RapidCity, MI 49676
MLS# 78080070879Listed by: UP NORTH PROPERTIES


Protect your home and budget from life's surprises with an Assurant Home Warranty, backed by a partner that supports you through every step of homeownership. Explore Plans.
© 2023 - 2026 ERA Franchise Systems LLC. All rights reserved. ERA Franchise Systems LLC fully supports the principles of the Fair Housing Act and the Equal Opportunity Act. ERA, ERA Real Estate powered, and their respective logos are registered service marks of ERA Franchise Systems LLC. Each office is independently owned and operated.