
12039 Lucerne Avenue, Redford, MI 48239
Local realty services provided by:ERA Prime Real Estate Group
12039 Lucerne Avenue,Redford, MI 48239
$169,900
- 3 Beds
- 1 Baths
- 1,609 sq. ft.
- Single family
- Active
Listed by: pam hicks
Office: real estate one-northville
MLS#:20261081382
Source:MI_REALCOMP
Price summary
- Price:$169,900
- Price per sq. ft.:$105.59
About this home
This Ranch Home (12039 Lucerne, Redford) ready to be filled with your Memories! Welcome to this delightful home which will capture your heart! This charming residence with 0.24 acre (80X132) is more than just a house; it’s a treasure trove of cherished timeless appeal. The private large backyard is perfect for family gatherings, gardening, pool party or simply enjoying the outdoors. Spacious Living with 3 bedrooms and 1 full bathroom & large formal living room and family room, there’s ample space for both relaxation and entertainment. Many shopping malls, nearby school, restaurants and easy access to the expressway.
Contact an agent
Home facts
- Year built:1941
- Subdivision & Development:BEECH PARK SUB
- Listing ID #:20261081382
- Added:1 day(s) ago
- Updated:October 10, 2026 at 10:00 AM
Rooms and interior
- Bedrooms:3
- Total bathrooms:1
- Full bathrooms:1
- Rooms Total:9
- Living area:1,609 sq. ft.
Heating and cooling
- Heating:Forced Air, Natural Gas
Structure and exterior
- Roof:Asphalt
- Year built:1941
- Building area:1,609 sq. ft.
- Lot area:0.24 Acres
- Architectural Style:Ranch
- Construction Materials:Vinyl Siding
- Foundation Description:Crawl Space
- Levels:One
Utilities
- Water:Public
- Sewer:Public Sewer
Finances and disclosures
- Price:$169,900
- Price per sq. ft.:$105.59
- Tax amount:$2,377
Features and amenities
- Appliances:Dishwasher, Dryer, Free Standing Gas Range, Free Standing Refrigerator, Washer
- Pool features:In Ground, Outdoor Pool
Parking
- Parking description:Detached, Two Car Garage
- Garage spaces:2

New listings near 12039 Lucerne Avenue
- New
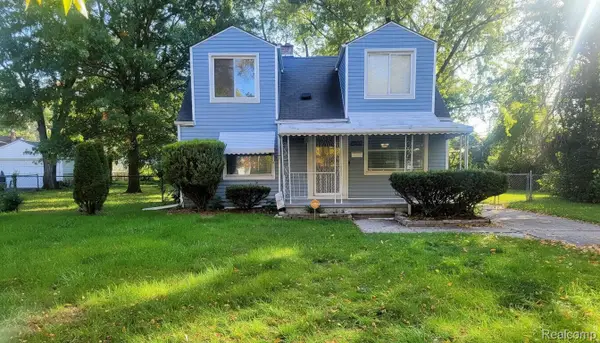 $164,900Active3 beds 2 baths1,515 sq. ft.
17134 Brady, Redford, MI 48240
MLS# 20261082138Listed by: COMMUNITY CHOICE REALTY INC - New
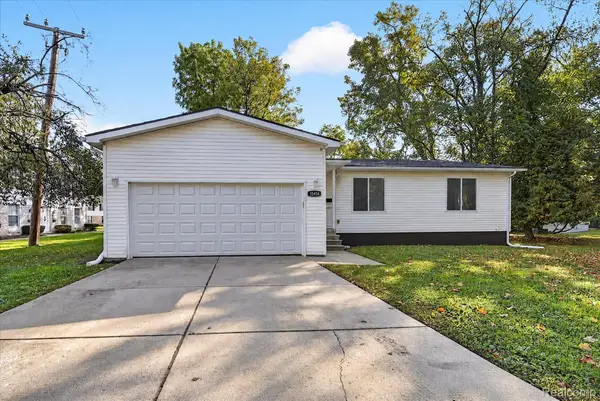 $279,900Active3 beds 2 baths1,650 sq. ft.
15414 Fenton, Redford, MI 48239
MLS# 20261082027Listed by: COMMUNITY CHOICE REALTY ASSOCIATES, LLC - New
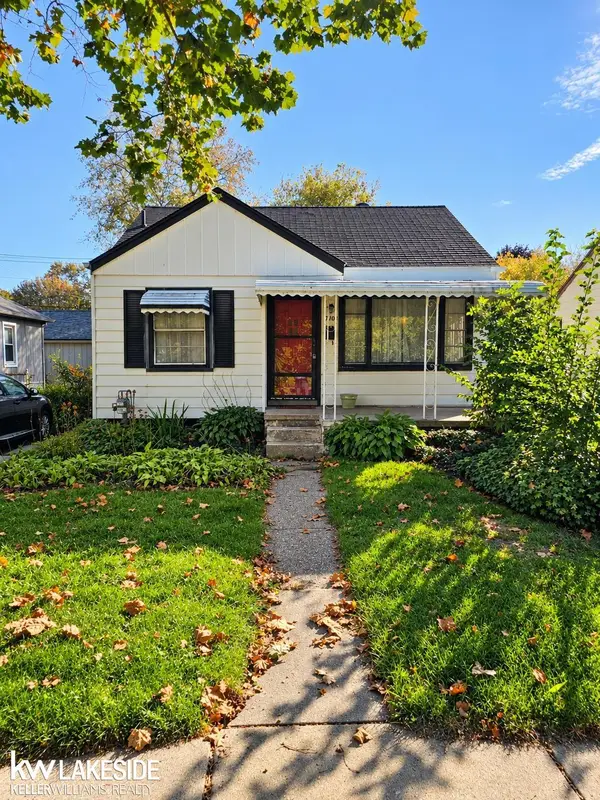 $95,000Active3 beds 1 baths922 sq. ft.
18706 Beech Daly NONE, Redford, MI 48240
MLS# 58050224260Listed by: KELLER WILLIAMS REALTY LAKESIDE - New
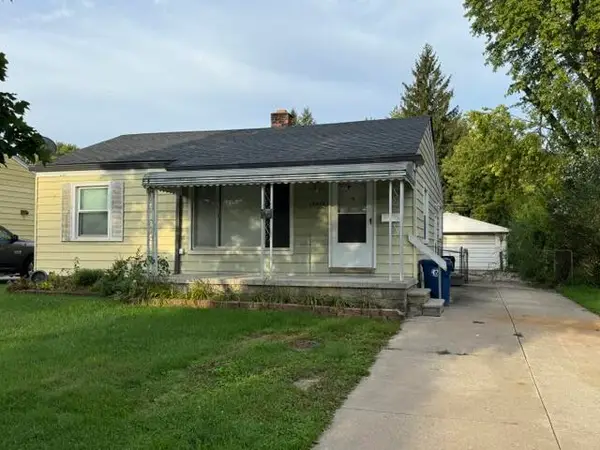 $150,000Active3 beds 2 baths1,232 sq. ft.
12895 Norborne Avenue, Redford, MI 48239
MLS# 81026053683Listed by: REMERICA UNITED REALTY - New
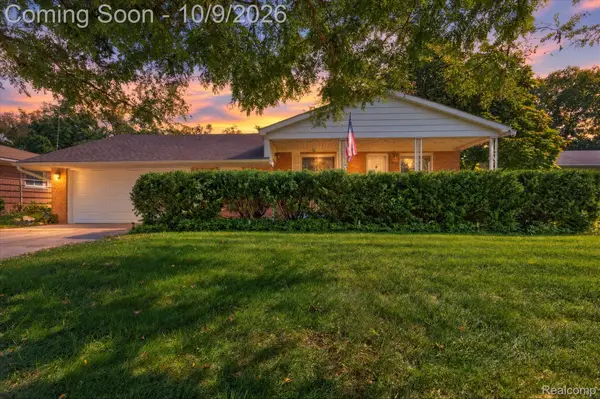 $210,000Active3 beds 2 baths2,080 sq. ft.
17438 Inkster RD, Redford, MI 48240
MLS# 20261081490Listed by: MI CHOICE REALTY - New
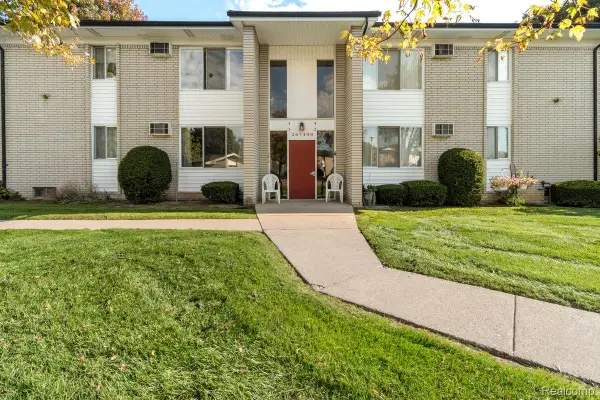 $72,500Active2 beds 1 baths794 sq. ft.
26740 Joy Road #D1, Redford, MI 48239
MLS# 20261080234Listed by: EXP REALTY MAIN - New
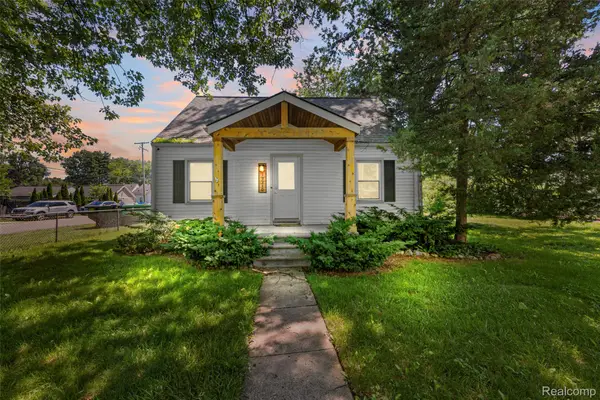 $244,900Active3 beds 1 baths1,300 sq. ft.
19210 Poinciana, Redford, MI 48240
MLS# 20261081146Listed by: REAL ESTATE ONE-NORTHVILLE - New
 $224,900Active3 beds 2 baths1,176 sq. ft.
24805 Midland AVE, Redford, MI 48239
MLS# 58050224010Listed by: SINE & MONAGHAN LLC - New
 $285,000Active5 beds 3 baths2,596 sq. ft.
17311 Olympia ST, Redford, MI 48240
MLS# 58050223989Listed by: KW PLATINUM


Protect your home and budget from life's surprises with an Assurant Home Warranty, backed by a partner that supports you through every step of homeownership. Explore Plans.
© 2023 - 2026 ERA Franchise Systems LLC. All rights reserved. ERA Franchise Systems LLC fully supports the principles of the Fair Housing Act and the Equal Opportunity Act. ERA, ERA Real Estate powered, and their respective logos are registered service marks of ERA Franchise Systems LLC. Each office is independently owned and operated.