
15414 Fenton, Redford, MI 48239
Local realty services provided by:ERA Prime Real Estate Group
Listed by: andrew whisler, colleen whisler
Office: community choice realty associates, llc.
MLS#:20261082027
Source:MI_REALCOMP
Price summary
- Price:$279,900
- Price per sq. ft.:$169.64
About this home
STUNNING COMPLETELY REMODELED 3 BEDROOM 2 BATH RANCH IN REDFORD! THIS BEAUTIFUL HOME BUILT IN 2005 WITH OVER 1650 SQ FT OF LIVING SPACE BOASTS 3 SPACIOUS BEDROOMS, PRIMARY BEDROOM IS AN ENSUITE, A LOVELY OPEN FLOOR PLAN, WHICH OFFERS A LARGE LIVING ROOM, NEW CUSTOM KITCHEN WITH STAINLESS APPLIANCE PACKAGE INCLUDING STOVE, OVER STOVE MICRO, DISHWASHER AND FRIDGE, GRANITE COUNTERS, UNDER MOUNT SINK, BEAUTIFUL BACK SPLASH, 1ST FLOOR LAUNDRY, NEW FIXTURES THROUGHOUT, NEW CARPET IN BEDROOMS, NEW FLOORING THROUGHOUT, PROFESSIONALLY PAINTED THROUGHOUT, FULL BASEMENT, NEW MECHANICALS, C/A, NEW WINDOWS 2026, NEW ROOF 2026, SMALL DECK OFF DOOR WALL TO BACK OF HOME, 2 CAR ATTACHED GARAGE WITH OPENER, KEYLESS KEYPAD ENTRY AND NEW OVERHEAD DOOR, AND ALL SITUATED ON A LOVELY LOT! A MUST-SEE PROPERTY! ** IDRBNG
Contact an agent
Home facts
- Year built:2005
- Listing ID #:20261082027
- Added:1 day(s) ago
- Updated:October 10, 2026 at 10:00 AM
Rooms and interior
- Bedrooms:3
- Total bathrooms:2
- Full bathrooms:2
- Rooms Total:7
- Basement Description:Full, Interior Entry, Unfinished
- Living area:1,650 sq. ft.
Heating and cooling
- Cooling:Central Air
- Heating:Forced Air, High Efficiency Sealed Combustion, Natural Gas
Structure and exterior
- Roof:Composition, ENERGY STAR Shingles
- Year built:2005
- Building area:1,650 sq. ft.
- Lot area:0.25 Acres
- Architectural Style:Ranch
- Construction Materials:Vinyl Siding
- Exterior Features:Deck, Lighting
- Foundation Description:Basement, Block, Poured
- Levels:One
Utilities
- Water:Public
- Sewer:Public Sewer
Finances and disclosures
- Price:$279,900
- Price per sq. ft.:$169.64
- Tax amount:$3,684
Features and amenities
- Appliances:Disposal, ENERGY STAR Qualified Dishwasher, Free Standing Electric Range, Free Standing Refrigerator, Microwave, Stainless Steel Appliances
- Laundry features:Gas Dryer Hookup, Laundry Room, Washer Hookup
Parking
- Parking description:Attached, Direct Access, Electricity In Garage, Garage Door Opener, Two Car Garage
- Garage spaces:2

New listings near 15414 Fenton
- New
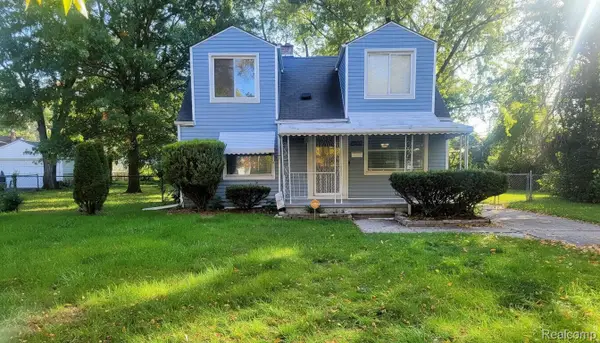 $164,900Active3 beds 2 baths1,515 sq. ft.
17134 Brady, Redford, MI 48240
MLS# 20261082138Listed by: COMMUNITY CHOICE REALTY INC - New
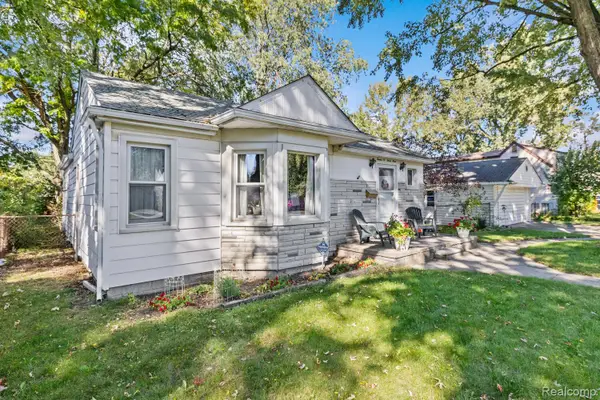 $169,900Active3 beds 1 baths1,609 sq. ft.
12039 Lucerne Avenue, Redford, MI 48239
MLS# 20261081382Listed by: REAL ESTATE ONE-NORTHVILLE - New
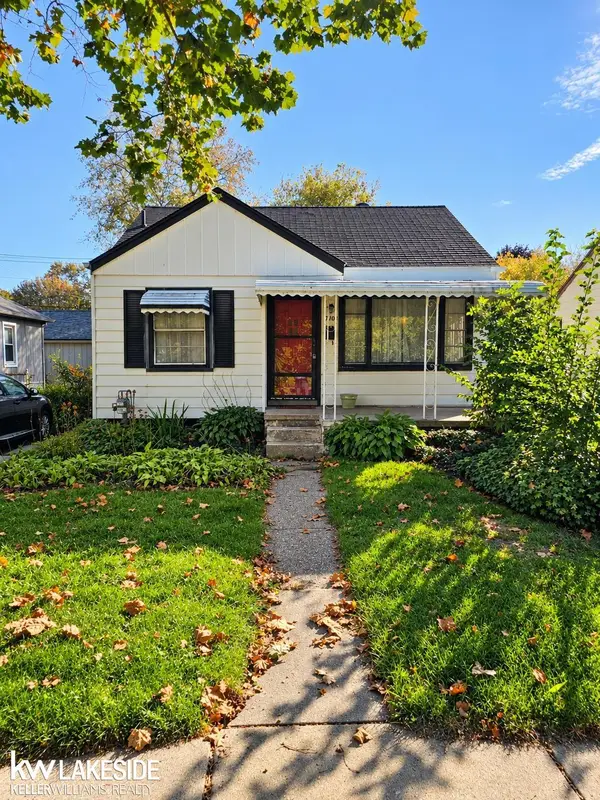 $95,000Active3 beds 1 baths922 sq. ft.
18706 Beech Daly NONE, Redford, MI 48240
MLS# 58050224260Listed by: KELLER WILLIAMS REALTY LAKESIDE - New
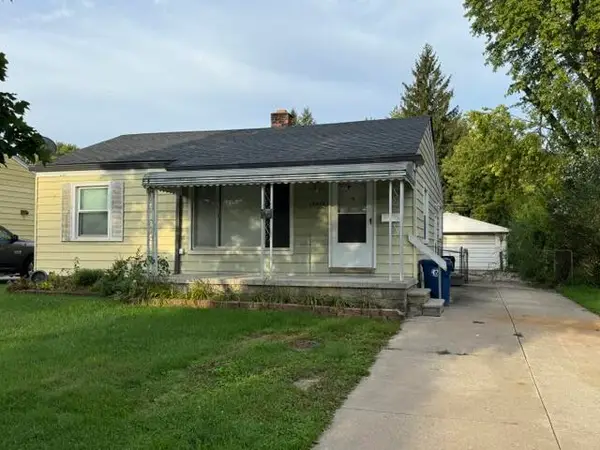 $150,000Active3 beds 2 baths1,232 sq. ft.
12895 Norborne Avenue, Redford, MI 48239
MLS# 81026053683Listed by: REMERICA UNITED REALTY - New
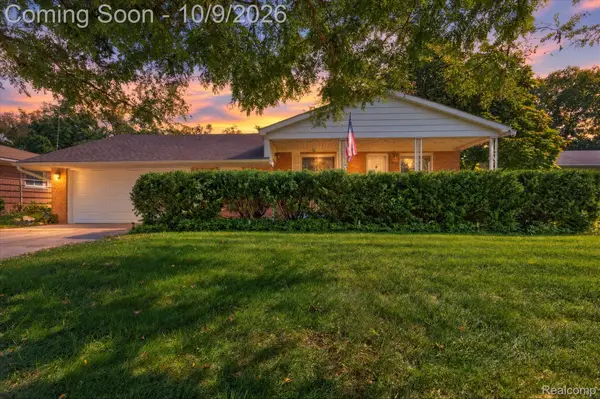 $210,000Active3 beds 2 baths2,080 sq. ft.
17438 Inkster RD, Redford, MI 48240
MLS# 20261081490Listed by: MI CHOICE REALTY - New
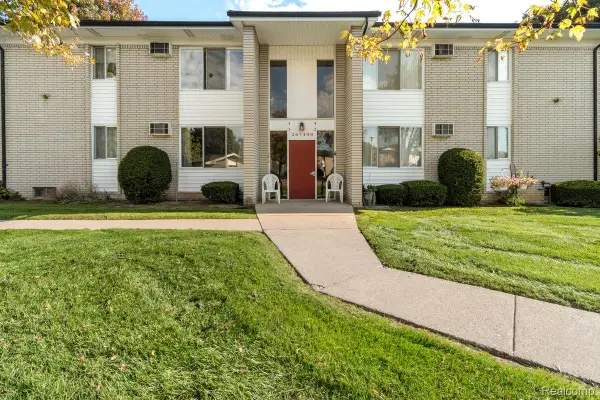 $72,500Active2 beds 1 baths794 sq. ft.
26740 Joy Road #D1, Redford, MI 48239
MLS# 20261080234Listed by: EXP REALTY MAIN - New
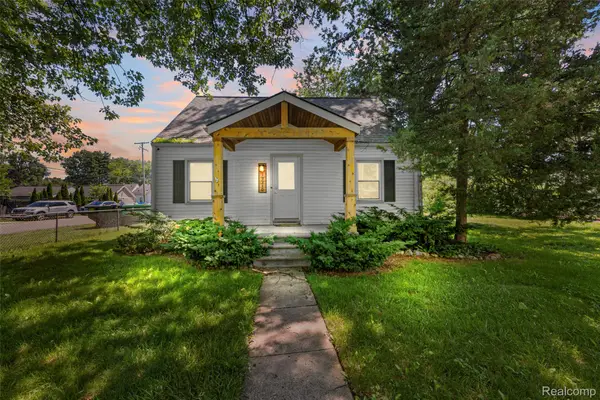 $244,900Active3 beds 1 baths1,300 sq. ft.
19210 Poinciana, Redford, MI 48240
MLS# 20261081146Listed by: REAL ESTATE ONE-NORTHVILLE - New
 $224,900Active3 beds 2 baths1,176 sq. ft.
24805 Midland AVE, Redford, MI 48239
MLS# 58050224010Listed by: SINE & MONAGHAN LLC - New
 $285,000Active5 beds 3 baths2,596 sq. ft.
17311 Olympia ST, Redford, MI 48240
MLS# 58050223989Listed by: KW PLATINUM


Protect your home and budget from life's surprises with an Assurant Home Warranty, backed by a partner that supports you through every step of homeownership. Explore Plans.
© 2023 - 2026 ERA Franchise Systems LLC. All rights reserved. ERA Franchise Systems LLC fully supports the principles of the Fair Housing Act and the Equal Opportunity Act. ERA, ERA Real Estate powered, and their respective logos are registered service marks of ERA Franchise Systems LLC. Each office is independently owned and operated.