
17438 Inkster RD, Redford, MI 48240
Local realty services provided by:ERA Prime Real Estate Group
17438 Inkster RD,Redford, MI 48240
$210,000
- 3 Beds
- 2 Baths
- 2,080 sq. ft.
- Single family
- Active
Listed by: katelyn mcclanahan
Office: mi choice realty
MLS#:20261081490
Source:MI_REALCOMP
Price summary
- Price:$210,000
- Price per sq. ft.:$100.96
About this home
A little slice of heaven right in your own backyard! This charming 3-bedroom, 1.5-bath brick ranch sits on nearly half an acre with a beautiful backyard featuring mature trees, fruit trees, a pond, and the Upper River Rouge at the back of the property. Enjoy your morning coffee on the covered front porch or relax in the enclosed breezeway. Inside, you’ll find a bright living room, an inviting eat-in kitchen with plenty of cabinet space and updated epoxy countertops, and extra gathering space in the basement. A half bath, laundry area, and storage add to the basement’s convenience. A new furnace is another welcome update, and the washer and dryer stay! The garage, two sheds, and dog run round out the property. Flood insurance is not required. Come take a look! BATVAI. *COSFHOC.
Contact an agent
Home facts
- Year built:1957
- Subdivision & Development:WESTLAND FARMS
- Listing ID #:20261081490
- Added:2 day(s) ago
- Updated:October 10, 2026 at 10:00 AM
Rooms and interior
- Bedrooms:3
- Total bathrooms:2
- Full bathrooms:1
- Half bathrooms:1
- Rooms Total:5
- Basement Description:Finished, Full, Interior Entry
- Living area:2,080 sq. ft.
Heating and cooling
- Cooling:Ceiling Fans, Central Air
- Heating:Forced Air, Natural Gas
Structure and exterior
- Roof:Asphalt
- Year built:1957
- Building area:2,080 sq. ft.
- Lot area:0.41 Acres
- Lot Features:Water View, Wooded
- Architectural Style:Ranch
- Construction Materials:Brick
- Exterior Features:Covered, Patio, Porch
- Foundation Description:Basement, Poured, Sump Pump
- Levels:One
Utilities
- Water:Public
- Sewer:Public Sewer
Finances and disclosures
- Price:$210,000
- Price per sq. ft.:$100.96
- Tax amount:$3,661
Features and amenities
- Appliances:Dishwasher, Disposal, Dryer, Free Standing Electric Oven, Free Standing Electric Range, Free Standing Refrigerator, Microwave, Range Hood, Washer
Parking
- Parking description:Attached, Garage Door Opener, Two Car Garage
- Garage spaces:2

New listings near 17438 Inkster RD
- New
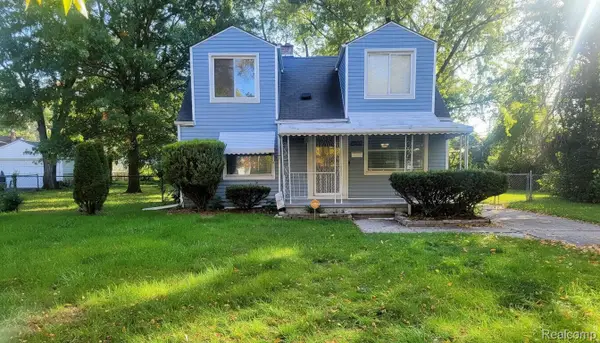 $164,900Active3 beds 2 baths1,515 sq. ft.
17134 Brady, Redford, MI 48240
MLS# 20261082138Listed by: COMMUNITY CHOICE REALTY INC - New
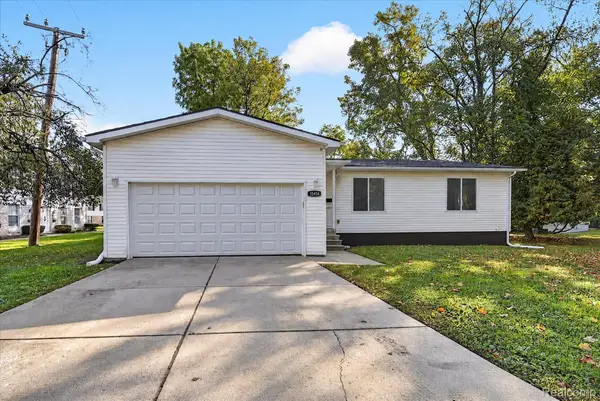 $279,900Active3 beds 2 baths1,650 sq. ft.
15414 Fenton, Redford, MI 48239
MLS# 20261082027Listed by: COMMUNITY CHOICE REALTY ASSOCIATES, LLC - New
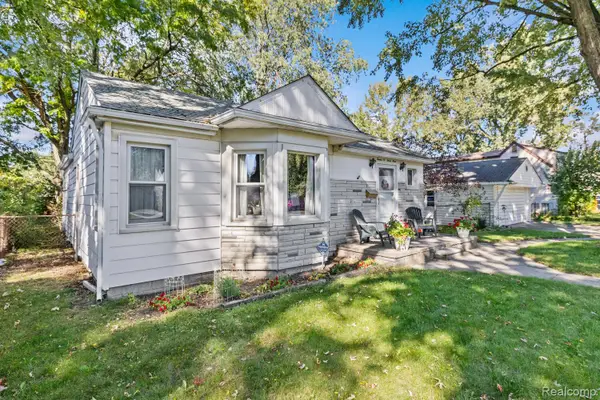 $169,900Active3 beds 1 baths1,609 sq. ft.
12039 Lucerne Avenue, Redford, MI 48239
MLS# 20261081382Listed by: REAL ESTATE ONE-NORTHVILLE - New
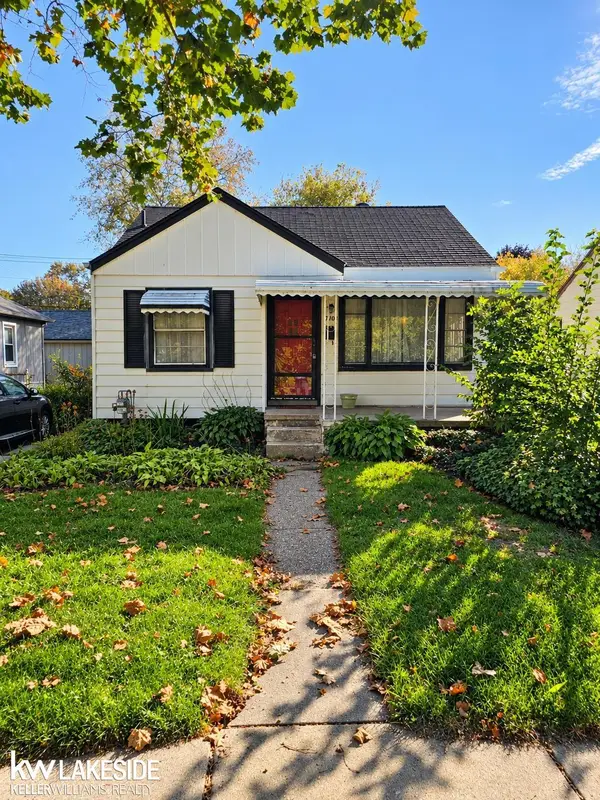 $95,000Active3 beds 1 baths922 sq. ft.
18706 Beech Daly NONE, Redford, MI 48240
MLS# 58050224260Listed by: KELLER WILLIAMS REALTY LAKESIDE - New
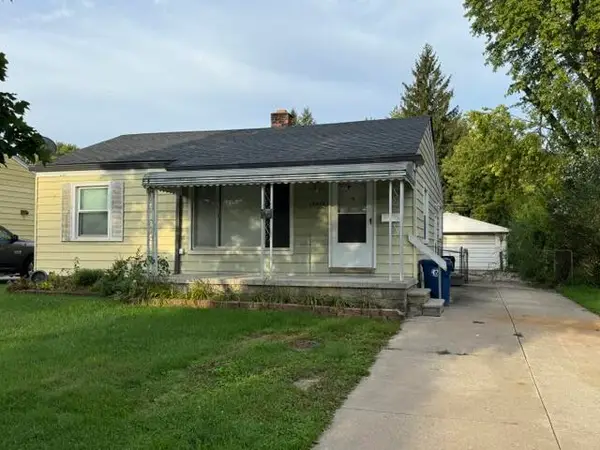 $150,000Active3 beds 2 baths1,232 sq. ft.
12895 Norborne Avenue, Redford, MI 48239
MLS# 81026053683Listed by: REMERICA UNITED REALTY - New
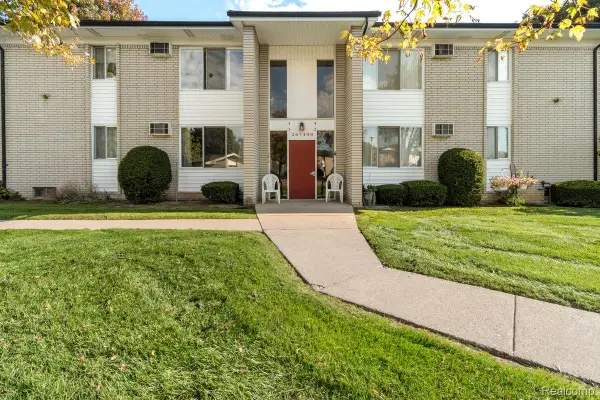 $72,500Active2 beds 1 baths794 sq. ft.
26740 Joy Road #D1, Redford, MI 48239
MLS# 20261080234Listed by: EXP REALTY MAIN - New
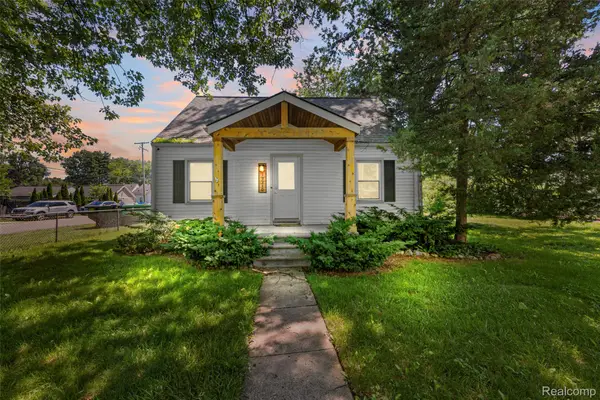 $244,900Active3 beds 1 baths1,300 sq. ft.
19210 Poinciana, Redford, MI 48240
MLS# 20261081146Listed by: REAL ESTATE ONE-NORTHVILLE - New
 $224,900Active3 beds 2 baths1,176 sq. ft.
24805 Midland AVE, Redford, MI 48239
MLS# 58050224010Listed by: SINE & MONAGHAN LLC - New
 $285,000Active5 beds 3 baths2,596 sq. ft.
17311 Olympia ST, Redford, MI 48240
MLS# 58050223989Listed by: KW PLATINUM


Protect your home and budget from life's surprises with an Assurant Home Warranty, backed by a partner that supports you through every step of homeownership. Explore Plans.
© 2023 - 2026 ERA Franchise Systems LLC. All rights reserved. ERA Franchise Systems LLC fully supports the principles of the Fair Housing Act and the Equal Opportunity Act. ERA, ERA Real Estate powered, and their respective logos are registered service marks of ERA Franchise Systems LLC. Each office is independently owned and operated.