
14230 Brady, Redford, MI 48239
Local realty services provided by:ERA Prime Real Estate Group
14230 Brady,Redford, MI 48239
$325,000
- 3 Beds
- 2 Baths
- 2,119 sq. ft.
- Single family
- Active
Listed by: ellen p frink
Office: @properties christie's int'l re northville
MLS#:20261084178
Source:MI_REALCOMP
Price summary
- Price:$325,000
- Price per sq. ft.:$153.37
About this home
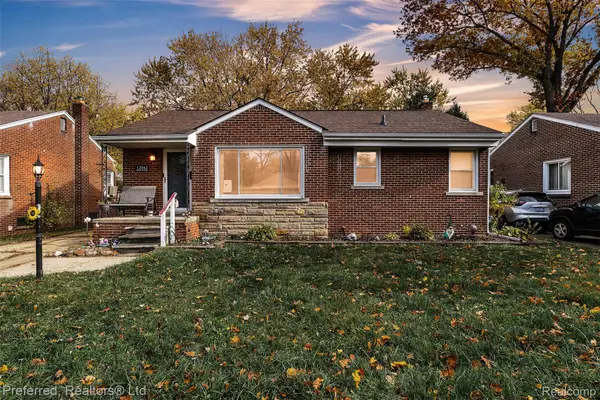
Beautifully renovated and move-in ready, this charming ranch is situated on an oversized double lot in a desirable, well-maintained neighborhood. The seller has thoughtfully transformed this home with quality finishes and extensive updates throughout, while preserving its warmth and original character. Enter the front side entry door to the foyer. It leads you to an inviting living room featuring an elegant coved ceiling, refinished oak hardwood flooring in a rich walnut tone, and an updated fireplace accented with gorgeous ledger stone. The completely renovated kitchen is sure to impress with solid cherry cabinetry, stunning White Paradise granite countertops, brand-new appliances, and updated lighting. Three generously sized bedrooms and a beautifully renovated full bath complete the main living level. The finished basement provides exceptional additional living and entertaining space, featuring a charming vintage bar, a renovated full bath with shower, new glass block windows, and a second fireplace finished in coordinating ledger stone. The former breezeway has been converted into an exceptionally spacious laundry room with new washer and dryer and luxury vinyl tile flooring. The attached two-car garage offers a newly epoxied floor, new garage door opener, cabinets and convenient workbench. The improvements continue outdoors with a newer concrete driveway and walkway, a backyard "pollinator garden" with 70+ new flowering perennials, new griddle grill, and wood-stocked fire ring. Major mechanical updates include a furnace, A/C, hot water heater, electrical panel, PEX plumbing, and programmable thermostat. Fresh paint throughout, updated flooring, and new fixtures further enhance this beautifully refreshed home. An exceptional opportunity to own a thoughtfully renovated home with generous indoor and outdoor space, quality craftsmanship, and an extensive list of improvements. Be sure to review the seller’s attached update list for the complete details! BATVAI...
Contact an agent
Home facts
- Year built:1948
- Subdivision & Development:B E TAYLOR GOLF & BRIDLE CLUB SUB
- Listing ID #:20261084178
- Added:1 day(s) ago
- Updated:November 15, 2026 at 11:24 AM
Rooms and interior
- Bedrooms:3
- Total bathrooms:2
- Full bathrooms:2
- Rooms Total:9
- Basement Description:Finished
- Living area:2,119 sq. ft.
Heating and cooling
- Cooling:Central Air
- Heating:Forced Air, Natural Gas
Structure and exterior
- Year built:1948
- Building area:2,119 sq. ft.
- Lot area:0.36 Acres
- Architectural Style:Ranch
- Construction Materials:Brick, Vinyl Siding
- Exterior Features:Breezeway, Chimney Caps, Lighting, Porch
- Foundation Description:Basement, Block, Crawl Space
Utilities
- Water:Public
- Sewer:Public Sewer
Finances and disclosures
- Price:$325,000
- Price per sq. ft.:$153.37
- Tax amount:$6,068
Features and amenities
- Appliances:Dishwasher, Disposal, Dryer, Free Standing Electric Oven, Free Standing Refrigerator, Microwave, Washer
Parking
- Parking description:Attached, Driveway, Electricity In Garage, Garage Door Opener, Two Car Garage, Workshop in Garage
- Garage spaces:2

New listings near 14230 Brady
- New
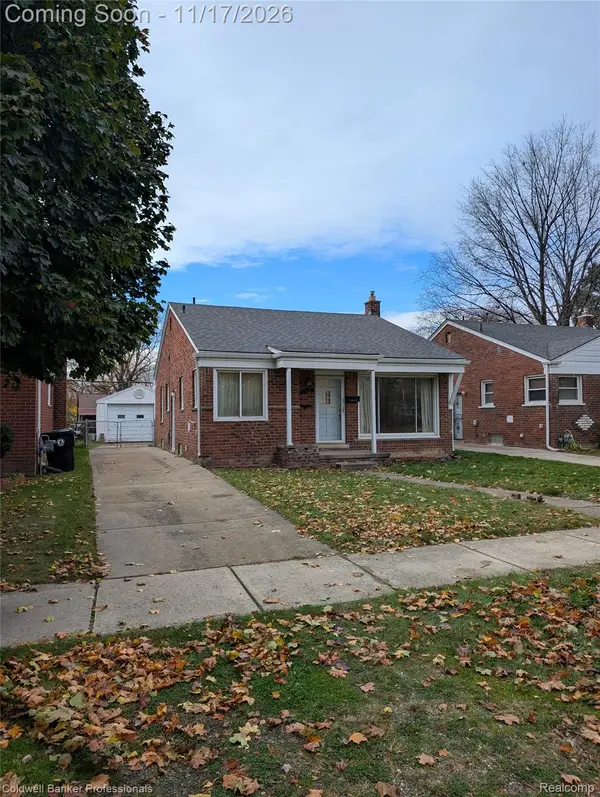 $140,000Active3 beds 2 baths963 sq. ft.
11367 Woodbine, Redford, MI 48239
MLS# 20261092023Listed by: COLDWELL BANKER PROFESSIONALS-NORTHVILLE - New
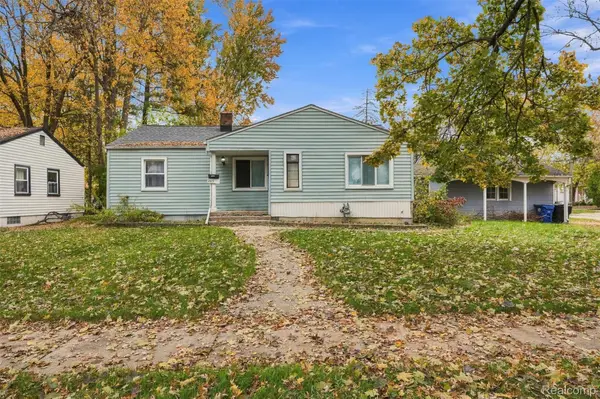 $211,000Active3 beds 1 baths2,094 sq. ft.
26510 N Student ST, Redford, MI 48239
MLS# 20261091785Listed by: EXP REALTY MAIN - New
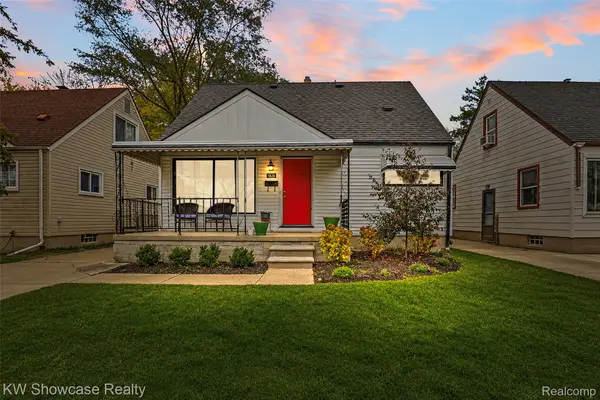 $186,900Active4 beds 2 baths1,755 sq. ft.
18236 Lennane, Redford, MI 48240
MLS# 20261092098Listed by: KW SHOWCASE REALTY - New
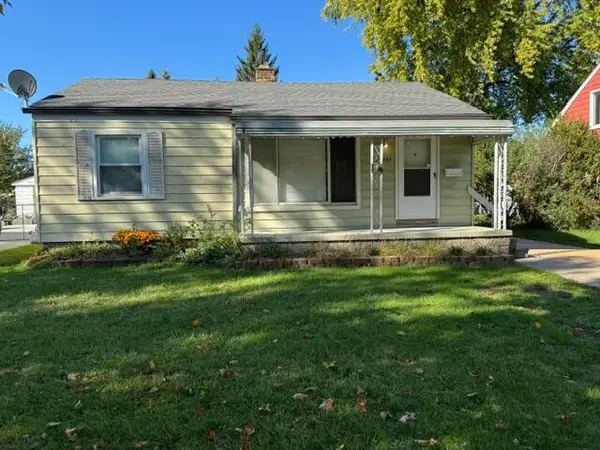 $125,000Active3 beds 2 baths1,232 sq. ft.
12895 Norborne Avenue, Redford, MI 48239
MLS# 26060149Listed by: REMERICA UNITED REALTY - New
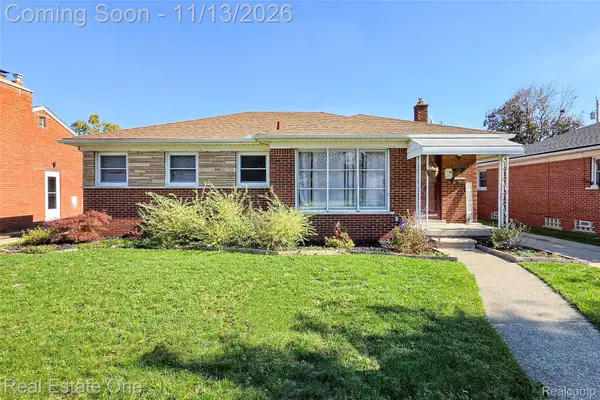 $234,900Active3 beds 2 baths2,111 sq. ft.
8950 Mercedes, Redford, MI 48239
MLS# 20261091631Listed by: REAL ESTATE ONE-TROY - New
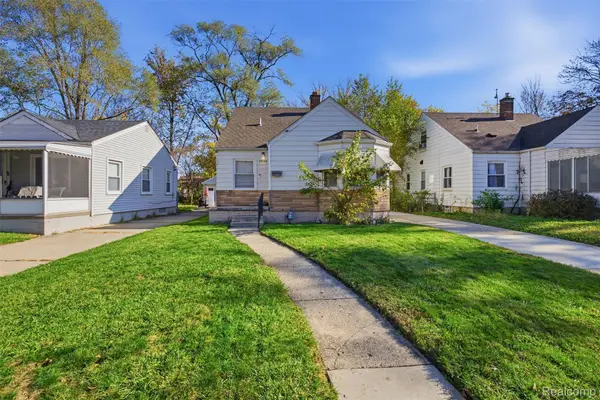 $139,000Active3 beds 1 baths1,333 sq. ft.
7500 W Parkway ST, Redford, MI 48239
MLS# 20261091753Listed by: PRO REALTY GROUP - New
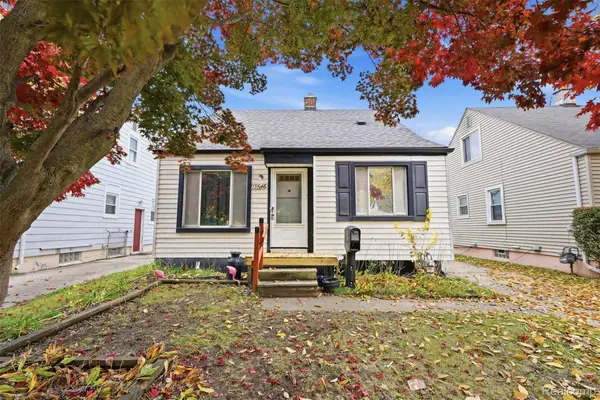 $145,500Active3 beds 2 baths1,517 sq. ft.
15646 Leona DR, Redford, MI 48239
MLS# 20261091605Listed by: REAL ESTATE FOR A CAUSE - New
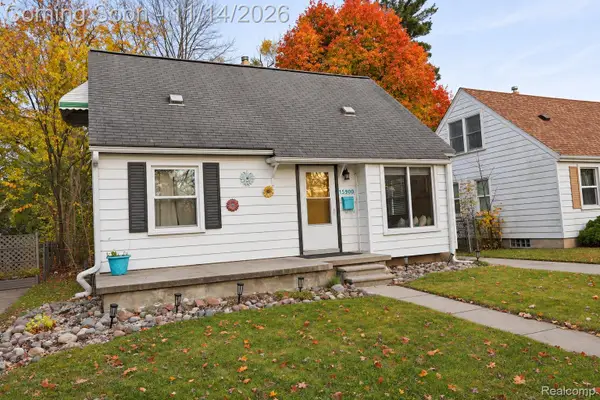 $159,999Active3 beds 2 baths1,530 sq. ft.
15900 Delaware AVE, Redford, MI 48239
MLS# 20261091637Listed by: WILBANKS REAL ESTATE - New
 $195,000Active3 beds 2 baths1,574 sq. ft.
12042 Royal Grand, Redford, MI 48239
MLS# 20261088800Listed by: PREFERRED, REALTORS LTD


Protect your home and budget from life's surprises with an Assurant Home Warranty, backed by a partner that supports you through every step of homeownership. Explore Plans.
© 2023 - 2026 ERA Franchise Systems LLC. All rights reserved. ERA Franchise Systems LLC fully supports the principles of the Fair Housing Act and the Equal Opportunity Act. ERA, ERA Real Estate powered, and their respective logos are registered service marks of ERA Franchise Systems LLC. Each office is independently owned and operated.