
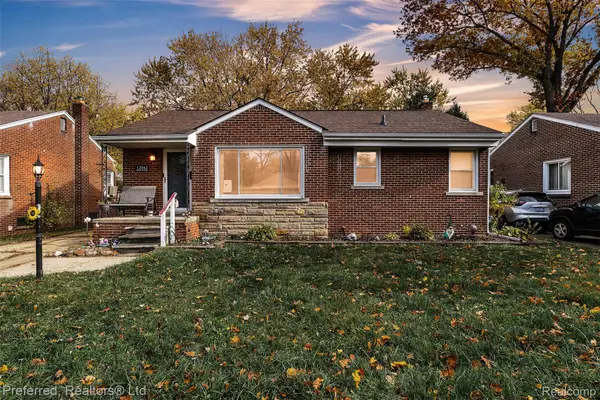
18236 Lennane, Redford, MI 48240
Local realty services provided by:ERA Prime Real Estate Group
Listed by: ellias saad
Office: kw showcase realty
MLS#:20261092098
Source:MI_REALCOMP
Price summary
- Price:$186,900
- Price per sq. ft.:$106.5
About this home
Bring the Family! This spacious Redford home is tucked away near the end of a quiet, non-thru-traffic street, just steps away from Claude Allison Park. The home offers a huge family room with georgous stone fireplace and custom acoustic ceiling, Updated kitchen with quartz counters and large dining room for entertaining. Upstairs is another large bedroom with a walk in closet. The dry basement does have a room that is partially finished, and the basement 2nd bathroom. The furnace was replaced in 2021, central air in 2020, hot water tank in 2023. All new flooring in 2024. Relax in the fenced yard and deck or have coffee on the covered front porch. It will be hard to find another home this size at this value! Call today!
Contact an agent
Home facts
- Year built:1954
- Subdivision & Development:MORTENSON STRAWBERRY ACRES SUB
- Listing ID #:20261092098
- Added:1 day(s) ago
- Updated:November 15, 2026 at 11:24 AM
Rooms and interior
- Bedrooms:4
- Total bathrooms:2
- Full bathrooms:2
- Rooms Total:7
- Basement Description:Partially Finished
- Living area:1,755 sq. ft.
Heating and cooling
- Cooling:Central Air
- Heating:Forced Air, Natural Gas
Structure and exterior
- Roof:Asphalt
- Year built:1954
- Building area:1,755 sq. ft.
- Lot area:0.12 Acres
- Architectural Style:Bungalow
- Construction Materials:Vinyl Siding
- Exterior Features:Awnings, Covered, Deck, Porch
- Foundation Description:Basement, Block
Utilities
- Water:Public
- Sewer:Public Sewer
Finances and disclosures
- Price:$186,900
- Price per sq. ft.:$106.5
- Tax amount:$5,628
Parking
- Parking description:Detached, One and Half Car Garage
- Garage spaces:1.5

New listings near 18236 Lennane
- New
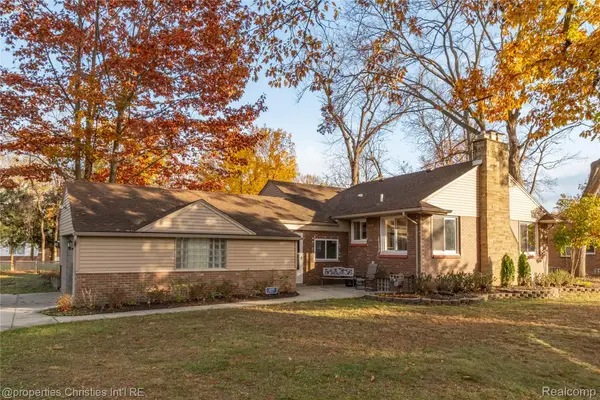 $325,000Active3 beds 2 baths2,119 sq. ft.
14230 Brady, Redford, MI 48239
MLS# 20261084178Listed by: @PROPERTIES CHRISTIE'S INT'L RE NORTHVILLE - New
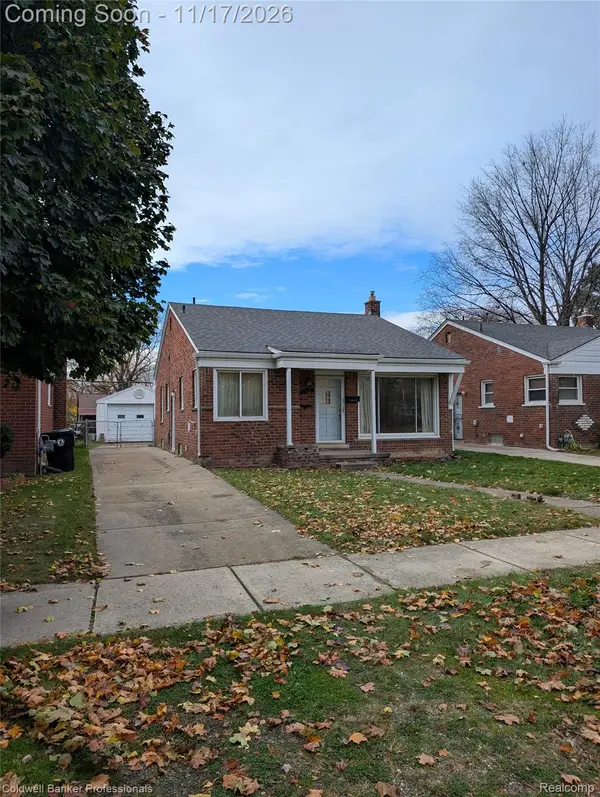 $140,000Active3 beds 2 baths963 sq. ft.
11367 Woodbine, Redford, MI 48239
MLS# 20261092023Listed by: COLDWELL BANKER PROFESSIONALS-NORTHVILLE - New
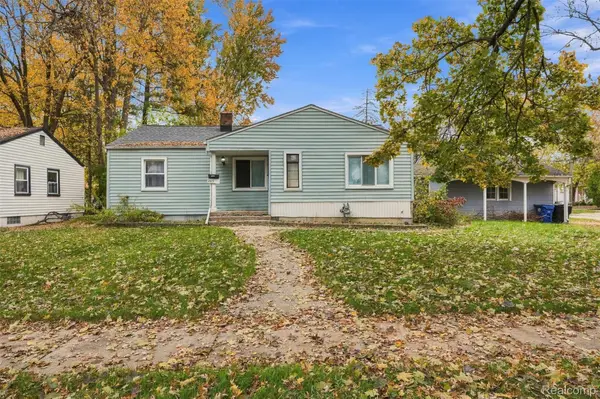 $211,000Active3 beds 1 baths2,094 sq. ft.
26510 N Student ST, Redford, MI 48239
MLS# 20261091785Listed by: EXP REALTY MAIN - New
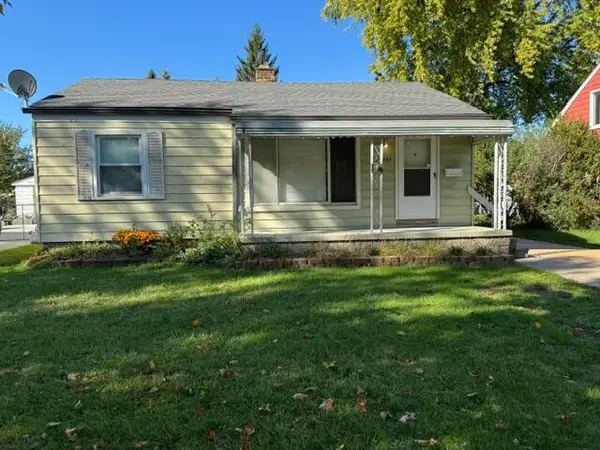 $125,000Active3 beds 2 baths1,232 sq. ft.
12895 Norborne Avenue, Redford, MI 48239
MLS# 26060149Listed by: REMERICA UNITED REALTY - New
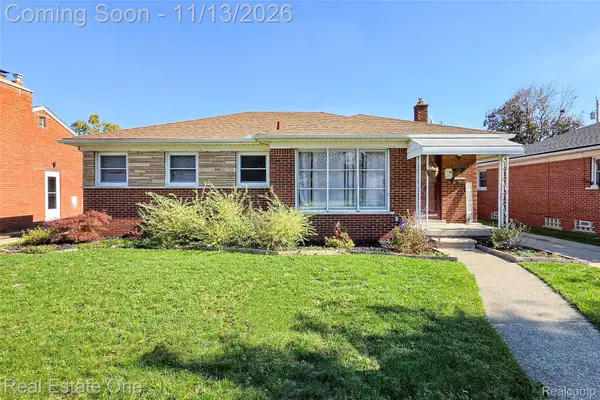 $234,900Active3 beds 2 baths2,111 sq. ft.
8950 Mercedes, Redford, MI 48239
MLS# 20261091631Listed by: REAL ESTATE ONE-TROY - New
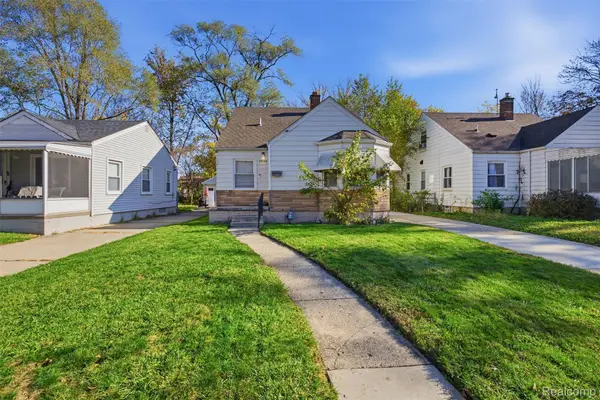 $139,000Active3 beds 1 baths1,333 sq. ft.
7500 W Parkway ST, Redford, MI 48239
MLS# 20261091753Listed by: PRO REALTY GROUP - New
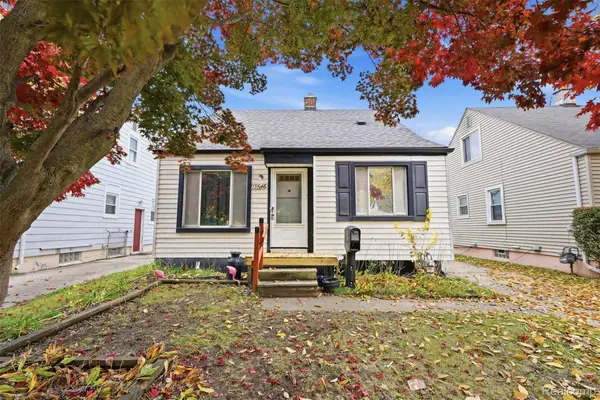 $145,500Active3 beds 2 baths1,517 sq. ft.
15646 Leona DR, Redford, MI 48239
MLS# 20261091605Listed by: REAL ESTATE FOR A CAUSE - New
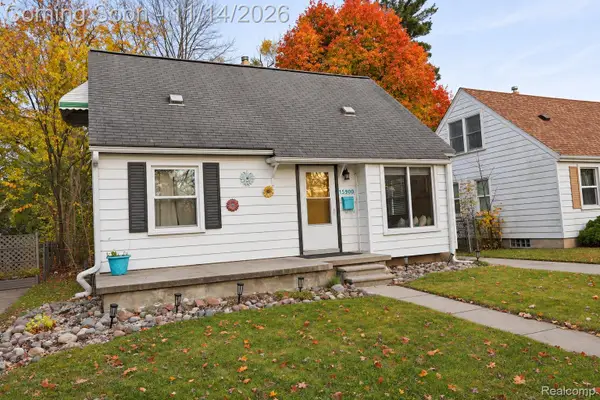 $159,999Active3 beds 2 baths1,530 sq. ft.
15900 Delaware AVE, Redford, MI 48239
MLS# 20261091637Listed by: WILBANKS REAL ESTATE - New
 $195,000Active3 beds 2 baths1,574 sq. ft.
12042 Royal Grand, Redford, MI 48239
MLS# 20261088800Listed by: PREFERRED, REALTORS LTD


Protect your home and budget from life's surprises with an Assurant Home Warranty, backed by a partner that supports you through every step of homeownership. Explore Plans.
© 2023 - 2026 ERA Franchise Systems LLC. All rights reserved. ERA Franchise Systems LLC fully supports the principles of the Fair Housing Act and the Equal Opportunity Act. ERA, ERA Real Estate powered, and their respective logos are registered service marks of ERA Franchise Systems LLC. Each office is independently owned and operated.